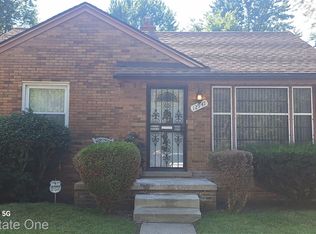
Charming ranch-style home with great potential in a quiet, established neighborhood! This home offers a functional layout, spacious living areas, and an excellent opportunity to add your personal touches and updates. Conveniently located close to shopping, dining, and easy freeway access, making daily commuting a breeze. Whether you're a first-time buyer, investor, or someone looking to customize a home to your style, this property is full of possibilities. Don’t miss the chance to make it your own!
Foreclosed
Est. $80,300
12908 Grayfield St, Detroit, MI 48223
3beds
1,130sqft
Single Family Residence
Built in 1950
5,227 Square Feet Lot
$80,300 Zestimate®
$71/sqft
$-- HOA
Overview
- 173 days
- 331
- 39
Zillow last checked:
Listing updated:
Listed by:
Andrea Poindexter 313-565-3200,
Real Estate One-Dbn Hts/Dbn
Source: Realcomp II,MLS#: 20261034330
Facts & features
Interior
Bedrooms & bathrooms
- Bedrooms: 3
- Bathrooms: 1
- Full bathrooms: 1
Bedroom
- Level: Entry
- Area: 100
- Dimensions: 10 X 10
Bedroom
- Level: Entry
- Area: 90
- Dimensions: 10 X 9
Bedroom
- Level: Entry
- Area: 63
- Dimensions: 7 X 9
Other
- Level: Entry
- Area: 28
- Dimensions: 7 X 4
Dining room
- Level: Entry
- Area: 88
- Dimensions: 8 X 11
Kitchen
- Level: Entry
- Area: 49
- Dimensions: 7 X 7
Living room
- Level: Entry
- Area: 140
- Dimensions: 10 X 14
Other
- Level: Entry
- Area: 162
- Dimensions: 18 X 9
Heating
- Forced Air, Natural Gas
Features
- Basement: Unfinished
- Has fireplace: No
Interior area
- Total interior livable area: 1,130 sqft
- Finished area above ground: 1,130
Property
Parking
- Total spaces: 2
- Parking features: Two Car Garage, Detached
- Garage spaces: 2
Features
- Levels: One
- Stories: 1
- Entry location: GroundLevelwSteps
- Patio & porch: Enclosed, Porch
- Pool features: None
- Fencing: Back Yard,Fenced
Lot
- Size: 5,227 Square Feet
- Dimensions: 40 x 135
Details
- Parcel number: W22I120283S
- Special conditions: Short Sale No,Standard
Construction
Type & style
- Home type: SingleFamily
- Architectural style: Ranch
- Property subtype: Single Family Residence
Materials
- Brick
- Foundation: Basement, Poured
Condition
- New construction: No
- Year built: 1950
Utilities & green energy
- Sewer: Public Sewer
- Water: Public
Community & HOA
Community
- Subdivision: CASTLEFORD A BAL OF SUB NOT IN DET
HOA
- Has HOA: No
Location
- Region: Detroit
Financial & listing details
- Price per square foot: $71/sqft
- Tax assessed value: $16,358
- Annual tax amount: $1,908
- Date on market: 5/15/2026
- Cumulative days on market: 6 days
- Listing agreement: Exclusive Right To Sell
- Listing terms: Cash,Conventional,FHA,FHA 203K,Va Loan
Foreclosure details
Estimated market value
$80,300
$75,000 - $86,000
$1,591/mo
Price history
| Date | Event | Price |
|---|---|---|
| 10/1/2026 | Listing removed | $1,750$2/sqft |
Source: Zillow Rentals Report a problem | ||
| 7/22/2026 | Listed for rent | $1,750$2/sqft |
Source: Zillow Rentals Report a problem | ||
| 7/16/2026 | Sold | $80,000-5.9%$71/sqft |
Source:  Realcomp II #20261034330 Report a problem Realcomp II #20261034330 Report a problem | ||
| 6/16/2026 | Pending sale | $85,000$75/sqft |
Source: Realcomp II #20261034330 Report a problem | ||
| 5/17/2026 | Listed for sale | $85,000+35.8%$75/sqft |
Source: Realcomp II #20261034330 Report a problem | ||
| 4/21/2026 | Sold | $62,572+11.7%$55/sqft |
Source: Public Record Report a problem | ||
| 11/22/1995 | Sold | $56,000$50/sqft |
Source: Public Record Report a problem | ||
Public tax history
| Year | Property taxes | Tax assessment |
|---|---|---|
| 2025 | -- | $41,900 +25.4% |
| 2024 | -- | $33,400 +17.6% |
| 2023 | -- | $28,400 +21.4% |
| 2022 | -- | $23,400 +15.3% |
| 2021 | -- | $20,300 |
| 2020 | $1,206 +5.9% | $20,300 +19.4% |
| 2019 | $1,139 | $17,000 +19.7% |
| 2018 | $1,139 | $14,200 +10.1% |
| 2017 | -- | $12,900 -32.1% |
| 2016 | $2,163 | $19,000 |
| 2015 | $2,163 -19% | $19,000 -28.9% |
| 2013 | $2,671 +23.5% | $26,706 -30.2% |
| 2010 | $2,163 | $38,266 -12% |
| 2009 | -- | $43,484 -13.5% |
| 2008 | -- | $50,271 |
| 2007 | -- | $50,271 +5.5% |
| 2005 | $339 | $47,650 +3% |
| 2004 | -- | $46,262 +82.5% |
| 2001 | $1,650 +12.2% | $25,347 +3.2% |
| 2000 | $1,470 | $24,561 |
Find assessor info on the county website
Monthly payment
Climate risks
Neighborhood: Castle Rouge
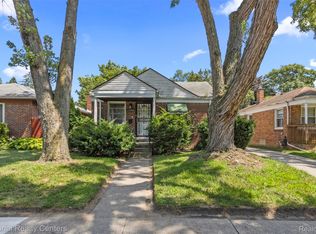
Similar homes
- $78,0003 bd1 ba971 sqft14387 Auburn St, Detroit, MI 48223For Sale
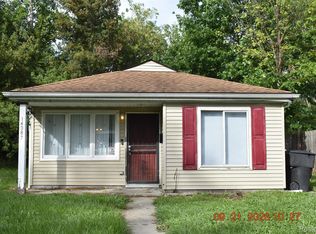
 MLS ID #20261076605, Willie E Harris Jr, Key Realty-Ann Arbor. Realcomp II
 - $75,0003 bd1 ba911 sqft14140 Lamphere St, Detroit, MI 48223For Sale
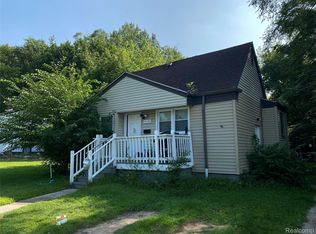 MLS ID #20261044637, Gaston Munoz, Munoz Realty Inc. Realcomp II
 - $90,0003 bd1 ba1.1k sqft13591 Riverview St, Detroit, MI 48223For Sale
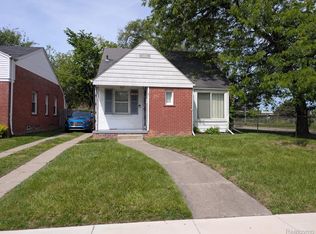 MLS ID #20261046207, Logan Cook, RE/MAX Leading Edge. Realcomp II
 - $76,0002 bd1 ba740 sqft12947 Grayfield St, Detroit, MI 48223For Sale
 MLS ID #20261062988, Jeffrey Fayz, Real Estate One-Dbn Hts/Dbn. Realcomp II
 - $109,9003 bd1 ba752 sqft12931 Appleton St, Detroit, MI 48223For SaleMLS ID #20261080111, David Antonick, Brookstone, Realtors LLC. Realcomp II
- $74,9003 bd2 ba1k sqft15519 Westbrook St, Detroit, MI 48223For SaleMLS ID #20261010210, Greg Majewski, Detroit Investment Company. Realcomp II
- $90,0002 bd1 ba900 sqft12885 Riverview St, Detroit, MI 48223For Sale
 MLS ID #26051488, Davontae Smith, Front Page Properties. MichRIC
 - $81,9003 bd1 ba910 sqft15910 W Parkway St, Detroit, MI 48223For SaleMLS ID #20261042442, Mark Poloney, RE/MAX First. Realcomp II
- $85,0003 bd1 ba960 sqft15427 Patton St, Detroit, MI 48223For SaleMLS ID #20261048366, Marnette Watkins Cobb, Cobb Realty Group. Realcomp II
- $90,0003 bd1 ba912 sqft16800 Wormer St, Detroit, MI 48219For SaleMLS ID #20261082314, Kelly Farrell, Oak and Stone Real Estate. Realcomp II
- $75,9002 bd1 ba730 sqft14382 Dolphin St, Detroit, MI 48223For SaleMLS ID #26044693, Kristian Freiwald, Domus Realty. MichRIC
- $75,0003 bd1 ba1.3k sqft15371 Heyden St, Detroit, MI 48223For SaleMLS ID #20261038588, Kenneth F Evans, Reach Realty Group. Realcomp II
- $99,0003 bd1 ba1k sqft13607 Virgil St, Detroit, MI 48223For SaleMLS ID #20261025770, Hassan Hammoud, U.S. Investor Group. Realcomp II
- $76,0002 bd1 ba717 sqft14255 Burt Rd, Detroit, MI 48223For SaleMLS ID #20261063209, Jose Diaz, Detroit Progress Realty LLC. Realcomp II
- $79,9003 bd1 ba1.1k sqft9092 Patton St, Detroit, MI 48228For SaleMLS ID #26023441, Kristian Freiwald, Domus Realty. MichRIC
- $80,9002 bd1 ba789 sqft15716 Patton St, Detroit, MI 48223For Sale
 MLS ID #50209212, Michael P Blake, Epique Inc.. MiRealSource
 - $77,5003 bd1 ba1k sqft9213 Plainview Ave, Detroit, MI 48228For SaleMLS ID #20261041973, David Rabior, Clyde Realty LLC. Realcomp II
- $72,9002 bd1 ba710 sqft14336 Rockdale St, Detroit, MI 48223For SaleMLS ID #20261045340, Greg Majewski, Detroit Investment Company. Realcomp II
- $66,0003 bd1 ba1.1k sqft15847 Blackstone St, Detroit, MI 48223For SaleMLS ID #20261065580, Bailee Clanton, Home Source Realty LLC. Realcomp II
- $79,9003 bd1 ba968 sqft16601 Wormer St, Detroit, MI 48219For SaleMLS ID #20261032953, Bradford Higgins, D & H Property Management, Inc. Realcomp II
