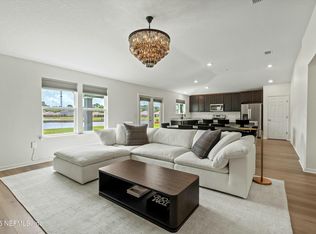
Don't miss this incredible home with a pond view located in the beautiful Hudson Grove Subdivision! This 3 BED, 2 BATH, 2,148 SQFT open concept split floor plan listing is waiting for you to call it home! Featuring 9 ft ceilings, walk-in closets, crown molding, stainless steel appliances, modern amenities, privacy and so much more.
Luxury Vinyl wood planking leads you from the front door to the beautiful kitchen and expansive living space. The kitchen includes beautiful 42'' white cabinets with granite countertops, tile backsplash, Whirlpool refrigerator, microwave, and dishwasher. Natural light illuminates the home through the sliding glass doors that lead you out to the backyard, 10x20 covered patio, and pond.
This is a 2022 Energy Star Certified home in the small community of Hudson Grove. Located just minutes from the Airport, Zoo, Downtown, Gardens, and more. Only 95 homesites built and no more construction! Call today to tour this amazing listing waiting for you!
Closed
Est. $385,600
12909 LOGANS WALK Lane, Jacksonville, FL 32218
3beds
2,149sqft
Single Family Residence
Built in 2022
0.49 Acres Lot
$385,600 Zestimate®
$179/sqft
$47/mo HOA
Overview
- 225 days
- 6
- 0
Zillow last checked:
Listing updated:
Listed by:
MACKENZIE ROSE DOUGLAS 352-226-2153,
REALTY ONE GROUP ELEVATE 904-687-9274
Source: realMLS,MLS#: 2046686
Facts & features
Interior
Bedrooms & bathrooms
- Bedrooms: 3
- Bathrooms: 2
- Full bathrooms: 2
Heating
- Central
Cooling
- Central Air
Appliances
- Included: Dishwasher, Disposal, Electric Range, Electric Water Heater, ENERGY STAR Qualified Refrigerator, Microwave, Refrigerator
- Laundry: Electric Dryer Hookup, Washer Hookup
Features
- Ceiling Fan(s), Kitchen Island, Pantry, Primary Bathroom - Shower No Tub, Walk-In Closet(s)
- Flooring: Carpet, Tile
Interior area
- Total interior livable area: 2,149 sqft
Property
Parking
- Total spaces: 2
- Parking features: Garage, Garage Door Opener
- Garage spaces: 2
Features
- Stories: 1
- Patio & porch: Front Porch, Patio, Porch, Rear Porch
- Pool features: None
- Has view: Yes
- View description: Pond, Trees/Woods, Water
- Has water view: Yes
- Water view: Pond,Water
- Waterfront features: Pond
Lot
- Size: 0.49 Acres
- Features: Cul-De-Sac
Details
- Parcel number: 1069280940
Construction
Type & style
- Home type: SingleFamily
- Architectural style: Ranch
- Property subtype: Single Family Residence
Materials
- Fiber Cement, Frame
- Roof: Shingle
Condition
- New construction: No
- Year built: 2022
Utilities & green energy
- Water: Public
- Utilities for property: Cable Available, Electricity Connected, Water Available
Green energy
- Energy efficient items: Appliances, Lighting, Windows
- Water conservation: Low-Flow Fixtures
Community & HOA
Community
- Security: Smoke Detector(s)
- Subdivision: Hudson Grove
HOA
- Has HOA: Yes
- Amenities included: Trash
- HOA fee: $140 quarterly
Location
- Region: Jacksonville
Financial & listing details
- Price per square foot: $179/sqft
- Tax assessed value: $331,600
- Annual tax amount: $5,914
- Date on market: 9/10/2024
- Listing terms: Cash,Conventional,FHA,VA Loan
Foreclosure details
Estimated market value
$385,600
$359,000 - $413,000
$2,338/mo
Price history
| Date | Event | Price |
|---|---|---|
| 1/7/2026 | Listing removed | $2,040$1/sqft |
Source: Zillow Rentals Report a problem | ||
| 12/6/2025 | Listed for rent | $2,040$1/sqft |
Source: Zillow Rentals Report a problem | ||
| 11/15/2024 | Sold | $405,000$188/sqft |
Source:  realMLS #2046686 Report a problem realMLS #2046686 Report a problem | ||
| 11/4/2024 | Pending sale | $405,000$188/sqft |
Source: realMLS #2046686 Report a problem | ||
| 10/10/2024 | Price change | $405,000-1.2%$188/sqft |
Source: realMLS #2046686 Report a problem | ||
| 10/2/2024 | Price change | $410,000-1.2%$191/sqft |
Source: realMLS #2046686 Report a problem | ||
| 9/10/2024 | Listed for sale | $415,000+4.5%$193/sqft |
Source: realMLS #2046686 Report a problem | ||
| 4/28/2023 | Sold | $397,000$185/sqft |
Source: realMLS #1210879 Report a problem | ||
| 3/29/2023 | Pending sale | $397,000-2.2%$185/sqft |
Source: realMLS #1210879 Report a problem | ||
| 3/28/2023 | Price change | $405,990-2.4%$189/sqft |
Source: realMLS #1210879 Report a problem | ||
| 2/2/2023 | Listed for sale | $415,990$194/sqft |
Source: realMLS #1210879 Report a problem | ||
Public tax history
| Year | Property taxes | Tax assessment |
|---|---|---|
| 2025 | $6,267 +3.4% | $331,600 +1.3% |
| 2024 | $6,060 +2.5% | $327,363 +3.1% |
| 2023 | $5,915 +441.7% | $317,613 +398.6% |
| 2022 | $1,092 | $63,698 |
Find assessor info on the county website
Monthly payment
Climate risks
Neighborhood: Jamestown
Nearby schools
Schools provided by the listing agent
- Elementary: Louis Sheffield
- Middle: Oceanway
- High: First Coast
Source: realMLS. This data may not be complete. We recommend contacting the local school district to confirm school assignments for this home.
- $367,0003 bd2 ba1.7k sqft12903 Logans Walk Ln, Jacksonville, FL 32218Off Market
- $360,0003 bd2 ba1.7k sqft12921 Logans Walk Ln, Jacksonville, FL 32218Sold
- $392,4003 bd2 ba2.1k sqft12897 Logans Walk Ln, Jacksonville, FL 32218Off Market
- $400,6003 bd2 ba2.1k sqft12927 Logans Walk Ln, Jacksonville, FL 32218Off Market
Similar homes
- $394,9004 bd2 ba2.1k sqft2230 BURTON ISLAND Way, Jacksonville, FL 32218For Sale
 MLS ID #2169796, Timothy Tutt. realMLS
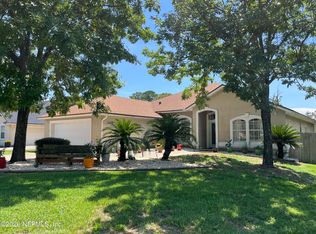
 - $375,0004 bd3 ba2.2k sqft1926 WAGES Way S, Jacksonville, FL 32218For Sale
 MLS ID #2170083, BRITTANY SUBLETT PA. realMLS
 - $369,0003 bd2 ba1.7k sqft12557 CREEKSIDE MANOR Drive, Jacksonville, FL 32218For Sale
 MLS ID #2169471, GAIL LONG. realMLS
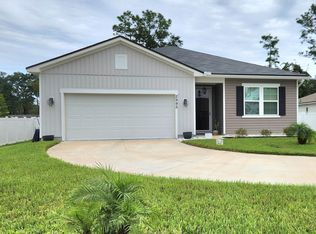
 - $385,0004 bd3 ba2k sqft2995 FARMALL Drive, Jacksonville, FL 32226For Sale
 MLS ID #2169834, RUBY NEWMAN. realMLS
