Are you looking for LOW maintenance living that allows you an active lifestyle? Check out this Town of Tioga 4 Bedroom, 3 Bath PLUS flex space home that offers modern design, flexible living spaces, and exceptional indoor-outdoor living in one of Gainesville's most desirable walkable communities. A charming white picket fence, app-controlled permanent exterior lighting (holiday lights that colors can be changed each season), located close to the amenities and a rear-entry garage overlooking shared green space create standout curb appeal. The open floor plan features abundant natural light, tray ceilings, crown molding, and a beautifully appointed kitchen with quartz countertops, tile backsplash, stainless steel appliances, a premium upgraded induction cooktop, and vent hood. The first floor primary suite is spacious and includes a spa-like bath with a soaking tub, large shower w/TWO shower heads, CUSTOM luxurious Elfa closet system with private WASHER/DRYER in it, and heated towel warmer. A second first floor bedroom offers an adjacent full bath, providing flexibility for guests or can be used as a home office. Upstairs has two additional bedrooms, a full bath, a spacious bonus room, and a second laundry area. Outdoor living is equally inviting with a covered paver lanai, expanded deck, TURF yard that is fully fenced. While the yard is private and its own retreat, the home is conveniently located right next to the new Tioga tennis court, has a large green space and is located across the street from the Tioga soccer field and close to the community garden. The oversized, climate-controlled garage features full rubber flooring, multiple tool cabinets, overhead storage, and app-controlled LED ceiling lighting—an ideal setup for a dream home gym, workshop, or hobby space. Enjoy all that Town of Tioga has to offer, including green spaces, walking trails, a community garden, resort-style pool, sports courts, shops, restaurants, and year-round community events. This move-in-ready home combines quality finishes, versatile spaces, and a low-maintenance lifestyle in an exceptional location.
For sale
Price cut: $20K (9/24)
$625,000
12926 SW 7TH AVENUE, NEWBERRY, FL 32669
4beds
2,742sqft
Single Family Residence
Built in 2020
5,227 Square Feet Lot
$618,200 Zestimate®
$228/sqft
$210/mo HOA
What's special
Abundant natural lightQuartz countertopsHeated towel warmerCovered paver lanaiOpen floor planStandout curb appealExpanded deck
- 66 days
- 687
- 37
Zillow last checked:
Listing updated:
Listed by:
Tiffany Thomas 352-316-5556,
BHGRE THOMAS GROUP 352-226-8228
Source: Stellar MLS,MLS#: GC542187 Originating MLS: Gainesville-Alachua
Originating MLS: Gainesville-Alachua
Facts & features
Interior
Bedrooms & bathrooms
- Bedrooms: 4
- Bathrooms: 3
- Full bathrooms: 3
Rooms
- Room types: Bonus Room, Utility Room
Primary bedroom
- Features: Walk-In Closet(s)
- Level: First
Dining room
- Level: First
Great room
- Level: First
Kitchen
- Level: First
Heating
- Central, Zoned
Cooling
- Central Air, Ductless
Appliances
- Included: Oven, Cooktop, Dishwasher, Disposal, Microwave, Range Hood, Refrigerator, Tankless Water Heater
- Laundry: Laundry Closet, Laundry Room
Features
- Ceiling Fan(s), Coffered Ceiling(s), Crown Molding, High Ceilings, Open Floorplan, Primary Bedroom Main Floor, Solid Surface Counters, Tray Ceiling(s), Walk-In Closet(s)
- Flooring: Carpet, Ceramic Tile, Engineered Hardwood
- Doors: French Doors
- Windows: Window Treatments
- Has fireplace: No
- Common walls with other units/homes: Corner Unit
Interior area
- Total structure area: 3,525
- Total interior livable area: 2,742 sqft
Video & virtual tour
Property
Parking
- Total spaces: 2
- Parking features: Alley Access, Garage Faces Rear
- Attached garage spaces: 2
Features
- Levels: Two
- Stories: 2
- Patio & porch: Covered, Deck, Front Porch
- Exterior features: Irrigation System
- Has view: Yes
- View description: Garden
Lot
- Size: 5,227 Square Feet
- Features: Cleared, Sidewalk
- Residential vegetation: Trees/Landscaped
Details
- Parcel number: 04333115358
- Zoning: SFR
- Special conditions: None
Construction
Type & style
- Home type: SingleFamily
- Architectural style: Craftsman
- Property subtype: Single Family Residence
Materials
- HardiPlank Type
- Foundation: Slab
- Roof: Shingle
Condition
- Completed
- New construction: No
- Year built: 2020
Details
- Builder name: Robinshore
Utilities & green energy
- Sewer: Public Sewer
- Water: Public
- Utilities for property: Cable Available, Natural Gas Connected, Street Lights, Underground Utilities
Community & HOA
Community
- Pet fee: $0 monthly
- Subdivision: TOWN OF TIOGA PH 15
HOA
- Has HOA: Yes
- Amenities included: Basketball Court, Fence Restrictions, Playground, Pool, Tennis Court(s)
- Services included: Common Area Taxes, Community Pool, Recreational Facilities
- HOA fee: $210 monthly
- HOA name: Town of Tioga Community Association
- HOA phone: 352-494-7342
Location
- Region: Newberry
Financial & listing details
- Price per square foot: $228/sqft
- Tax assessed value: $624,793
- Annual tax amount: $11,093
- Date on market: 7/24/2026
- Cumulative days on market: 149 days
- Listing terms: Cash,Conventional,FHA,VA Loan
- Ownership: Fee Simple
- Total actual rent: 0
- Road surface type: Paved
Estimated market value
$618,200
$587,000 - $649,000
$3,541/mo
Price history
| Date | Event | Price |
|---|---|---|
| 9/24/2026 | Price change | $625,000-3.1%$228/sqft |
Source:  Stellar MLS #GC542187 Report a problem Stellar MLS #GC542187 Report a problem | ||
| 9/7/2026 | Price change | $645,000-0.8%$235/sqft |
Source: Stellar MLS #GC542187 Report a problem | ||
| 8/26/2026 | Price change | $650,000-2%$237/sqft |
Source: Stellar MLS #GC542187 Report a problem | ||
| 8/11/2026 | Price change | $663,000-1.8%$242/sqft |
Source: Stellar MLS #GC542187 Report a problem | ||
| 7/24/2026 | Listed for sale | $675,000-5.6%$246/sqft |
Source: Stellar MLS #GC542187 Report a problem | ||
| 7/22/2026 | Listing removed | $714,900$261/sqft |
Source: Stellar MLS #GC539895 Report a problem | ||
| 6/29/2026 | Price change | $714,900-2.7%$261/sqft |
Source: Stellar MLS #GC539895 Report a problem | ||
| 5/1/2026 | Listed for sale | $734,900+19.5%$268/sqft |
Source: Stellar MLS #GC539895 Report a problem | ||
| 3/31/2021 | Sold | $615,000-0.6%$224/sqft |
Source: Public Record Report a problem | ||
| 2/23/2021 | Pending sale | $619,000$226/sqft |
Source:  GACAR #441813 Report a problem GACAR #441813 Report a problem | ||
| 2/22/2021 | Listed for sale | $619,000$226/sqft |
Source: GACAR #441813 Report a problem | ||
Public tax history
| Year | Property taxes | Tax assessment |
|---|---|---|
| 2025 | $11,093 +1.7% | $562,833 +2.9% |
| 2024 | $10,911 +1.4% | $546,971 +3% |
| 2023 | $10,756 +2.9% | $531,040 +3% |
| 2022 | $10,450 -4.4% | $515,572 +6% |
| 2021 | $10,931 +545.6% | $486,205 +648% |
| 2020 | $1,693 +15.8% | $65,000 |
| 2019 | $1,462 | $65,000 |
| 2018 | $1,462 +1.4% | $65,000 |
| 2017 | $1,442 -2.6% | $65,000 |
| 2016 | $1,480 | $65,000 |
Find assessor info on the county website
Monthly payment
Est. payment
Payment breakdown
Explore the cost of this home by adjusting the details. Changes won't be saved.Climate risks
Neighborhood: 32669
Nearby schools
Schools provided by the listing agent
- Elementary: Meadowbrook Elementary School-AL
- Middle: Kanapaha Middle School-AL
- High: F. W. Buchholz High School-AL
Source: Stellar MLS. This data may not be complete. We recommend contacting the local school district to confirm school assignments for this home.

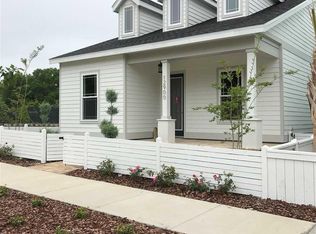
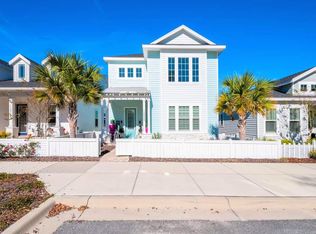
Similar homes
- $650,0004 bd3 ba2.6k sqft13207 SW 2ND AVENUE, NEWBERRY, FL 32669For Sale

 MLS ID #GC541418, Jonathan Mills, KELLER WILLIAMS GAINESVILLE REALTY PARTNERS. Stellar MLS
 - $755,0005 bd4 ba2.8k sqft13265 SW 6TH AVENUE, NEWBERRY, FL 32669For Sale
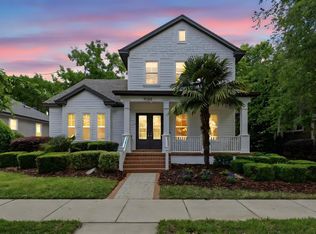 MLS ID #GC539310, Tom Reilly, TIOGA REALTY LLC. Stellar MLS
 - $629,9004 bd3 ba2.8k sqft26807 SW 20TH PLACE, NEWBERRY, FL 32669For Sale
 MLS ID #GC541742, Rana Schafer, COLDWELL BANKER M.M. PARRISH REALTORS. Stellar MLS
 - $689,9004 bd3 ba3.1k sqft5615 SW 215TH TERRACE, NEWBERRY, FL 32669For Sale
 MLS ID #GC542980, Ericka Gilchrist, BHGRE THOMAS GROUP. Stellar MLS
 - $743,8604 bd4 ba2.7k sqft720 SW 131 STREET, NEWBERRY, FL 32669New ConstructionMLS ID #GC541351, Amber Beckham, TIOGA REALTY LLC. Stellar MLS
- $639,9504 bd3 ba2.4k sqft11207 NW 14TH AVENUE, GAINESVILLE, FL 32606For SaleMLS ID #GC543226, Megan Ryals, ENGEL & VOLKERS GAINESVILLE. Stellar MLS
- $487,0004 bd2 ba2.2k sqft1429 NW 132ND BOULEVARD, NEWBERRY, FL 32669For SaleMLS ID #GC542431, Niky Vara, REMAX SELECT PARTNERS. Stellar MLS
- $695,5004 bd3 ba2.2k sqft13425 SW 9TH ROAD, NEWBERRY, FL 32669New ConstructionMLS ID #GC529701, Amber Beckham, TIOGA REALTY LLC. Stellar MLS
- $475,0004 bd3 ba2.3k sqft2117 NW 144TH STREET, NEWBERRY, FL 32669For SaleMLS ID #GC539717, Laura Gunter, BHGRE THOMAS GROUP. Stellar MLS
- $610,0004 bd3 ba2.2k sqft16 NW 29 STREET, GAINESVILLE, FL 32607For SaleMLS ID #GC542138, Jessica Griffin, COLDWELL BANKER M.M. PARRISH REALTORS. Stellar MLS
- $578,8804 bd3 ba2.4k sqft3033 SW 98TH DRIVE, GAINESVILLE, FL 32608For SaleMLS ID #GC542365, Denise Rosenberg, ENGEL & VOLKERS GAINESVILLE. Stellar MLS
- $599,0003 bd2 ba1.9k sqft11951 SW 32ND LANE, GAINESVILLE, FL 32608For SaleMLS ID #GC542293, Jamie Williams, CORNERSTONE REALTY & MANAGEMENT SERVICES LLC. Stellar MLS
- $699,9994 bd3 ba2.9k sqft9710 SW 33RD LANE, GAINESVILLE, FL 32608For SaleMLS ID #GC540858, Kerry Myers, FLORIDA HOMES REALTY & MORTGAGE GVILLE. Stellar MLS
- $579,0004 bd3 ba2.4k sqft7220 SW 35TH ROAD, GAINESVILLE, FL 32608For SaleMLS ID #GC540984, Tate Mikell, MATCHMAKER REALTY OF ALACHUA COUNTY. Stellar MLS
- $500,0005 bd3 ba2.4k sqft11444 NW 18TH LANE, GAINESVILLE, FL 32606For SaleMLS ID #GC542201, Taylor VanBeek, VANBEEK REALTY, LLC. Stellar MLS
- $549,0003 bd3 ba2.2k sqft2629 SW 85TH TERRACE, GAINESVILLE, FL 32608For SaleMLS ID #GC543210, Jim Doxey, COLDWELL BANKER M.M. PARRISH REALTORS. Stellar MLS
- $599,0003 bd2 ba2.1k sqft11895 SW 33RD LANE, GAINESVILLE, FL 32608For SaleMLS ID #GC536576, Lindsay Akri, FLORIDA HOMES REALTY & MORTGAGE GVILLE. Stellar MLS
- $579,0005 bd4 ba2.6k sqft9255 SW 29 AVENUE, GAINESVILLE, FL 32608For SaleMLS ID #GC538913, Julie VanBeek, VANBEEK REALTY, LLC. Stellar MLS
- $615,0003 bd2 ba1.9k sqft3612 SW 120TH TERRACE, GAINESVILLE, FL 32608For SaleMLS ID #GC538020, Chad Austin, BHGRE THOMAS GROUP. Stellar MLS
