**THIS HOMES QUALIFIES FOR DOWN PAYMENT ASSISTANCE!** Stunning NEW Construction on a 1-Acre MOL Corner Lot in a Growing Development Near Thackerville! This 4-bedroom, 2-bathroom home with a 2-car garage offers a well-designed floor plan that blends comfort and style. As you enter the home, a welcoming hallway draws you into the heart of the home, where an open floor plan seamlessly connects the living room, dining area, and custom kitchen, creating a bright and functional gathering space. The living area features a shiplap fireplace accent, creating a warm focal point. The custom kitchen is equipped with a large quartz island, walk-in pantry, stainless steel appliances, custom cabinetry, and a dedicated dining area perfect for entertaining. Throughout the home, you'll find white oak hardwood flooring, decorative tile, ample storage, and foam insulation for enhanced energy efficiency. The primary suite offers a private retreat with an accent wall and a well-appointed ensuite featuring a black-tiled walk-in shower and a large walk-in closet. Three additional bedrooms provide flexibility for family, guests, or a home office. Outside, enjoy the benefits of full brick construction, a concrete driveway, sprinkler system, and a covered front porch. The covered back patio is ideal for year-round outdoor living, complete with a wood-burning fireplace and plenty of space to relax or entertain. Located in a desirable and growing community, this home combines quality craftsmanship, thoughtful design, and a convenient location near the OK/TX border, WinStar Casino, and I-35. Don't miss your opportunity to make it yours!***Qualified buyers may be eligible for an incentive DPA (Down Payment Assistance) program that provides 5% of the purchase price toward down payment assistance, which is 100% forgiven after 3 years of living in the property as a primary residence. Buyer will need to verify eligibility and qualification with their lender.***
New construction
Price cut: $263 (8/25)
$359,000
12927 Post Oak Cir, Marietta, OK 73448
4beds
1,926sqft
Single Family Residence
Built in 2026
1 Acres Lot
$356,800 Zestimate®
$186/sqft
$-- HOA
What's special
Full brick constructionSprinkler systemLarge walk-in closetCovered front porchWelcoming hallwayAmple storageDecorative tile
- 138 days
- 146
- 22
Zillow last checked:
Listing updated:
Listed by:
Hannah Lewis 940-353-8014,
Ardmore Realty, Inc
Source: MLS Technology, Inc.,MLS#: 2620347 Originating MLS: MLS Technology
Originating MLS: MLS TechnologyFacts & features
Interior
Bedrooms & bathrooms
- Bedrooms: 4
- Bathrooms: 2
- Full bathrooms: 2
Heating
- Central, Electric
Cooling
- Central Air
Appliances
- Included: Dishwasher, Electric Water Heater, Microwave, Oven, Range
Features
- Quartz Counters, Stone Counters, Ceiling Fan(s), Electric Oven Connection, Electric Range Connection
- Flooring: Carpet, Wood
- Windows: Vinyl
- Basement: None
- Number of fireplaces: 2
- Fireplace features: Insert, Wood Burning, Outside
Interior area
- Total structure area: 1,926
- Total interior livable area: 1,926 sqft
Property
Parking
- Total spaces: 2
- Parking features: Attached, Garage
- Attached garage spaces: 2
Features
- Levels: One
- Stories: 1
- Patio & porch: Covered, Patio, Porch
- Exterior features: Fire Pit, Sprinkler/Irrigation
- Pool features: None
- Fencing: None
Lot
- Size: 1 Acres
- Features: Corner Lot
Details
- Additional structures: None
Construction
Type & style
- Home type: SingleFamily
- Architectural style: Craftsman
- Property subtype: Single Family Residence
Materials
- Brick, Wood Frame
- Foundation: Slab
- Roof: Asphalt,Fiberglass
Condition
- New Construction
- New construction: Yes
- Year built: 2026
Utilities & green energy
- Sewer: Septic Tank
- Water: Public
- Utilities for property: Other
Community & HOA
Community
- Features: Sidewalks
- Security: No Safety Shelter, Smoke Detector(s)
- Subdivision: Love Co Unplatted
HOA
- Has HOA: No
Location
- Region: Marietta
Financial & listing details
- Price per square foot: $186/sqft
- Date on market: 6/3/2026
- Cumulative days on market: 138 days
- Listing terms: Conventional,FHA,Other,USDA Loan,VA Loan
Estimated market value
$356,800
$339,000 - $375,000
$2,001/mo
Price history
| Date | Event | Price |
|---|---|---|
| 8/25/2026 | Price change | $359,000-0.1%$186/sqft |
Source:  MLS Technology, Inc. #2620347 Report a problem MLS Technology, Inc. #2620347 Report a problem | ||
| 6/3/2026 | Listed for sale | $359,263$187/sqft |
Source: MLS Technology, Inc. #2620347 Report a problem | ||
Public tax history
Tax history is unavailable.
Monthly payment
Est. payment
Payment breakdown
Explore the cost of this home by adjusting the details. Changes won't be saved.Climate risks
Neighborhood: 73448
Nearby schools
Schools provided by the listing agent
- Elementary: Thackerville Elementary
- High: Thackerville MS/HS
- District: Thackerville - Sch Dist (TH3)
Source: MLS Technology, Inc.. This data may not be complete. We recommend contacting the local school district to confirm school assignments for this home.
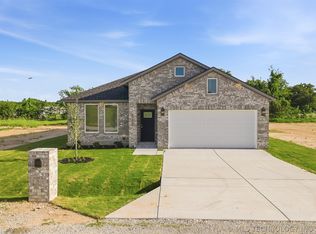
Similar homes
- $385,0003 bd2 ba1.6k sqft408 E Cherokee St, Marietta, OK 73448New Construction
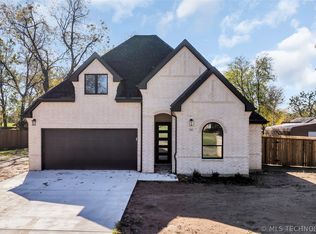 MLS ID #2618933, Carlene Gragg, Frances No. 1 Realty. MLS Technology, Inc.
 - $375,0004 bd2 ba1.9k sqft6064 Slim Pickens Ln, Marietta, OK 73448For Sale
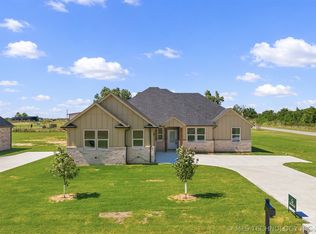 MLS ID #2614446, Jeremiah McMahan, Ardmore Realty, Inc. MLS Technology, Inc.
 - $395,9004 bd3 ba2.6k sqft3669 A J Hallum Rd, Marietta, OK 73448For Sale
 MLS ID #2523807, Emma Dougherty, Southern Oklahoma Realty. MLS Technology, Inc.
 - $420,0003 bd3 ba1.8k sqft8608 Ward Ranch Rd, Marietta, OK 73448For Sale
 MLS ID #2625025, Sandi Sanchez, 1 Oak Real Estate Co. MLS Technology, Inc.
