Newly Renovated side B. New Paint, Flooring and more. Discover an INCOME PRODUCING opportunity to own a quality-built duplex in the heart of Branson. Built in 2007 and nestled in a private, wooded setting, these properties offer both seclusion and unbeatable convenience--just **2 minutes to Starbucks, Panera Bread, and grocery stores**, and **only 5 minutes to Hwy 65**, ensuring easy access to all that Branson has to offer.This timeless property rents for $900 on one side and with a few updates could be raised to $1200 per month per side. Total of $2400 per side with a few adjustments. The renovated side is ready to rent or move into. **Don't miss out--schedule your showing today and unlock the potential of this exceptional multi-family investment! **
Active
Price cut: $1K (7/16)
$298,900
1293 Hillcrest Place #A&B, Branson, MO 65616
4beds
2,000sqft
Duplex
Built in 2007
-- sqft lot
$293,900 Zestimate®
$149/sqft
$-- HOA
What's special
New paintNewly renovated side bPrivate wooded setting
- 50 days |
- 373 |
- 36 |
Likely to sell faster than
Zillow last checked:
Listing updated:
Listed by:
Jeff Reynolds 417-840-0186,
Keller Williams Tri-Lakes
Source: SOMOMLS as distributed by MLS GRID,MLS#: 60328038
Facts & features
Interior
Bedrooms & bathrooms
- Bedrooms: 4
- Bathrooms: 4
- Full bathrooms: 2
- 1/2 bathrooms: 2
Bedroom 1
- Area: 102.3
- Dimensions: 11 x 9.3
Bedroom 2
- Area: 102.3
- Dimensions: 11 x 9.3
Dining room
- Area: 93
- Dimensions: 10 x 9.3
Garage
- Area: 252.84
- Dimensions: 19.6 x 12.9
Kitchen
- Area: 72
- Dimensions: 9 x 8
Living room
- Area: 219.3
- Dimensions: 17 x 12.9
Heating
- Heat Pump, Central, Electric
Cooling
- Central Air, Heat Pump
Appliances
- Included: Dishwasher, Refrigerator, Disposal
- Laundry: Main Level
Features
- Flooring: Carpet, Vinyl, Tile
- Windows: Double Pane Windows
- Has basement: No
- Has fireplace: No
Interior area
- Total structure area: 2,000
- Total interior livable area: 2,000 sqft
- Finished area above ground: 2,000
- Finished area below ground: 0
Property
Parking
- Total spaces: 2
- Parking features: Garage - Attached
- Attached garage spaces: 2
Features
- Levels: Two
- Stories: 2
- Patio & porch: Deck
Lot
- Size: 7,840 Square Feet
- Dimensions: 14.9 x 47.9
Details
- Parcel number: 173.006001002011.003
Construction
Type & style
- Home type: MultiFamily
- Property subtype: Duplex
- Attached to another structure: Yes
Materials
- Roof: Composition
Condition
- Year built: 2007
Utilities & green energy
- Sewer: Public Sewer
- Water: Public
Community & HOA
Community
- Subdivision: West Branson Heights
Location
- Region: Branson
Financial & listing details
- Price per square foot: $149/sqft
- Tax assessed value: $73,880
- Annual tax amount: $1,593
- Date on market: 7/3/2026
- Listing terms: Cash,Conventional
Estimated market value
$293,900
$279,000 - $309,000
$1,293/mo
Price history
| Date | Event | Price |
|---|---|---|
| 7/16/2026 | Price change | $298,900-0.3%$149/sqft |
Source:  SOMOMLS as distributed by MLS GRID #60328038 Report a problem SOMOMLS as distributed by MLS GRID #60328038 Report a problem | ||
| 7/3/2026 | Listed for sale | $299,900+20%$150/sqft |
Source: SOMOMLS as distributed by MLS GRID #60328038 Report a problem | ||
| 11/26/2019 | Sold | -- |
Source: Agent Provided Report a problem | ||
| 11/3/2019 | Pending sale | $250,000$125/sqft |
Source: Keller Williams Branson Tri-Lakes Realty #60150974 Report a problem | ||
| 11/2/2019 | Listed for sale | $250,000$125/sqft |
Source: Keller Williams Branson Tri-Lakes Realty #60150974 Report a problem | ||
Public tax history
| Year | Property taxes | Tax assessment |
|---|---|---|
| 2025 | $756 -5.6% | $14,040 -6.3% |
| 2024 | $801 0% | $14,980 |
| 2023 | $801 +2.8% | $14,980 |
| 2022 | $779 +0.7% | $14,980 |
| 2021 | $774 +7.7% | $14,980 |
| 2020 | $719 +0.6% | $14,980 +13.1% |
| 2019 | $714 | $13,250 |
| 2018 | $714 -0.1% | $13,250 +22.1% |
| 2017 | $715 +23.3% | $10,850 |
| 2016 | $580 +0.2% | $10,850 |
| 2015 | $578 +0.9% | $10,850 +4.5% |
| 2014 | $573 | $10,380 |
| 2012 | -- | $10,380 |
| 2011 | -- | $10,380 -2.7% |
| 2010 | -- | $10,670 |
Find assessor info on the county website
Monthly payment
Est. payment
Payment breakdown
Explore the cost of this home by adjusting the details. Changes won't be saved.Climate risks
Neighborhood: 65616
Nearby schools
GreatSchools rating
- NABranson Primary SchoolGrades: PK-KDistance: 1.2 mi
- 5/10Branson Jr. High SchoolGrades: 7-8Distance: 2.1 mi
- 7/10Branson High SchoolGrades: 9-12Distance: 3.9 mi
Schools provided by the listing agent
- Elementary: Branson Cedar Ridge
- Middle: Branson
- High: Branson
Source: SOMOMLS as distributed by MLS GRID. This data may not be complete. We recommend contacting the local school district to confirm school assignments for this home.
- $187,3002 bd3 ba946 sqft1293 Hillcrest Pl APT A, Branson, MO 65616Off Market
- $142,4002 bd1 ba800 sqft1293 Hillcrest Pl APT B, Branson, MO 65616Off Market
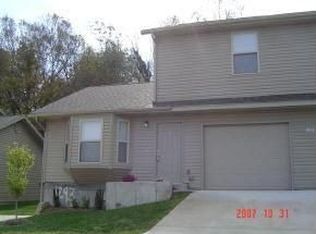
- $362,700-- bd-- ba1.8k sqft1289 Hillcrest Pl, Branson, MO 65616Off Market

- $155,2002 bd1 ba-- sqft1289 Hillcrest Pl APT A, Branson, MO 65616Off Market
- $247,4002 bd1 ba1.4k sqft1289 Hillcrest Pl APT B, Branson, MO 65616Off Market
- $311,4004 bd3 ba2.4k sqft1289 Hillcrest Pl #A-B, Branson, MO 65616Off Market
- $---- bd-- ba-- sqft1297 Hillcrest Pl APT A, Branson, MO 65616Off Market
- $--2 bd2 ba1k sqft1297 Hillcrest Pl APT B, Branson, MO 65616Off Market
A local agent can set up tours, give advice and negotiate with sellers.
Similar homes
- $314,5003 bd3 ba1.7k sqft153 Sapling Drive, Branson, MO 65616Active
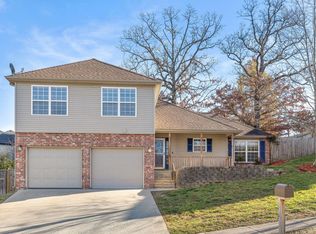
 MLS ID #60311656, Denice S Bart, Bart & Brown Realty. SOMOMLS as distributed by MLS GRID
 - $299,5004 bd3 ba1.4k sqft166 Teresa Terrace, Branson, MO 65616Active
 MLS ID #60326924, Kimberly Hagan, Keller Williams Tri-Lakes. SOMOMLS as distributed by MLS GRID
 - $289,9003 bd3 ba2k sqft144 Meadow Avenue, Branson, MO 65616Active
 MLS ID #60330769, Patty Silliman, Silliman Realty & Associates. SOMOMLS as distributed by MLS GRID
 - $324,9004 bd3 ba2.4k sqft289 Fox Ridge Road, Branson, MO 65616Active
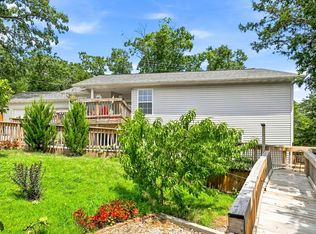 MLS ID #60330697, Cherie Kidwell, ReeceNichols - Mount Vernon. SOMOMLS as distributed by MLS GRID
 - $274,5004 bd2 ba1.4k sqft1650 Miller Drive, Branson, MO 65616ActiveMLS ID #60319943, Jonathan K Lee, Keller Williams Tri-Lakes. SOMOMLS as distributed by MLS GRID
- $315,0003 bd3 ba2k sqft1977 Pointe Royale Drive, Branson, MO 65616ActiveMLS ID #60322776, Brady Hanger, Hanger Property Group LLC. SOMOMLS as distributed by MLS GRID
- $365,0004 bd2 ba1.5k sqft284 Shady Drive, Branson, MO 65616ActiveMLS ID #60330088, Jeff Reynolds, Keller Williams Tri-Lakes. SOMOMLS as distributed by MLS GRID
- $385,0004 bd3 ba2.4k sqft299 Sunny Brook Drive, Branson, MO 65616ActiveMLS ID #60329171, Kimberly Hagan, Keller Williams Tri-Lakes. SOMOMLS as distributed by MLS GRID
- $425,0004 bd3 ba2.3k sqft395 Caudill Way, Branson, MO 65616ActiveMLS ID #60326875, Holt Homes Group, Keller Williams Local. SOMOMLS as distributed by MLS GRID
- $282,5004 bd3 ba2.3k sqft35 Hilltop Lane, Branson, MO 65616ActiveMLS ID #60328214, Jeff Reynolds, Keller Williams Tri-Lakes. SOMOMLS as distributed by MLS GRID
- $255,0003 bd3 ba1.7k sqft307 Spring Meadow Parkway, Branson, MO 65616ActiveMLS ID #60328794, Adam Graddy, Keller Williams Local. SOMOMLS as distributed by MLS GRID
- $234,0004 bd1 ba1.7k sqft218 N 4th St, Branson, MO 65616For SaleMLS ID #1346980, Gerrie Moore, Keller Williams Realty Tri-Lakes Harrison. ArkansasOne MLS
- $310,0003 bd2 ba1.7k sqft186 Holyoke Street, Hollister, MO 65672ActiveMLS ID #60330264, Whyte Steg & Associates, Century 21 Community. SOMOMLS as distributed by MLS GRID
- $219,9003 bd1 ba1k sqft610 Pocahontas Street, Branson, MO 65616ActiveMLS ID #60324216, Sheena Rains, ReeceNichols - Branson. SOMOMLS as distributed by MLS GRID
- $249,9003 bd2 ba1.3k sqft535 Taneycomo Road, Branson, MO 65616ActiveMLS ID #60331485, Parker Stone, Keller Williams Tri-Lakes. SOMOMLS as distributed by MLS GRID
- $225,0003 bd2 ba1.8k sqft273 Jupiter Way, Branson, MO 65616ActiveMLS ID #60331331, Cole Currier, Currier & Company. SOMOMLS as distributed by MLS GRID
- $291,5003 bd3 ba2.2k sqft2819 Katella Ln, Branson, MO 65616For Sale
 MLS ID #25071059, Ronnie D Cline, Poplar Bluff Realty Inc. MARIS
 - $299,9993 bd3 ba2.1k sqft318 Wimbledon Drive #11, Branson, MO 65616ActiveMLS ID #60315567, Booker Cox III, Foggy River Realty LLC. SOMOMLS as distributed by MLS GRID
- $360,0003 bd3 ba2.2k sqft120 Residence Lane #2 BLDG 6, Branson, MO 65616ActiveMLS ID #60328529, Tamera Tyner-Davis, HCW Realty. SOMOMLS as distributed by MLS GRID
- $223,0003 bd2 ba1.6k sqft490 Airport Road, Branson, MO 65616ActiveMLS ID #60329419, The Best Team, Keller Williams Tri-Lakes. SOMOMLS as distributed by MLS GRID
