Welcome to 12933 Drummer Way in Grass Valley, a residential ranch-style home offering 1,940 square feet of inviting living space. This property is an example of classic ranch architecture meets modern comfort, providing a perfect balance of indoor and outdoor living. The heart of the home is the kitchen, which utilizes an efficient G-shaped layout and peninsula, making it ideal for meal preparation and casual gatherings. This central hub flows naturally into the living room, where the warmth of wood stove creates a comfy atmosphere for daily relaxation. The primary bedroom serves as a private retreat, featuring spacious layout, a generous walk-in closet, and the added convenience of direct exterior access to the covered deck. Second bedroom has its own bath and outside access. Complementing the interior is a third bedroom, an office, full bath, a dedicated laundry room and an attached garage. The property offers many ways to enjoy the outdoors, offering a sheltered covered back deck, a private front porch, and an covered patio off the dining room that serves as a setting for outdoor dining. Additional building on the property include well house, storage shed, a barn and a large workshop. Completing the grounds is a back yard stream, and an above ground pool, which provides a place for recreation and relaxation. This property is two parcels of 2.4 acres each (4.8 total). Complete the fencing and bring your horses or explore how a second dwelling could be added. We invite you to schedule a private viewing to experience the balanced design and functional elegance of this exceptional Grass Valley residence.
Pending
$735,000
12933 Drummer Way, Grass Valley, CA 95949
3beds
1,940sqft
Single Family Residence
Built in 1975
4.8 Acres Lot
$732,600 Zestimate®
$379/sqft
$-- HOA
What's special
Large workshopPrivate front porchThird bedroomGenerous walk-in closetAttached garageWell houseSheltered covered back deck
- 12 days
- 1,042
- 82
Likely to sell faster than
Zillow last checked:
Listing updated:
Listed by:
Fred Grimes DRE #01490396 530-906-8639,
Windermere Signature Properties Auburn
Source: MetroList Services of CA,MLS#: 226119207Originating MLS: MetroList Services, Inc.
Facts & features
Interior
Bedrooms & bathrooms
- Bedrooms: 3
- Bathrooms: 3
- Full bathrooms: 3
Rooms
- Room types: Office, Kitchen, Laundry, Living Room
Primary bedroom
- Features: Ground Floor, Outside Access
Primary bathroom
- Features: Closet, Shower Stall(s), Double Vanity, Tub, Walk-In Closet(s), Window
Dining room
- Features: Bar, Formal Area
Kitchen
- Features: Pantry Cabinet, Laminate Counters
Heating
- Propane, Central, Fireplace Insert, Wood Stove
Cooling
- Ceiling Fan(s), Smart Vent, Central Air, Whole House Fan, Attic Fan
Appliances
- Included: Free-Standing Refrigerator, Dishwasher, Disposal, Washer/Dryer Stacked Included
- Laundry: Laundry Room, Electric Dryer Hookup, Ground Floor, Inside Room
Features
- Flooring: Carpet, Laminate, Linoleum
- Number of fireplaces: 1
- Fireplace features: Living Room, Wood Burning, Wood Burning Stove
Interior area
- Total interior livable area: 1,940 sqft
Property
Parking
- Total spaces: 6
- Parking features: Garage Faces Front, Guest, Circular Driveway, Gated
- Garage spaces: 2
- Uncovered spaces: 4
Features
- Levels: One
- Stories: 1
- Exterior features: Dog Run
- Has private pool: Yes
- Pool features: Above Ground, Pool Cover
- Fencing: Back Yard,Partial,Wire,Gated Driveway/Sidewalks
- Waterfront features: Pond
Lot
- Size: 4.8 Acres
- Features: Manual Sprinkler F&R, Shape Regular
- Topography: Level,Level
Details
- Additional structures: Barn(s), Shed(s), Workshop
- Parcel number: 055080027000
- Zoning: AG-10
- Special conditions: Standard
- Other equipment: Satellite Dish, Water Cond Equipment Owned
- Horses can be raised: Yes
- Horse amenities: 1-6 Stalls
Construction
Type & style
- Home type: SingleFamily
- Architectural style: Ranch
- Property subtype: Single Family Residence
Materials
- Frame, Wood, Wood Siding
- Foundation: Slab
- Roof: Composition
Condition
- Year built: 1975
Utilities & green energy
- Electric: 220 Volts in Kitchen, 220 Volts in Laundry
- Sewer: Septic System
- Water: Well
- Utilities for property: Electric, Internet Available, Solar, Underground Utilities, Propane, Propane Tank Leased
Green energy
- Energy generation: Solar
Community & HOA
Location
- Region: Grass Valley
Financial & listing details
- Price per square foot: $379/sqft
- Tax assessed value: $274,147
- Price range: $735K - $735K
- Date on market: 10/22/2026
- Road surface type: Paved, Gravel
Estimated market value
$732,600
$696,000 - $769,000
$3,223/mo
Price history
| Date | Event | Price |
|---|---|---|
| 10/28/2026 | Pending sale | $735,000$379/sqft |
Source: MetroList Services of CA #226119207 Report a problem | ||
| 10/22/2026 | Listed for sale | $735,000$379/sqft |
Source: MetroList Services of CA #226119207 Report a problem | ||
Public tax history
| Year | Property taxes | Tax assessment |
|---|---|---|
| 2026 | -- | $274,147 +2% |
| 2025 | $3,059 +2% | $268,773 +2% |
| 2024 | $2,999 +8.3% | $263,503 +2% |
| 2023 | $2,769 +62.8% | $258,337 +65.3% |
| 2022 | $1,701 +3.2% | $156,278 +2% |
| 2021 | $1,649 +0.1% | $153,215 +1% |
| 2020 | $1,646 +2% | $151,645 +2% |
| 2019 | $1,614 +1.9% | $148,672 +2% |
| 2018 | $1,584 +773.6% | $145,758 +2% |
| 2017 | $181 -1.7% | $142,903 +2% |
| 2016 | $185 +5.7% | $140,103 +1.5% |
| 2015 | $175 +7.7% | $138,000 +2% |
| 2014 | $162 | $135,298 +0.5% |
| 2013 | -- | $134,688 +2% |
| 2012 | -- | $132,049 +2% |
| 2011 | -- | $129,462 +0.8% |
| 2010 | -- | $128,496 -0.2% |
| 2009 | -- | $128,803 +2% |
| 2008 | -- | $126,279 +2% |
| 2007 | -- | $123,805 +2% |
| 2006 | -- | $121,380 +2% |
| 2005 | -- | $119,003 +2% |
| 2004 | -- | $116,671 +1.9% |
| 2003 | -- | $114,535 +2% |
| 2002 | -- | $112,292 +2% |
| 2001 | -- | $110,092 |
Find assessor info on the county website
Monthly payment
Est. payment
Payment breakdown
Explore the cost of this home by adjusting the details. Changes won't be saved.Climate risks
Neighborhood: 95949

Similar homes
- $775,0003 bd3 ba2.5k sqft12188 Silver Springs Pl, Grass Valley, CA 95949For Sale
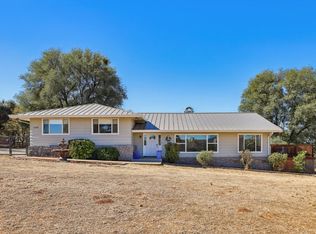 MLS ID #226126877, David Palma. MetroList Services of CA
- $735,0004 bd3 ba2.6k sqft19407 Tiger Tail Rd, Grass Valley, CA 95949For Sale
 MLS ID #226079450, Laura Cantway. MetroList Services of CA
- $650,0003 bd3 ba1.9k sqft12071 Alta Sierra Dr, Grass Valley, CA 95949For Sale
 MLS ID #226132941, Taylor Hirst. MetroList Services of CA
- $727,0004 bd3 ba2.1k sqft19890 Perimeter Rd, Grass Valley, CA 95949For Sale
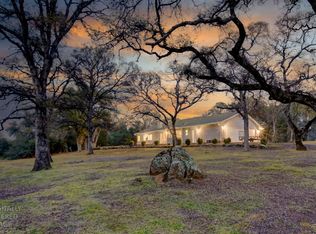 MLS ID #226074722, Betsy Hamilton. MetroList Services of CA
Local buyer's agents are ready to help
