Under contract-accepting backup offers. Looking for land, privacy and room to make a property your own? Situated on approximately 2.79 fully fenced acres, this spacious 3-bedroom, 2-bath manufactured home offers approximately 1,811 square feet of living space on a corner property zoned AR—Agricultural, Single-Family Residential/Mobile Home. The home is situated on privately owned land and features a large, 364-square-foot screened lanai opening to an expansive wooden deck overlooking an above-ground swimming pool installed partially below grade. Three storage sheds, including a freestanding wooden shed behind the home, offer plenty of room for tools, lawn equipment and additional storage. An older chicken coop is also located on the property. The county report reflects a permitted roof replacement in 2021. The home, rear deck and outdoor areas need some TLC, giving the next owner an opportunity to repair, update and create the country property they have been looking for. The property is completely enclosed by chain-link fencing and is being sold AS-IS for the seller’s convenience.
Accepting backups
$275,000
12936 MARSH ROAD, SPRING HILL, FL 34610
3beds
1,811sqft
Manufactured Home, Single Family Residence
Built in 1998
2.79 Acres Lot
$-- Zestimate®
$152/sqft
$-- HOA
What's special
Above-ground swimming poolExpansive wooden deckCorner propertyThree storage sheds
- 52 days
- 57
- 3
Likely to sell faster than
Zillow last checked:
Listing updated:
Listed by:
Judi Pobst 727-808-0808,
KELLER WILLIAMS REALTY- PALM HARBOR 727-772-0772,
Kim Claud, PA 727-560-1943,
KELLER WILLIAMS REALTY- PALM HARBOR
Source: Stellar MLS,MLS#: W7888287 Originating MLS: Suncoast Tampa
Originating MLS: Suncoast Tampa
Facts & features
Interior
Bedrooms & bathrooms
- Bedrooms: 3
- Bathrooms: 2
- Full bathrooms: 2
Primary bedroom
- Features: Walk-In Closet(s)
- Level: First
- Area: 204 Square Feet
- Dimensions: 17x12
Bedroom 2
- Features: Walk-In Closet(s)
- Level: First
- Area: 120 Square Feet
- Dimensions: 10x12
Bedroom 3
- Features: Walk-In Closet(s)
- Level: First
- Area: 120 Square Feet
- Dimensions: 10x12
Balcony porch lanai
- Features: No Closet
- Level: First
- Area: 312 Square Feet
- Dimensions: 26x12
Dining room
- Level: First
- Area: 132 Square Feet
- Dimensions: 11x12
Family room
- Level: First
- Area: 264 Square Feet
- Dimensions: 22x12
Kitchen
- Level: First
- Area: 120 Square Feet
- Dimensions: 10x12
Laundry
- Features: Built-in Closet
- Level: First
- Area: 49 Square Feet
- Dimensions: 7x7
Living room
- Level: First
- Area: 252 Square Feet
- Dimensions: 21x12
Heating
- Electric
Cooling
- Central Air
Appliances
- Included: Dishwasher, Microwave, Range, Refrigerator
- Laundry: Inside, Laundry Room
Features
- Accessibility Features, Built-in Features, Ceiling Fan(s), Crown Molding, Open Floorplan, Primary Bedroom Main Floor, Solid Surface Counters, Thermostat, Walk-In Closet(s)
- Flooring: Laminate
- Windows: Skylight(s), Window Treatments
- Has fireplace: No
Interior area
- Total structure area: 2,175
- Total interior livable area: 1,811 sqft
Video & virtual tour
Property
Parking
- Parking features: Open
- Has uncovered spaces: Yes
Accessibility
- Accessibility features: Accessible Entrance
Features
- Levels: One
- Stories: 1
- Exterior features: Storage
- Has private pool: Yes
- Pool features: Above Ground
- Fencing: Chain Link
Lot
- Size: 2.79 Acres
- Features: Level, Oversized Lot, Pasture
Details
- Additional structures: Shed(s)
- Parcel number: 1825050020000002360
- Zoning: AR
- Special conditions: None
Construction
Type & style
- Home type: MobileManufactured
- Property subtype: Manufactured Home, Single Family Residence
Materials
- Metal Siding
- Foundation: Slab
- Roof: Shingle
Condition
- New construction: No
- Year built: 1998
Utilities & green energy
- Sewer: Public Sewer
- Water: Public
- Utilities for property: Electricity Connected, Public, Sewer Connected, Water Connected
Community & HOA
Community
- Pet fee: $0 monthly
- Subdivision: KENT SUB
HOA
- Has HOA: No
Location
- Region: Spring Hill
Financial & listing details
- Price per square foot: $152/sqft
- Tax assessed value: $212,818
- Annual tax amount: $1,169
- Date on market: 8/10/2026
- Cumulative days on market: 11 days
- Listing terms: Cash,Conventional
- Ownership: Fee Simple
- Total actual rent: 0
- Electric utility on property: Yes
- Road surface type: Unimproved, Gravel
- Body type: Triple Wide
Estimated market value
Not available
Estimated sales range
Not available
Not available
Price history
| Date | Event | Price |
|---|---|---|
| 8/10/2026 | Listed for sale | $275,000$152/sqft |
Source:  Stellar MLS #W7888287 Report a problem Stellar MLS #W7888287 Report a problem | ||
Public tax history
| Year | Property taxes | Tax assessment |
|---|---|---|
| 2025 | $1,169 +3.9% | $108,240 +2.9% |
| 2024 | $1,126 -2.2% | $105,190 |
| 2023 | $1,151 +13% | $105,190 +3% |
| 2022 | $1,019 +3.5% | $102,130 +6.1% |
| 2021 | $984 +2.6% | $96,280 +1.4% |
| 2020 | $960 +40.3% | $94,960 +38.3% |
| 2019 | $684 | $68,660 +1.9% |
| 2018 | $684 +1.5% | $67,388 +2.1% |
| 2017 | $674 -0.6% | $66,002 +30.3% |
| 2016 | $678 +9.5% | $50,640 -15.9% |
| 2015 | $619 +1.5% | $60,188 -1.7% |
| 2014 | $610 | $61,224 -1.6% |
| 2013 | -- | $62,210 -1.7% |
| 2012 | -- | $63,276 -14% |
| 2011 | -- | $73,583 -17.9% |
| 2010 | -- | $89,575 -8.6% |
| 2009 | -- | $98,042 -0.8% |
| 2008 | -- | $98,860 -9.2% |
| 2007 | -- | $108,821 -2.4% |
| 2006 | -- | $111,495 +32.9% |
| 2005 | -- | $83,915 +9.4% |
| 2004 | -- | $76,686 -1.6% |
| 2003 | -- | $77,971 +3.3% |
| 2002 | -- | $75,512 -3.7% |
| 1999 | -- | $78,428 |
Find assessor info on the county website
Monthly payment
Climate risks
Neighborhood: 34610
Similar homes
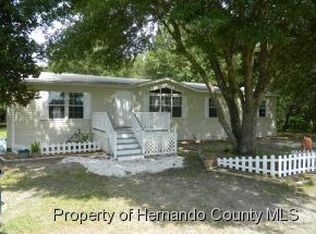
- $204,9003 bd2 ba1.4k sqft17438 LAWLESS ROAD, SPRING HILL, FL 34610For Sale
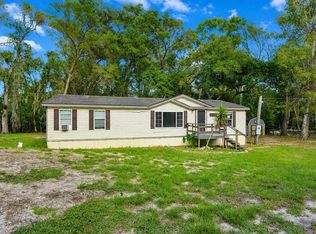
 MLS ID #W7888910, Roy Barnhart, BAM REALTY ADVISORS INC. Stellar MLS
 - $344,0004 bd3 ba2.3k sqft14800 HAYS ROAD, SPRING HILL, FL 34610For Sale
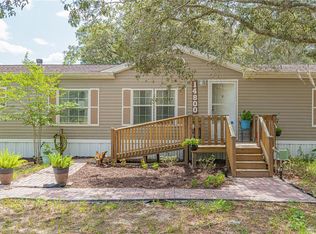 MLS ID #OM728257, Tonya Lathrop, LPT REALTY, LLC. Stellar MLS
 - $299,0003 bd2 ba1.2k sqft17221 NICKS DRIVE, SPRING HILL, FL 34610For Sale
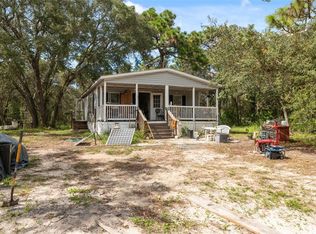 MLS ID #W7882931, Danielle Harlib, SIRROM REALTY LLC. Stellar MLS
 - $279,9003 bd2 ba2k sqft16179 WISCON ROAD, BROOKSVILLE, FL 34601For Sale
 MLS ID #W7888561, Kendyl Cain, SOUTHLAND PROPERTIES GROUP II. Stellar MLS
 - $279,9003 bd2 ba1.5k sqft12042 KAMBACK DRIVE, BROOKSVILLE, FL 34614For SaleMLS ID #L4963409, Destiny Wolf, AMPLIFY REAL ESTATE SERVICES FL. Stellar MLS
- $260,0003 bd2 ba1.6k sqft7876 RIDGE ROAD, WEEKI WACHEE, FL 34613For SaleMLS ID #TB8522315, Jon Powell, OPTIMA ONE REALTY. Stellar MLS
- $265,0003 bd2 ba1.1k sqft17808 DOGWOOD DRIVE, LUTZ, FL 33558For SaleMLS ID #TB8519244, Terra Brady, BRADY ADVANTAGE. Stellar MLS
- $335,0002 bd2 ba1.3k sqft10039 MAY GOLD LANE, SPRING HILL, FL 34608For SaleMLS ID #W7889478, JAY Caballer, HOMETRUST REALTY GROUP. Stellar MLS
- $220,0003 bd2 ba1.8k sqft10029 CHESTNUT DRIVE, HUDSON, FL 34669For SaleMLS ID #TB8551689, Jonathan Williams II, FINEHIRSH REALTY POWERED BY SELLSTATE. Stellar MLS
- $299,9003 bd2 ba2.1k sqft6453 MANGROVE DRIVE, WESLEY CHAPEL, FL 33544For SaleMLS ID #W7889354, Samantha Greene, EPIQUE REALTY INC.. Stellar MLS
- $269,0003 bd2 ba1.1k sqft19101 LIVENGOOD ROAD, LUTZ, FL 33559For SaleMLS ID #TB8547309, Gil Bernardino, SELECT PROPERTIES INC. Stellar MLS
- $288,0003 bd2 ba1.4k sqft6415 MANGROVE DRIVE, WESLEY CHAPEL, FL 33544For SaleMLS ID #TB8538794, Oleg Shypitsyn, LPT REALTY, LLC.. Stellar MLS
- $350,0003 bd2 ba2.4k sqft13020 WEBSTER STREET, BROOKSVILLE, FL 34613For SaleMLS ID #TB8524677, Thomas Zopf, II, WEICHERT REALTORS EXCLUSIVE PROPERTIES. Stellar MLS
- $334,9003 bd2 ba1.5k sqft4311 CULBREATH ROAD, BROOKSVILLE, FL 34601For SaleMLS ID #W7888918, James Adams, PA, EXP REALTY LLC. Stellar MLS
- $283,0003 bd2 ba1.9k sqft8417 DANBURY LANE, HUDSON, FL 34667For SaleMLS ID #W7889705, Roy Barnhart, BAM REALTY ADVISORS INC. Stellar MLS
- $375,0003 bd2 ba1.4k sqft17539 EDWIN TERRACE, HUDSON, FL 34667For SaleMLS ID #TB8530663, Jo-Ann Frazho, ATRIUM REALTY, LLC. Stellar MLS
- $286,5003 bd2 ba1.7k sqft6056 SCHALEKAMP DRIVE, SPRING HILL, FL 34609For SaleMLS ID #TB8474336, Tina Fazio, KELLER WILLIAMS RLTY NEW TAMPA. Stellar MLS
- $287,0002 bd2 ba1.6k sqft13469 BONDSTONE STREET, SPRING HILL, FL 34609For SaleMLS ID #W7888005, Jessica Schmidt, FLORIDA LUXURY REALTY INC. Stellar MLS
- $385,0003 bd3 ba1.8k sqft9230 JASMINE BOULEVARD, NEW PORT RICHEY, FL 34654For SaleMLS ID #TB8529200, Brenda Rubio, LLC, BHHS FLORIDA PROPERTIES GROUP. Stellar MLS
