Escape to the country with this charming 2-bedroom, 2-bath rambler situated on 10 beautiful acres. Offering comfortable one-level living, this home features an unfinished basement ready for your vision—whether you need additional living space, storage, or a custom recreation area.
Outside, you'll find a spacious pole shed that's perfect for storing all your toys, equipment, vehicles, or creating the ultimate workshop. With ample acreage and endless possibilities, this property is ideal for hobbyists, outdoor enthusiasts, small-scale farming, or anyone seeking room to grow and enjoy rural living. Don't miss this opportunity to make your country lifestyle dreams a reality.
DO NOT GO INTO OLD BARN!
Sold As Is Seller will not do any repairs
Professional photos being taken on 6/09/2026
Closed
Est. $320,000
1294 County Road D, Glenwood City, WI 54013
2beds
1,196sqft
Single Family
Built in 1981
10 Acres Lot
$320,000 Zestimate®
$268/sqft
$-- HOA
What's special
Ample acreageComfortable one-level livingSpacious pole shed
- 165 days |
- 41 |
- 1 |
Likely to sell faster than
Zillow last checked:
Listing updated:
Listed by:
Eric Engelhaupt 651-206-8483,
eXp Realty
Source: NorthstarMLS as distributed by MLS GRID,MLS#: 7084804
Facts & features
Interior
Bedrooms & bathrooms
- Bedrooms: 2
- Bathrooms: 2
- Full bathrooms: 1
- 3/4 bathrooms: 1
Bedroom
- Level: Main
- Area: 174 Square Feet
- Dimensions: 14.5x12
Bedroom 2
- Level: Main
- Area: 140 Square Feet
- Dimensions: 14x10
Dining room
- Level: Main
- Area: 143 Square Feet
- Dimensions: 13x11
Kitchen
- Level: Main
- Area: 156 Square Feet
- Dimensions: 12x13
Laundry
- Level: Main
- Area: 51.6 Square Feet
- Dimensions: 8.6x6
Living room
- Level: Main
- Area: 234 Square Feet
- Dimensions: 18x13
Heating
- Forced Air
Cooling
- Central Air
Appliances
- Included: Dishwasher, Dryer, Microwave, Range, Refrigerator, Washer
Features
- Basement: Block
- Has fireplace: No
Interior area
- Total structure area: 2,392
- Total interior livable area: 1,196 sqft
- Finished area above ground: 1,196
- Finished area below ground: 0
Property
Parking
- Total spaces: 2
- Parking features: Attached, Gravel
- Attached garage spaces: 2
Accessibility
- Accessibility features: None
Features
- Levels: One
- Stories: 1
Lot
- Size: 10 Acres
- Dimensions: 644 x 702 x 661 x 680
Details
- Foundation area: 1196
- Parcel number: 010108810000
- Zoning description: Residential-Single Family
Construction
Type & style
- Home type: SingleFamily
- Property subtype: Single Family
Materials
- Roof: Age 8 Years or Less
Condition
- New construction: No
- Year built: 1981
Utilities & green energy
- Gas: Propane
- Sewer: Septic System Compliant - Yes
- Water: Well
Community & HOA
HOA
- Has HOA: No
Location
- Region: Glenwood City
Financial & listing details
- Price per square foot: $268/sqft
- Tax assessed value: $315,400
- Annual tax amount: $2,938
- Date on market: 6/8/2026
- Cumulative days on market: 5 days
Foreclosure details
Estimated market value
$320,000
$304,000 - $336,000
$1,498/mo
Price history
| Date | Event | Price |
|---|---|---|
| 7/17/2026 | Sold | $320,000-5.9%$268/sqft |
Source:  NorthstarMLS as distributed by MLS GRID #7084804 Report a problem NorthstarMLS as distributed by MLS GRID #7084804 Report a problem | ||
| 6/13/2026 | Pending sale | $340,000$284/sqft |
Source: NorthstarMLS as distributed by MLS GRID #7084804 Report a problem | ||
| 6/8/2026 | Listed for sale | $340,000+172%$284/sqft |
Source: NorthstarMLS as distributed by MLS GRID #7084804 Report a problem | ||
| 8/27/2014 | Sold | $125,000$105/sqft |
Source: Public Record Report a problem | ||
Public tax history
| Year | Property taxes | Tax assessment |
|---|---|---|
| 2025 | $3,926 +10.5% | $248,900 |
| 2024 | $3,551 -3.8% | $248,900 |
| 2023 | $3,692 +46.7% | $248,900 +76.3% |
| 2022 | $2,517 -5.6% | $141,200 |
| 2021 | $2,665 -4.5% | $141,200 |
| 2020 | $2,792 -11.2% | $141,200 |
| 2019 | $3,144 +10% | $141,200 |
| 2018 | $2,857 +12.6% | $141,200 |
| 2017 | $2,538 -0.4% | $141,200 |
| 2016 | $2,549 -12.2% | $141,200 -16.8% |
| 2015 | $2,903 -1.8% | $169,700 |
| 2014 | $2,956 -4% | $169,700 |
| 2013 | $3,077 +3.5% | $169,700 |
| 2012 | $2,973 +2.3% | $169,700 |
| 2011 | $2,907 -9.3% | $169,700 |
| 2010 | $3,204 -3.2% | $169,700 |
| 2009 | $3,309 -3.3% | $169,700 |
| 2008 | $3,420 -1.6% | $169,700 |
| 2007 | $3,474 +12.7% | $169,700 |
| 2006 | $3,083 -2.4% | $169,700 |
| 2005 | $3,157 | $169,700 |
| 2004 | -- | $169,700 +54.7% |
| 2003 | $3,421 | $109,700 |
| 2002 | -- | $109,700 |
| 2001 | -- | $109,700 |
| 2000 | -- | $109,700 |
Find assessor info on the county website
Monthly payment
Climate risks
Neighborhood: 54013
Nearby schools
GreatSchools rating
- 3/10Glenwood City Elementary SchoolGrades: PK-5Distance: 5.1 mi
- 6/10Glenwood City Middle SchoolGrades: 6-8Distance: 5.1 mi
- 5/10Glenwood City High SchoolGrades: 9-12Distance: 5.1 mi
- $423,000-- bd-- ba-- sqft2683 130th Ave, Glenwood City, WI 54013Off Market
- $259,30024.06 acres1278 County Road D, Glenwood City, WI 54013Off Market

- $167,900-- bd-- ba-- sqft1287 County Road D, Glenwood City, WI 54013Off Market
- $263,500-- bd-- ba-- sqft1314 County Road D, Glenwood City, WI 54013Off Market
- $300,9004 bd1 ba1.3k sqft1311 County Road D, Glenwood City, WI 54013Off Market
- $447,400-- bd-- ba-- sqft1322 County Road D, Glenwood City, WI 54013Off Market
- $611,8005 bd3 ba3.8k sqft2676 130th Ave, Glenwood City, WI 54013Off Market
- $448,500-- bd-- ba-- sqft2735 130th Ave, Glenwood City, WI 54013Off Market
Similar homes
- $309,0002 bd2 ba1.5k sqft3159 200th Ave, Glenwood City, WI 54013For Sale
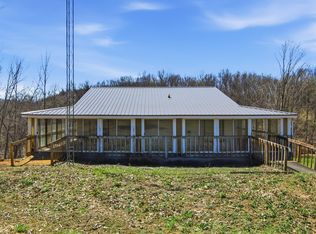
 MLS ID #7057286, Jill Rassbach, Rassbach Realty LLC. NorthstarMLS as distributed by MLS GRID
 - $265,0003 bd2 ba1.6k sqft1038 Syme Ave #C, Glenwood City, WI 54013For Sale
 MLS ID #7125478, McKenzie Kamm, Biltmore Realty, LLC. NorthstarMLS as distributed by MLS GRID
 - $249,9002 bd2 ba1.4k sqft116 Pine St, Glenwood City, WI 54013For Sale
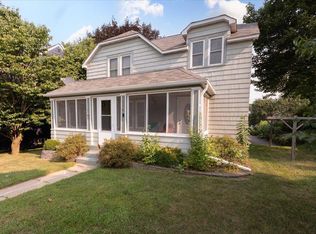 MLS ID #7117295, Jennifer M Kuehl, Biltmore Realty, LLC. NorthstarMLS as distributed by MLS GRID
 - $320,0002 bd1 ba1.4k sqftN5110 County Road Q, Menomonie, WI 54751For Sale
 MLS ID #7126722, Tim Jurisch, Compass Realty Group. NorthstarMLS as distributed by MLS GRID
 - $169,9002 bd1 ba672 sqft740 1st St, Glenwood City, WI 54013For SaleMLS ID #7125980, Jill Rassbach, Rassbach Realty LLC. NorthstarMLS as distributed by MLS GRID
- $320,0002 bd2 ba1.2k sqft407 Cassandra Dr #33, New Richmond, WI 54017For SaleMLS ID #7086816, Patience Ann Jensen O'Connell, Pemberton RE. NorthstarMLS as distributed by MLS GRID
- $319,9003 bd2 ba1.1k sqft784 Paperjack Dr, New Richmond, WI 54017For SaleMLS ID #7094444, Garrett Gorres, Compass Realty Group. NorthstarMLS as distributed by MLS GRID
- $315,0003 bd2 ba1.5k sqft1300 Brookhaven Dr, Hammond, WI 54015For SaleMLS ID #7125343, Lisa Sorvig, Keller Williams Select Realty. NorthstarMLS as distributed by MLS GRID
- $325,0003 bd2 ba1.7k sqft1410 Summit St, Baldwin, WI 54002For SaleMLS ID #7124242, Toot Penovich, Realty ONE Group SIMPLIFIED. NorthstarMLS as distributed by MLS GRID
- $275,0003 bd2 ba1.4k sqftN9912 330th St, Boyceville, WI 54725For SaleMLS ID #7127289, Shelley Watkins, RE/MAX Results. NorthstarMLS as distributed by MLS GRID
- $210,0003 bd1 ba1.2k sqft116 E Elm St, Glenwood City, WI 54013For SaleMLS ID #7099721, Angie N Haselman, Outdoors Realty. NorthstarMLS as distributed by MLS GRID
- $340,0003 bd1 ba1.3k sqft1420 6th Ave, Baldwin, WI 54002For SaleMLS ID #7108073, Nicholas Huston, RE/MAX Professionals. NorthstarMLS as distributed by MLS GRID
- $262,0002 bd2 ba1.2k sqft419 N 1st St, New Richmond, WI 54017For SaleMLS ID #7131731, Angie N Haselman, Outdoors Realty. NorthstarMLS as distributed by MLS GRID
- $175,0002 bd1 ba700 sqft2703 157th Ave, Glenwood City, WI 54013For SaleMLS ID #7074167, Adam Majeske, Saphire Realty. NorthstarMLS as distributed by MLS GRID
- $425,0003 bd2 ba1.1k sqft1862 130th Ave, Baldwin, WI 54002For SaleMLS ID #7070963, Nicholas Huston, RE/MAX Professionals. NorthstarMLS as distributed by MLS GRID
- $310,0002 bd2 ba1.5k sqft1458 Wooduck Ln, New Richmond, WI 54017For SaleMLS ID #7123353, Jeffrey Fern, Whitetail Properties Real Esta. NorthstarMLS as distributed by MLS GRID
- $310,0003 bd2 ba1.3k sqft1320 Marjorie St, Hammond, WI 54015For SaleMLS ID #7077433, Amy J. McCune, Realty ONE Group SIMPLIFIED. NorthstarMLS as distributed by MLS GRID
- $299,9003 bd2 ba1.2k sqft1360 Maple St, Baldwin, WI 54002For SaleMLS ID #7118796, James R Moe, WESTconsin Realty LLC. NorthstarMLS as distributed by MLS GRID
- $356,9003 bd2 ba1.6k sqft1348 Mallard Ln, New Richmond, WI 54017For SaleMLS ID #7126776, James R Moe, WESTconsin Realty LLC. NorthstarMLS as distributed by MLS GRID
- $345,0003 bd1 ba1.7k sqft1030 Lokhorst St, Baldwin, WI 54002For SaleMLS ID #7105484, Scott A Rudd, RE/MAX Results Inc. NorthstarMLS as distributed by MLS GRID
