Welcome to 1294 Forest Hill Dr. in San Andreas a rare four-bedroom, 2-bath home offering 1,568 sq. ft. of comfortable living space, built in 2002 and located in a highly desirable neighborhood. This well-designed floor plan features a spacious formal living and dining area, perfect for entertaining, along with a large kitchen that opens seamlessly to the inviting family room complete with a cozy fireplace. Laminate and tile flooring add both style and durability throughout the home. The generous primary suite offers a spacious bedroom retreat with an en-suite bathroom featuring dual sinks and a walk-in closet. Three additional bedrooms provide flexibility for guests, home office space, or growing households. Step outside to a fully fenced backyard with plenty of room for family gatherings, barbecues, and outdoor enjoyment. The landscaped front yard enhances curb appeal, while the peaceful, quiet neighborhood is ideal for evening walks and bike rides. Conveniently located close to schools, shopping, and everyday amenities. A rare opportunity to own a four-bedroom home in a sought-after San Andreas location don't miss it!
Active
Price cut: $15K (7/6)
$395,000
1294 Forest Hill Dr, San Andreas, CA 95249
4beds
1,800sqft
:
Get pre-qualified$2,620/mo
Single Family Residence
Built in 2002
8,276 Square Feet Lot
$394,000 Zestimate®
$219/sqft
$-- HOA
What's special
Cozy fireplaceSpacious bedroom retreatGenerous primary suiteLaminate and tile flooringWalk-in closet
- 160 days |
- 341 |
- 24 |
Zillow last checked:
Listing updated:
Listed by:
Darci Watson DRE #02010656 209-351-2494,
Century 21 Tri-Dam Realty,
Christina Acierto DRE #01701288 209-304-6599,
Century 21 Tri-Dam Realty
Source: MetroList Services of CA,MLS#: 226023837Originating MLS: MetroList Services, Inc.
Facts & features
Interior
Bedrooms & bathrooms
- Bedrooms: 4
- Bathrooms: 2
- Full bathrooms: 2
Rooms
- Room types: Master Bathroom, Master Bedroom, Dining Room, Great Room, Kitchen, Living Room
Primary bedroom
- Features: Outside Access
Primary bathroom
- Features: Double Vanity, Tile, Tub w/Shower Over, Walk-In Closet(s)
Dining room
- Features: Space in Kitchen, Formal Area
Kitchen
- Features: Breakfast Area, Tile Counters
Heating
- Central, Fireplace(s), Natural Gas
Cooling
- Ceiling Fan(s), Central Air
Appliances
- Included: Free-Standing Gas Range, Dishwasher, Disposal, Microwave
- Laundry: Laundry Closet, Inside
Features
- Flooring: Carpet, Laminate, Tile
- Number of fireplaces: 1
- Fireplace features: Living Room
Interior area
- Total structure area: 0
- Total interior livable area: 1,800 sqft
Video & virtual tour
Property
Parking
- Total spaces: 2
- Parking features: Attached, Garage Door Opener, Garage Faces Front, Guest, Gentle Down Driveway/Sidewalks
- Attached garage spaces: 2
Features
- Levels: One
- Stories: 1
- Fencing: Wood
Lot
- Size: 8,276 Square Feet
- Features: Auto Sprinkler F&R, Landscape Back, Landscape Front
- Topography: Level,Level
Details
- Additional structures: Shed(s), Storage
- Parcel number: 044029024000
- Zoning: R1
- Special conditions: Standard
Construction
Type & style
- Home type: SingleFamily
- Architectural style: Traditional
- Property subtype: Single Family Residence
Materials
- Stucco
- Foundation: Slab
- Roof: Composition
Condition
- Year built: 2002
Utilities & green energy
- Electric: 220 Volts in Laundry
- Sewer: Public Sewer
- Water: Public, Water District
- Utilities for property: Public, Internet Available, Natural Gas Connected
Community & HOA
Location
- Region: San Andreas
Financial & listing details
- Price per square foot: $219/sqft
- Tax assessed value: $290,855
- Annual tax amount: $3,575
- Price range: $395K - $395K
- Date on market: 3/2/2026
Estimated market value
$394,000
$374,000 - $414,000
$2,487/mo
Price history
| Date | Event | Price |
|---|---|---|
| 7/6/2026 | Price change | $395,000-3.7%$219/sqft |
Source: MetroList Services of CA #226023837 Report a problem | ||
| 3/2/2026 | Listed for sale | $410,000+118.7%$228/sqft |
Source: MetroList Services of CA #226023837 Report a problem | ||
| 8/16/2002 | Sold | $187,500$104/sqft |
Source: Public Record Report a problem | ||
Public tax history
| Year | Property taxes | Tax assessment |
|---|---|---|
| 2025 | $3,575 +0.2% | $290,855 +2% |
| 2024 | $3,569 +1.8% | $285,153 +2% |
| 2023 | $3,507 +1.8% | $279,562 +2% |
| 2022 | $3,446 +8.1% | $274,082 +2% |
| 2021 | $3,188 -11.3% | $268,709 +1% |
| 2020 | $3,595 +13% | $265,955 +2% |
| 2019 | $3,182 +13.2% | $260,742 +11% |
| 2018 | $2,812 +18.3% | $235,000 +15.2% |
| 2017 | $2,376 +26.5% | $204,000 +29.9% |
| 2016 | $1,878 +0.4% | $157,000 |
| 2015 | $1,870 | $157,000 |
| 2014 | -- | $157,000 +11.3% |
| 2013 | -- | $141,000 +6% |
| 2012 | -- | $133,000 -15.3% |
| 2011 | -- | $157,000 +5.4% |
| 2010 | -- | $149,000 -34% |
| 2009 | -- | $225,874 +9.3% |
| 2008 | -- | $206,740 +2% |
| 2007 | -- | $202,687 +2% |
| 2006 | -- | $198,714 +2% |
| 2005 | -- | $194,819 +2% |
| 2004 | -- | $191,000 +1.9% |
| 2003 | -- | $187,500 +512.7% |
| 2002 | -- | $30,600 +183.8% |
| 2001 | -- | $10,782 |
Find assessor info on the county website
Monthly payment
Est. payment
Payment breakdown
Explore the cost of this home by adjusting the details. Changes won't be saved.Climate risks
Neighborhood: 95249
Nearby schools
GreatSchools rating
- 2/10San Andreas Elementary SchoolGrades: K-8Distance: 1.1 mi
- 5/10Calaveras High SchoolGrades: 8-12Distance: 1.4 mi
- 3/10Toyon Middle SchoolGrades: 6-8Distance: 5.4 mi
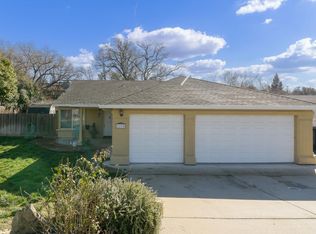
- $430,1004 bd2 ba1.7k sqft1298 Forest Hill Dr, San Andreas, CA 95249Off Market
- $335,6003 bd2 ba1k sqft1288 Forest Hill Dr, San Andreas, CA 95249Off Market
- $308,5003 bd2 ba1k sqft1257 Wimbledon Dr, San Andreas, CA 95249Off Market
- $328,7003 bd2 ba1k sqft1255 Wimbledon Dr, San Andreas, CA 95249Off Market
- $373,5003 bd2 ba1.2k sqft1269 Wimbledon Dr, San Andreas, CA 95249Off Market
- $518,9004 bd3 ba2.1k sqft1265 Wimbledon Dr, San Andreas, CA 95249Off Market
- $387,4003 bd2 ba1.5k sqft1304 Forest Hill Dr, San Andreas, CA 95249Off Market
- $415,7003 bd2 ba1.9k sqft1305 Gold Hunter Rd, San Andreas, CA 95249Off Market
A local agent can set up tours, give advice and negotiate with sellers.
A local lender can help you make sure your offer is ready when you are.
Similar homes
- $399,0003 bd3 ba1.7k sqft1250 Wimbledon Dr, San Andreas, CA 95249For Sale
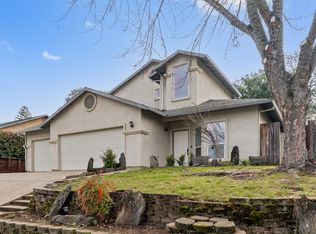 MLS ID #225149873, Candace Watson. MetroList Services of CA
 - $380,0003 bd2 ba1.3k sqft8706 Hidden Valley Rd, Mountain Ranch, CA 95246For Sale
 MLS ID #226086954, Melissa Cameron. MetroList Services of CA
 - $430,0003 bd2 ba2.2k sqft13771 West Ct, Pine Grove, CA 95665For Sale
 MLS ID #226098541, Carly Gonzales. MetroList Services of CA
 - $385,0002 bd2 ba1.4k sqft11244 Upper Previtali Rd, Jackson, CA 95642For Sale
 MLS ID #226097270, Krista Weyer. MetroList Services of CA
 - $450,0004 bd2 ba1.9k sqft4043 Highway 49, Mokelumne Hill, CA 95245For SaleMLS ID #226071663, Darci Watson. MetroList Services of CA
- $385,0003 bd2 ba1.3k sqft3665 Huckleberry Ln, Valley Springs, CA 95252For SaleMLS ID #226088240, Victoria Gaffney. MetroList Services of CA
- $400,0003 bd2 ba1.5k sqft43 Saint Andrews Rd, Valley Springs, CA 95252For SaleMLS ID #226069325, Justin Edwards. MetroList Services of CA
- $410,0003 bd2 ba1.6k sqft2133 S Highway 26, Valley Springs, CA 95252For SaleMLS ID #226046817, Cristy Love Ramirez. MetroList Services of CA
- $385,0003 bd2 ba1.6k sqft18567 Sugar Pine Dr, Pine Grove, CA 95665For SaleMLS ID #226079947, Krista Weyer. MetroList Services of CA
- $465,0003 bd2 ba1.5k sqft2760 Silverado Dr, Valley Springs, CA 95252For SaleMLS ID #226097583, Darci Watson. MetroList Services of CA
- $439,0003 bd2 ba1.7k sqft6240 Michel Rd, Mountain Ranch, CA 95246For SaleMLS ID #226080924, Mike Chen. MetroList Services of CA
- $429,9003 bd2 ba1.8k sqft2083 S Highway 26, Valley Springs, CA 95252For SaleMLS ID #226055680, Kyle Renke. MetroList Services of CA
- $429,9003 bd2 ba1.3k sqft2691 Dennis Ln, Valley Springs, CA 95252For SaleMLS ID #226078710, Melissa Palmer. MetroList Services of CA
- $390,0004 bd2 ba1.8k sqft8394 Peek Cir, Mokelumne Hill, CA 95245For SaleMLS ID #ML82026678, Michele Lane. MLSListings Inc
- $490,0003 bd2 ba1.6k sqft4345 Bartelink Dr, Valley Springs, CA 95252For SaleMLS ID #226098710, Cody Kraut. MetroList Services of CA
- $393,0004 bd2 ba1.4k sqft2273 Flanders Dr, Arnold, CA 95223For SaleMLS ID #226057492, Victoria Wade. MetroList Services of CA
- $399,0002 bd2 ba1.4k sqft990 Country Ln, Angels Camp, CA 95222For SaleMLS ID #226092906, Toby Jordan. MetroList Services of CA
- $439,0003 bd2 ba1.9k sqft664 Forest Meadows Dr, Murphys, CA 95247For SaleMLS ID #226073248, Michael Brionez. MetroList Services of CA
- $459,0004 bd2 ba2.1k sqft165 Bullion Hill Dr, Valley Springs, CA 95252For SaleMLS ID #226078552, Jessica Neelans. MetroList Services of CA
- $439,0003 bd3 ba1.8k sqft14206 Williams Rd, Pioneer, CA 95666For SaleMLS ID #226093613, Tiffany Kraft. MetroList Services of CA
Local buyer's agents are ready to help
