Your Mountain Dream Investment Starts Small and Expands Beautifully. Steamboat Springs Tiny Home with Views, Walk to the Bus, and Lot Split Potential Near Downtown. The main value is in the lot, which has the city's preliminary approval to be split into two lots. The opportunity to split the lot into two valuable parcels creates long-term upside rarely found at this price point. The tiny home has a smart layout that makes everyday living simple, clean, and low maintenance. Whether you're seeking a lock-and-leave mountain retreat, an investment property, or a foothold into Steamboat ownership, this home delivers flexibility with room to grow. The home provides a livable floor plan with 2 separate sleeping lofts.
The setting is what truly elevates this property. Take in sweeping views from Sleeping Giant, Emerald Mountain & around to the iconic Steamboat Resort, a daily reminder of why people choose to live here. Just a short 4-minute walk to the Yampa River, enjoy fishing, floating, or peaceful evenings by the water. Downtown Steamboat Springs is within easy walking or biking distance, and the free city bus is just one block away, which makes getting to the slopes without parking expenses a real value.
What sets this property apart is its future potential. With no HOA, you gain flexibility, lower carrying costs, and fewer restrictions. Live comfortably today, while positioning yourself for future development, expansion, or investment.
Small footprint. Expansive views. Meaningful upside.
This is your opportunity to Make the Move and Live the Dream.
Pending
Price cut: $25K (6/10)
$650,000
1295 Conestoga Circle, Steamboat Springs, CO 80487
2beds
569sqft
:
Get pre-qualified$3,590/mo
Single Family Residence
Built in 2021
8,276 Square Feet Lot
$641,700 Zestimate®
$1,142/sqft
$-- HOA
What's special
Expansive views
- 122 days |
- 961 |
- 27 |
Zillow last checked:
Listing updated:
Listed by:
Will Kennish (970)870-8800,
The Group Inc.
Source: Altitude Realtors,MLS#: S1067985 Originating MLS: Steamboat Springs Board of Realtors
Originating MLS: Steamboat Springs Board of RealtorsFacts & features
Interior
Bedrooms & bathrooms
- Bedrooms: 2
- Bathrooms: 1
- 3/4 bathrooms: 1
Bedroom
- Level: Main
Bedroom
- Level: Main
Family room
- Level: Main
Kitchen
- Level: Main
Other
- Level: Main
Heating
- Electric, Space Heater
Appliances
- Included: Range, Refrigerator, Tankless Water Heater, Washer/Dryer
- Laundry: In Unit
Features
- Ceiling Fan(s), Eat-in Kitchen, Kitchen Island, Vaulted Ceiling(s)
- Flooring: Luxury Vinyl, Luxury VinylTile
- Has fireplace: No
Interior area
- Total interior livable area: 569 sqft
Property
Parking
- Parking features: Off Street
Features
- Levels: Two
- Has view: Yes
- View description: City, Mountain(s), Ski Area, Valley, Water
- Has water view: Yes
- Water view: Water
Lot
- Size: 8,276 Square Feet
- Features: City Lot, Near Public Transit, Rolling Slope
Details
- Parcel number: 313000003
- Zoning description: See Remarks
Construction
Type & style
- Home type: SingleFamily
- Property subtype: Single Family Residence
Materials
- Frame
- Foundation: Poured
- Roof: Composition
Condition
- New Construction
- New construction: Yes
- Year built: 2021
Utilities & green energy
- Sewer: Connected, Public Sewer
- Water: Public
- Utilities for property: Cable Available, Electricity Available, Sewer Available, Trash Collection, Water Available, Sewer Connected
Community & HOA
Community
- Features: None, Public Transportation
- Subdivision: Bettger Subdivision
HOA
- Has HOA: No
Location
- Region: Steamboat Springs
Financial & listing details
- Price per square foot: $1,142/sqft
- Tax assessed value: $529,870
- Annual tax amount: $1,488
- Date on market: 4/2/2026
- Exclusions: No
- Road surface type: Paved
Estimated market value
$641,700
$610,000 - $674,000
$2,529/mo
Price history
| Date | Event | Price |
|---|---|---|
| 7/27/2026 | Pending sale | $650,000$1,142/sqft |
Source:  Altitude Realtors #S1067985 Report a problem Altitude Realtors #S1067985 Report a problem | ||
| 6/10/2026 | Price change | $650,000-3.7%$1,142/sqft |
Source: Altitude Realtors #S1067985 Report a problem | ||
| 5/14/2026 | Price change | $675,000-3.4%$1,186/sqft |
Source: Altitude Realtors #S1067985 Report a problem | ||
| 4/2/2026 | Listed for sale | $699,000+33.1%$1,228/sqft |
Source: Altitude Realtors #S1067985 Report a problem | ||
| 11/15/2025 | Listing removed | $525,000$923/sqft |
Source: Altitude Realtors #S1058098 Report a problem | ||
| 7/30/2025 | Price change | $525,000-5.4%$923/sqft |
Source: Altitude Realtors #S1058098 Report a problem | ||
| 6/5/2025 | Listed for sale | $555,000+226.7%$975/sqft |
Source: Altitude Realtors #S1058098 Report a problem | ||
| 4/10/2020 | Sold | $169,900$299/sqft |
Source: Altitude Realtors #SS6878740 Report a problem | ||
Public tax history
| Year | Property taxes | Tax assessment |
|---|---|---|
| 2024 | $1,489 +3.4% | $35,510 |
| 2023 | $1,440 +17.6% | $35,510 +60% |
| 2022 | $1,225 +64.2% | $22,190 +62.4% |
| 2021 | $746 -74.6% | $13,660 -74.7% |
| 2020 | $2,934 +7.3% | $54,090 +4.6% |
| 2019 | $2,735 | $51,710 |
Find assessor info on the county website
Monthly payment
Est. payment
Payment breakdown
Explore the cost of this home by adjusting the details. Changes won't be saved.Climate risks
Neighborhood: 80487
Nearby schools
GreatSchools rating
- 8/10Soda Creek Elementary SchoolGrades: PK-5Distance: 1.1 mi
- 8/10Steamboat Springs Middle SchoolGrades: 6-8Distance: 1.6 mi
- 7/10Steamboat Springs High SchoolGrades: 9-12Distance: 1.6 mi
Schools provided by the listing agent
- Elementary: Soda Creek
- Middle: Steamboat Springs
- High: Steamboat Springs
Source: Altitude Realtors. This data may not be complete. We recommend contacting the local school district to confirm school assignments for this home.
- $468,6704 bd1 ba1.6k sqft1301 Conestoga Cir, Steamboat Springs, CO 80487Off Market
- $1,046,3003 bd1 ba1.6k sqft1565 Conestoga Cir, Steamboat Springs, CO 80487Off Market
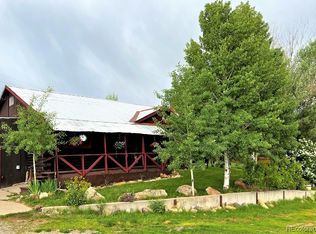
- $1,025,0004 bd3 ba2.3k sqft1445 Blake Ln, Steamboat Springs, CO 80487Sold
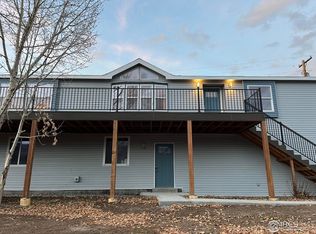
- $1,140,3003 bd3 ba1.8k sqft1323 Conestoga Cir, Steamboat Springs, CO 80487Off Market
- $252,2500.31 Acres1569 Conestoga Cir, Steamboat Springs, CO 80487Off Market
- $858,8003 bd2 ba1.3k sqft1563 Conestoga Cir, Steamboat Springs, CO 80487Off Market
- $1,050,0003 bd4 ba2.5k sqft1423 Blake Ln, Steamboat Springs, CO 80487Sold
- $1,130,9003 bd2 ba1.6k sqft1561 Conestoga Cir, Steamboat Springs, CO 80487Off Market
A local agent can set up tours, give advice and negotiate with sellers.
Similar homes
- $755,0001 bd1 ba656 sqft1175 Bangtail Way UNIT 2106, Steamboat Springs, CO 80487For Sale
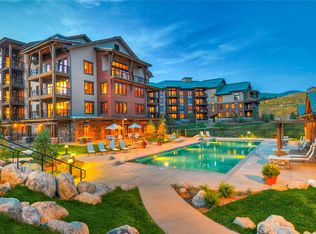
 MLS ID #S1070644, Annamarie Shunny, Steamboat Sotheby's International Realty. Altitude Realtors
 - $565,0002 bd2 ba841 sqft1625 Shadow Run Frontage UNIT 105, Steamboat Springs, CO 80487For Sale
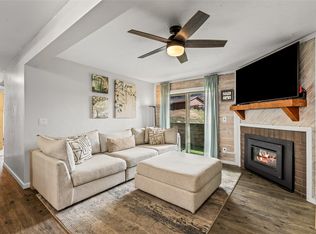 MLS ID #S1067944, Kiyah Roe, Steamboat Sotheby's International Realty. Altitude Realtors
 - $685,0001 bd1 ba770 sqftPines at Orehouse Plaza, Steamboat Springs, CO 80487For Sale
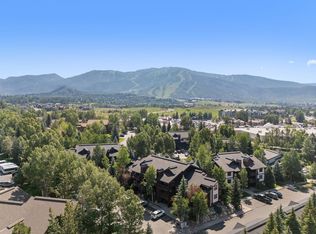 MLS ID #S1070499, Lisa Olson, Steamboat Sotheby's International Realty. Altitude Realtors
 - $656,0001 bd2 ba665 sqft1800 Burgess Creek Road UNIT 205, Steamboat Springs, CO 80487For Sale
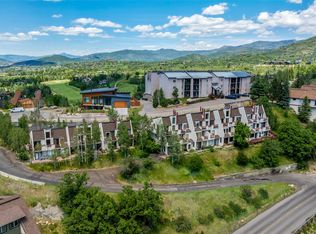 MLS ID #S1069703, Lee Calihan, The Agency Steamboat Springs. Altitude Realtors
 - $730,0002 bd1 ba742 sqft730 Yampa Street #A2, Steamboat Springs, CO 80487For Sale
 MLS ID #6891773, PJ Magin, Berkshire Hathaway HomeServices Colorado Real Estate, LLC - Brighton. REcolorado as distributed by MLS GRID
 - $600,0001 bd1 ba704 sqft1920 Ski Time Square Drive UNIT 402, Steamboat Springs, CO 80487For SaleMLS ID #S1067916, Carol Moore, Steamboat Sotheby's International Realty. Altitude Realtors
- $690,0001 bd1 ba673 sqft2525 Cattle Kate Circle UNIT 4108, Steamboat Springs, CO 80487For SaleMLS ID #S1062680, Alexander Pond, The Steamboat Group. Altitude Realtors
- $630,0001 bd1 ba591 sqft2275 Storm Meadows Drive UNIT 53, Steamboat Springs, CO 80487For SaleMLS ID #S1068470, David Baldinger, Steamboat Sotheby's International Realty. Altitude Realtors
- $680,0001 bd2 ba824 sqft1920 Ski Time Sq Dr #211, Steamboat Springs, CO 80487For Sale
 MLS ID #1058051, Erik Haagenson, Haagenson Investments. IRES as distributed by MLS GRID
 - $615,0001 bd1 ba590 sqft300, Steamboat Springs, CO 80487For SaleMLS ID #S1068016, Ashley Walcher, The Group Inc.. Altitude Realtors
- $590,0001 bd1 ba673 sqft1565 Shadow Run Frontage UNIT B307, Steamboat Springs, CO 80487For SaleMLS ID #S1069815, Ben Berend, Steamboat Sotheby's International Realty. Altitude Realtors
- $538,5002 bd2 ba802 sqft2955 Columbine Drive UNIT 10, Steamboat Springs, CO 80487For SaleMLS ID #S1068218, Angela Ashby, NextHome Mountain Properties. Altitude Realtors
- $549,9991 bd1 ba672 sqft460 Ore House Plaza UNIT 205, Steamboat Springs, CO 80487For SaleMLS ID #S1070549, Zachary Sheldon, Exp Realty, LLC. Altitude Realtors
- $629,0001 bd1 ba770 sqftPines at Ore House Plaza, Steamboat Springs, CO 80487For SaleMLS ID #S1067787, Barkley Robinson, Steamboat Sotheby's International Realty. Altitude Realtors
- $595,0001 bd1 ba591 sqft2215 Storm Meadows Drive UNIT 110, Steamboat Springs, CO 80487For SaleMLS ID #S1069707, Martin Dragnev, The Group Inc.. Altitude Realtors
- $630,0001 bd1 ba594 sqft2215 Storm Meadows Drive UNIT 410, Steamboat Springs, CO 80487For SaleMLS ID #S1062287, Craig Townsend, Mason & Morse Ranch Co. Altitude Realtors
- $530,0001 bd2 ba545 sqft1504 Eddyline Court UNIT 1504, Steamboat Springs, CO 80487New ConstructionMLS ID #S1070108, Angela Ashby, NextHome Mountain Properties. Altitude Realtors
- $484,5002 bd2 ba841 sqft1535 Shadow Run Court UNIT 105, Steamboat Springs, CO 80487For SaleMLS ID #S1068309, Wayne Ranieri, RE/MAX Partners. Altitude Realtors
- $599,0001 bd1 ba558 sqftClub B, Steamboat Springs, CO 80487For SaleMLS ID #S1068818, Allison Montgomery, The Steamboat Group. Altitude Realtors
- $755,0001 bd1 ba656 sqft1175 Bangtail Way UNIT 2112, Steamboat Springs, CO 80487For SaleMLS ID #S1065719, Annamarie Shunny, Steamboat Sotheby's International Realty. Altitude Realtors
