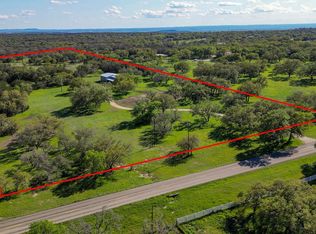
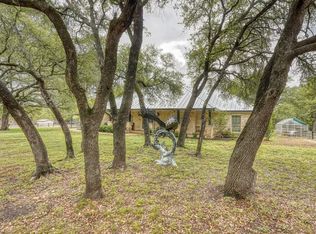
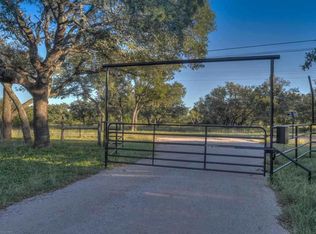
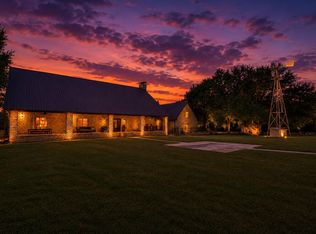
Welcome to an extraordinary Gentlemen’s Ranch on coveted Park Road 4, ideally located between Burnet/MarbleFalls. This builder’s personal custom estate offers exceptional craftsmanship, refined country living and the unmistakable beauty of the Texas HillCountry. From the moment you arrive, you’ll meet the beloved residents who call this ranch home Pedal the Paint Pony(SKC pony),chickens, Highlander cows Marshmallow & Pumpkin, and a sweet pair of Nigerian Dwarf goats with precious new babies! It’s authentic Texas ranch living at its finest! Enter through the thoughtfully designed porte-cochere into approximately 4,595 SF of beautifully crafted living space, complemented by an attached man cave, extended 3-car garage with impressive 12' ceilings and private guest quarters featuring a full bath, living room and balcony overlooking the ranch. Inside, expansive living spaces, beautiful finishes and abundant windows showcase the surrounding landscape. The chef’s kitchen features premium Thermador appliances and beautiful views of the ranch and animals, while the elegant primary retreat offers peaceful garden views, a fireplace and star-filled nights. Flexible guest, media and bonus spaces provide versatility for family, guests, work and entertaining. Two modernized shop buildings add exceptional functionality. One provides excellent space for tools, equipment and storage, while the second offers approximately 1,600 SF of heated and cooled space, currently configured as a gym with a raised platform area serving as office space. Enjoy effortless indoor-outdoor living, peaceful mornings watching the animals roam, gatherings with family and friends, spectacular Texas sunsets and star-filled skies. Conveniently located near Burnet and Marble Falls, with easy access to Longhorn Cavern State Park and the Highland Lakes, this exceptional property offers privacy, convenience and authentic Hill Country living. Don’t miss this rare opportunity to live this dreamy ranch setting.
Active
$2,300,000
1295 Park Rd #4, Burnet, TX 78611
4beds
4,595sqft
Farm
Built in 2025
14.19 Acres Lot
$-- Zestimate®
$501/sqft
$-- HOA
What's special
Beautiful finishesExpansive living spacesAttached man cave
- 3 days
- 276
- 27
Zillow last checked:
Listing updated:
Listed by:
Jodi Bostic (830) 596-9506,
Horseshoe Bay Resort Realty (830) 596-9506
Source: Unlock MLS,MLS#: 4352903
Facts & features
Interior
Bedrooms & bathrooms
- Bedrooms: 4
- Bathrooms: 5
- Full bathrooms: 4
- 1/2 bathrooms: 1
- Main level bedrooms: 4
Primary bedroom
- Description: The inviting primary bedroom is a private retreat, featuring a beautiful fireplace and stunning views overlooking the garden. French doors open directly to the back patio, creating an effortless connection to the outdoor living spaces. At night, step outside or simply enjoy the view as the stars light up the sky, adding a magical touch to this serene primary suite.
- Features: Bar, Ceiling Fan(s), Granite Counters
- Level: Main
Bedroom
- Description: Charming and inviting bedroom with beautiful views from the window, a generously sized walk-in closet, and convenient access to a Jack-and-Jill bathroom. A comfortable and functional space with plenty of room to make it your own.
- Features: Ceiling Fan(s), Recessed Lighting
- Level: Main
Bedroom
- Description: Charming and inviting bedroom with beautiful views from the window, a generously sized walk-in closet, and convenient access to a Jack-and-Jill bathroom. A comfortable and functional space with plenty of room to make it your own.
- Features: Ceiling Fan(s), Recessed Lighting
- Level: Main
Primary bathroom
- Description: The spacious primary suite offers a thoughtfully designed bath with a large linen closet, private toilet room featuring a bidet toilet, and a luxurious layout with the soaking tub and separate shower positioned side-by-side. The primary bath also provides direct access to her generous walk-in closet, while his walk-in closet is conveniently located just outside the primary bath.
- Features: Quartz Counters, Double Vanity, Recessed Lighting, Separate Shower, Two Primary Closets, Walk-In Closet(s), Walk-in Shower
- Level: Main
Bathroom
- Description: Beautifully appointed hall bath featuring a spacious walk-in shower, designer finishes, and a striking black toilet for a sophisticated touch. Thoughtfully designed with style and function in mind.
- Features: Granite Counters, Full Bath, Recessed Lighting, Walk-in Shower
- Level: Main
Bathroom
- Description: The most adorable Jack and Jill bathroom set up!
- Features: Recessed Lighting
- Level: Main
Bonus room
- Description: Private guest quarters above the man cave offer a full bathroom, separate living room and a lovely private balcony overlooking the property. Step outside to enjoy peaceful Hill Country views, watch the farm animals roam, and experience the beauty of ranch living from your own private retreat.
- Level: Upper
Dining room
- Description: willing to bet the biggest dining room you've ever been in?
- Features: Dining Area
- Level: Main
Family room
- Description: The family room / man cave is all open for entertaining with a spot to play pool and even throw darts! A bar for entertaining and watching games on the BIG screens.
- Features: Bar, Granite Counters, Natural Woodwork, Recessed Lighting
- Level: Main
Kitchen
- Description: A stunning chef’s kitchen featuring premium Thermador appliances and breathtaking views of the Gentlemen’s Ranch. Watch farm animals peacefully roam as you prepare meals, making everyday tasks feel like a luxury. The thoughtful layout flows seamlessly into a spacious butler’s pantry and adjoining secondary kitchen—an entertainer’s dream.
- Features: Pantry, Kitchen Island, Quartz Counters, Gourmet Kitchen, Open to Family Room, Recessed Lighting
- Level: Main
Living room
- Description: Expansive slider doors open from the living room to the beautiful back patio, while the front entry welcomes guests from the opposite side. The open-concept living space flows seamlessly into the kitchen and dining areas, creating an ideal setting for effortless entertaining.
- Features: Ceiling Fan(s), High Ceilings, Recessed Lighting
- Level: Main
Media room
- Description: A perfect space awaits your media room vision, with an ideal area for adding a convenient bar to complement all your media room needs. Envision sconces, luxurious media seating and your own personal design touches to transform this space into the ultimate entertainment retreat.
- Features: Recessed Lighting
- Level: Upper
Office
- Description: Currently enjoyed as a children’s playroom, this versatile bonus room offers endless possibilities as a home office, guest bedroom, hobby room or additional living space. With a full bath conveniently located across the hall, the choice is yours to make this flexible space fit your lifestyle.
- Features: Walk-In Closet(s)
- Level: Main
Heating
- Central
Cooling
- Ceiling Fan(s), Central Air
Appliances
- Included: Bar Fridge, Built-In Freezer, Built-In Gas Range, Built-In Oven(s), Built-In Refrigerator, Dishwasher, Disposal, Down Draft, Microwave, Double Oven, Propane Cooktop, RNGHD, Refrigerator, Stainless Steel Appliance(s), Washer/Dryer, Tankless Water Heater
Features
- Bar, Built-in Features, Ceiling Fan(s), Beamed Ceilings, High Ceilings, Chandelier, Quartz Counters, Eat-in Kitchen, French Doors, In-Law Floorplan, Kitchen Island, Multiple Living Areas, Open Floorplan, Pantry, Primary Bedroom on Main, Recessed Lighting, Storage, Study/Home Office, Walk-In Closet(s), Washer Hookup
- Flooring: Stone, Tile, Wood
- Windows: Aluminum Frames, Display Window(s), Double Pane Windows, Insulated Windows
- Number of fireplaces: 2
- Fireplace features: Living Room, Primary Bedroom
Interior area
- Total interior livable area: 4,595 sqft
Video & virtual tour
Property
Parking
- Total spaces: 3
- Parking features: Additional Parking, Carport, Circular Driveway, Concrete, Covered, Drive Through, Garage, Garage Door Opener, Lighted, Oversized, Private
- Garage spaces: 3
Accessibility
- Accessibility features: None
Features
- Levels: One and One Half
- Stories: 1
- Patio & porch: Covered, Front Porch, Patio, Porch, Rear Porch, Side Porch
- Exterior features: Balcony, Barbecue, Garden, Lighting, Outdoor Grill, Playground, Private Entrance, Private Yard
- Fencing: Barbed Wire, Partial, Pipe, Split Rail
- Has view: Yes
- View description: Trees/Woods
- Waterfront features: Pond
Lot
- Size: 14.19 Acres
- Features: Cleared, Farm, Garden, Landscaped, Private, Sprinkler - Automatic, Sprinkler - In-ground, Many Trees
Details
- Additional structures: Barn(s), Poultry Coop, Workshop
- Parcel number: 123713
- Special conditions: Standard
- Horses can be raised: Yes
Construction
Type & style
- Home type: SingleFamily
- Property subtype: Farm
Materials
- Foundation: Slab
- Roof: Metal
Condition
- Resale
- New construction: No
- Year built: 2025
Details
- Builder name: Westrock
Utilities & green energy
- Sewer: Septic Tank
- Water: Well
- Utilities for property: Electricity Connected, Propane, Sewer Connected, Water Connected
Community & HOA
Community
- Features: None
- Subdivision: none
HOA
- Has HOA: No
Location
- Region: Burnet
Financial & listing details
- Price per square foot: $501/sqft
- Date on market: 10/3/2026
- Listing terms: Cash,Conventional
- Electric utility on property: Yes
- Road surface type: Concrete, Dirt, Gravel
Estimated market value
Not available
Estimated sales range
Not available
Not available
Price history
| Date | Event | Price |
|---|---|---|
| 10/3/2026 | Listed for sale | $2,300,000$501/sqft |
Source:  Unlock MLS #4352903 Report a problem Unlock MLS #4352903 Report a problem | ||
Public tax history
Tax history is unavailable.
Monthly payment
Est. payment
Payment breakdown
Explore the cost of this home by adjusting the details. Changes won't be saved.Climate risks
Neighborhood: 78611
Nearby schools
Schools provided by the listing agent
- Elementary: Marble Falls
- Middle: Marble Falls
- High: Marble Falls
- District: Marble Falls ISD
Source: Unlock MLS. This data may not be complete. We recommend contacting the local school district to confirm school assignments for this home.
Similar homes
- $2,250,0006 bd6 ba5k sqft424 Tokim Drive, Marble Falls, TX 78654For Sale
 MLS ID #179097, Krista Upham, Legacy Broker Group. HLMLS as distributed by MLS GRID
 - $2,390,0005 bd7 ba3.6k sqft150 Shady Ln, Marble Falls, TX 78654Active
 MLS ID #3464212, Brian Craft, Texas Ranch Brokers LLC. Unlock MLS
 - $1,950,0004 bd5 ba3.4k sqft935 Scenic View Drive, Marble Falls, TX 78654For Sale
 MLS ID #178492, Dale Brown, Dale Brown Properties, LLC. HLMLS as distributed by MLS GRID
 - $1,874,0003 bd3 ba2.6k sqft901 Crown Lane, Burnet, TX 78611For Sale
 MLS ID #179405, Justin Jette, Moreland Properties. HLMLS as distributed by MLS GRID
 - $2,295,0004 bd5 ba3.2k sqft1002 Pecan Circle, Marble Falls, TX 78654For SaleMLS ID #177950, CHARLIE HUGGINS, Mallach and Company. HLMLS as distributed by MLS GRID
- $1,355,0004 bd5 ba3.5k sqft220 Eagle Ridge, Burnet, TX 78611For SaleMLS ID #177142, Lisa McGuire, Compass RE Texas, LLC. HLMLS as distributed by MLS GRID
- $2,295,0004 bd4 ba3.3k sqft229 Elm Lodge Drive, Kingsland, TX 78639For SaleMLS ID #179242, Ryan Wolters, All City Real Estate Ltd. Co. HLMLS as distributed by MLS GRID
- $2,495,0004 bd5 ba5.9k sqft1071 Escalar Dr, Burnet, TX 78609ActiveMLS ID #8365985, adrian Buck, Jackie Williams Real Estate. Unlock MLS
- $2,025,0004 bd4 ba2.7k sqft1509 CR 118B, Burnet, TX 78611For SaleMLS ID #178517, Kendahl M Hoffman, eXp Realty, LLC. HLMLS as distributed by MLS GRID
- $1,174,0004 bd5 ba3.6k sqft261 Sunday Drive, Burnet, TX 78611For SaleMLS ID #179204, Carissa Harmon, RE/MAX HORSESHOE BAY RESORT SA. HLMLS as distributed by MLS GRID
- $1,174,8754 bd5 ba3.6k sqft265 Sunday Dr, Burnet, TX 78611ActiveMLS ID #2135504, Brandy Wuensch, City View Realty. Unlock MLS
- $1,200,0004 bd3 ba2.3k sqft210 Levon Lane, Burnet, TX 78611For SaleMLS ID #176615, Brian K Carpenter, Topper Real Estate. HLMLS as distributed by MLS GRID
- $1,750,0003 bd3 ba4.5k sqft465 County Road 139, Burnet, TX 78611For SaleMLS ID #179390, Lana Tucker-Voth, Keller Williams Realty Lone St. HLMLS as distributed by MLS GRID
- $1,895,0003 bd3 ba3.6k sqft190 Clear Creek Dr, Burnet, TX 78611ActiveMLS ID #3768851, Chuck Jenner, Compass RE Texas, LLC. Unlock MLS
- $1,690,0003 bd4 ba2.7k sqft1704 Bluebonnet Lane, Kingsland, TX 78639For SaleMLS ID #179570, Shayne A Riley, Landmasters Real Estate. HLMLS as distributed by MLS GRID
- $2,175,0004 bd4 ba3.5k sqft624 Waterside, Marble Falls, TX 78654For SaleMLS ID #175750, Dale Brown, Dale Brown Properties, LLC. HLMLS as distributed by MLS GRID
- $2,145,0004 bd4 ba4.3k sqft205 Hi Ridge Rd, Horseshoe Bay, TX 78657For SaleMLS ID #177747, Stacy E Alexander, Cook Residential RE. HLMLS as distributed by MLS GRID
- $1,898,0004 bd4 ba4k sqft310 The Hills Road, Horseshoe Bay, TX 78657-5601For SaleMLS ID #177236, Jacqulin Thatcher, Horseshoe Bay ONE Realty. HLMLS as distributed by MLS GRID
- $1,999,0004 bd3 ba3k sqft112 CLEARWATER Drive, Kingsland, TX 78639For SaleMLS ID #179345, Shelli Beck, Compass RE Texas, LLC. HLMLS as distributed by MLS GRID
- $1,400,0003 bd4 ba3.4k sqft111 Marissa Cir, Burnet, TX 78611ActiveMLS ID #5396223, David Glorioso, Coldwell Banker Apex. Unlock MLS
