Just minutes from Lodi, this exceptional property offers the perfect blend of a finished retreat and a blank canvas for your vision. Set among Lodi's rich agricultural landscape, this private compound is an oasis designed for livestock, gardening, hobbies, entertaining, and unforgettable gatherings with family and friends. Add a pool and outdoor kitchen, and guests may never want to leave. The beautifully renovated, from floor to roof and everything in between, front home has 3bds, 2bath's and is just under 2000sq.ft. And is perfect for a VRBO, extended family, guests, renters, or that college student. The irrigated pasture is ready for livestock, an orchard or a vineyard, while the large pole barn provides ample feed and storage space. The main residence features formal, private, and expansive entertaining spaces, elegant crown molding, 10ft. ceilings, and a stunning kitchen that serves as the heart of the home featuring a 13 ft island with seating space. Built with quality craftsmanship, this property offers comfort, character, and all the bells and whistles. An approximately 5,000-square-foot shop is truly a, what can I imagine space, complete with a pickleball court and three large roll-up doors, it's ideal for hobbies, RV, storage, or an impressive workspace. This property is a must see.
Pending
$1,949,000
12955-12967 N Garnero Rd, Lodi, CA 95240
4beds
3,930sqft
Multi Family, Single Family Residence
Built in 2006
4.68 Acres Lot
$1,833,800 Zestimate®
$496/sqft
$-- HOA
What's special
Pickleball courtIrrigated pasturePrivate compoundOrchard or a vineyardElegant crown moldingThree large roll-up doors
- 52 days
- 673
- 30
Zillow last checked:
Listing updated:
Listed by:
Roxanne Rocha DRE #01207362 209-482-3604,
Berkshire Hathaway HomeServices-Drysdale Properties
Source: MetroList Services of CA,MLS#: 226093231Originating MLS: MetroList Services, Inc.
Facts & features
Interior
Bedrooms & bathrooms
- Bedrooms: 4
- Bathrooms: 3
- Full bathrooms: 3
Rooms
- Room types: Office, Dining Room, Family Room, Game Room, Living Room
Primary bedroom
- Features: Walk-In Closet, Outside Access, Sitting Area
Primary bathroom
- Features: Shower Stall(s), Double Vanity, Soaking Tub, Tile, Multiple Shower Heads, Window
Dining room
- Features: Breakfast Nook, Formal Room, Space in Kitchen
Kitchen
- Features: Breakfast Area, Pantry Closet, Granite Counters, Island w/Sink, Kitchen/Family Combo
Heating
- Propane, Central, Fireplace Insert
Cooling
- Ceiling Fan(s), Central Air
Appliances
- Included: Built-In Freezer, Built-In Gas Oven, Built-In Gas Range, Built-In Refrigerator, Range Hood, Trash Compactor, Ice Maker, Dishwasher, Disposal, Microwave
- Laundry: Cabinets, Sink, Ground Floor, Inside Room
Features
- Central Vacuum
- Flooring: Carpet, Stone, Tile, Marble, Wood
- Number of fireplaces: 2
- Fireplace features: Living Room, Family Room, Gas
Interior area
- Total structure area: 0
- Total interior livable area: 3,930 sqft
Property
Parking
- Total spaces: 3
- Parking features: Attached, Garage Door Opener, Garage Faces Front, Garage Faces Side, Driveway, Varied Driveway/Sidewalks
- Attached garage spaces: 3
- Has uncovered spaces: Yes
Features
- Levels: One
- Stories: 1
- Exterior features: Dog Run
- Fencing: Cross Fenced,Wire,Entry Gate,Fenced
Lot
- Size: 4.68 Acres
- Features: Auto Sprinkler F&R, Sprinklers In Rear, Shape Regular, Greenbelt, Landscape Front
- Topography: Level,Level
Details
- Additional structures: Workshop, Other
- Parcel number: 06114071
- Zoning: AG-40, MFD
- Special conditions: Trust,Standard
- Horses can be raised: Yes
- Horse amenities: Pasture, Fenced, Hay Storage, Irrigated Pasture
Construction
Type & style
- Home type: SingleFamily
- Architectural style: French,Ranch
- Property subtype: Multi Family, Single Family Residence
Materials
- Plaster, Frame, Wood
- Foundation: Slab
- Roof: Tile
Condition
- Year built: 2006
Utilities & green energy
- Electric: 220 Volts
- Sewer: Septic System, Septic Connected
- Water: Private, Well
- Utilities for property: Public, Electric, Propane, Propane Tank Leased
Community & HOA
Location
- Region: Lodi
Financial & listing details
- Price per square foot: $496/sqft
- Price range: $1.9M - $1.9M
- Date on market: 7/24/2026
- Road surface type: Paved
Estimated market value
$1,833,800
$1.74M - $1.93M
$3,996/mo
Price history
| Date | Event | Price |
|---|---|---|
| 9/6/2026 | Pending sale | $1,949,000$496/sqft |
Source: MetroList Services of CA #226093231 Report a problem | ||
| 8/29/2026 | Listed for sale | $1,949,000$496/sqft |
Source: MetroList Services of CA #226093231 Report a problem | ||
| 7/28/2026 | Listing removed | $1,949,000$496/sqft |
Source: MetroList Services of CA #226093231 Report a problem | ||
| 7/24/2026 | Listed for sale | $1,949,000$496/sqft |
Source: MetroList Services of CA #226093231 Report a problem | ||
Public tax history
Tax history is unavailable.
Monthly payment
Est. payment
Payment breakdown
Explore the cost of this home by adjusting the details. Changes won't be saved.Climate risks
Neighborhood: 95240
Similar homes
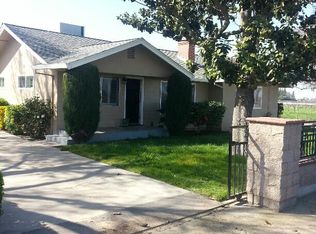
- $1,352,5285 bd4 ba3.9k sqft16551 N Manor Ln, Lodi, CA 95240For Sale
 MLS ID #226096239, Joann Merenda. MetroList Services of CA
 - $1,650,0004 bd4 ba2.7k sqft16025 E Harney Ln, Lodi, CA 95240For Sale
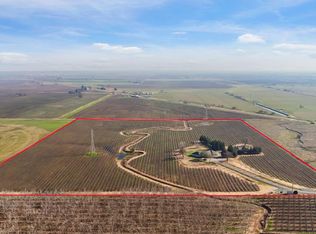 MLS ID #226003320, Tyler Blagg. MetroList Services of CA
 - $1,150,0004 bd3 ba2.5k sqft12635 E Tokay Colony Rd, Lodi, CA 95240For Sale
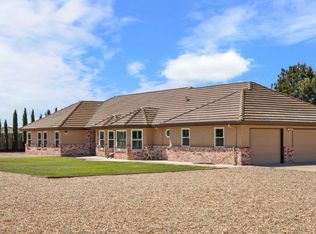 MLS ID #226110760, Dave Konesky. MetroList Services of CA
 - $1,290,0004 bd5 ba3.6k sqft17700 N Kennison Ln, Lodi, CA 95240For Sale
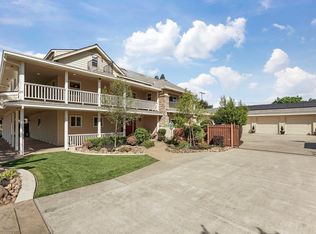 MLS ID #226048700, Jeremiah Borges. MetroList Services of CA
Local buyer's agents are ready to help
