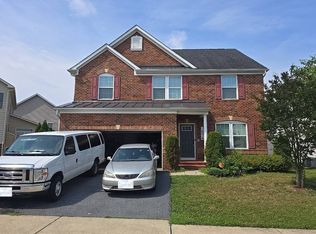
Welcome to 12955 Rustic Rock Lane, a stunning colonial brick-front residence offering over 3,800 square feet of living space. This home features 5 bedrooms and 3.5 baths, including a fully finished walk-out basement. Step inside to discover a bright and open main level complete with hardwood floors throughout, a dedicated home office space, natural high-end finishes, a gas fireplace, and a gourmet kitchen equipped with granite countertops, stainless steel appliances, and plenty of storage cabinets. The luxurious owner's suite features a generously sized walk-in closet, dual vanities, a soaking tub, and a walk-in shower. The lower level offers additional living space with a built-in bar, a guest suite, a gym or playroom, and a storage room. Outdoor living is just as inviting, boasting a charming front porch, a fenced-in backyard, and a large deck perfect for barbecues, relaxation, or entertaining. Additional highlights include an EV charger in the garage. Community amenities include an outdoor pool, a clubhouse with a fitness center, two playgrounds, a volleyball court, pocket parks, walking trails, and scenic ponds. This home is ideally located for commuters and families alike, providing easy access to I-95, Route 1, and the ICC. The Muirkirk MARC Station is just minutes away, offering an easy commute to Washington, D.C. and Baltimore. Enjoy nearby shopping and dining at the Laurel Town Center, Ikea, and Costco. Outdoor lovers will appreciate the close proximity to recreation at Fairland Regional Park and the Paint Branch Trail for hiking, biking, and sports. This home perfectly combines modern luxury, an unmatched location, and suburban living with city convenience. Schedule your private tour!
Coming soon 07/31
$710,000
12955 Rustic Rock Ln, Beltsville, MD 20705
5beds
3,800sqft
:
Get pre-qualified$4,949/mo
Single Family Residence
Built in 2020
4,356 Square Feet Lot
$-- Zestimate®
$187/sqft
$140/mo HOA
What's special
- 14 days |
- 408 |
- 24 |
Zillow last checked:
Listing updated:
Listed by:
Olu Awodipe 443-677-0000,
Samson Properties 4435422251
Source: Bright MLS,MLS#: MDPG2210684
Facts & features
Interior
Bedrooms & bathrooms
- Bedrooms: 5
- Bathrooms: 4
- Full bathrooms: 3
- 1/2 bathrooms: 1
- Main level bathrooms: 1
Basement
- Area: 1330
Heating
- Forced Air, Natural Gas
Cooling
- Central Air, Electric
Appliances
- Included: Microwave, Cooktop, Dishwasher, Disposal, Dryer, Exhaust Fan, Extra Refrigerator/Freezer, Oven, Refrigerator, Stainless Steel Appliance(s), Washer, Gas Water Heater
- Laundry: Upper Level
Features
- Soaking Tub, Breakfast Area, Ceiling Fan(s), Open Floorplan, Eat-in Kitchen, Pantry, Kitchen Island, Primary Bath(s), Upgraded Countertops, Built-in Features, Recessed Lighting
- Flooring: Carpet, Wood
- Basement: Finished
- Number of fireplaces: 1
Interior area
- Total structure area: 3,800
- Total interior livable area: 3,800 sqft
- Finished area above ground: 2,470
- Finished area below ground: 1,330
Property
Parking
- Total spaces: 2
- Parking features: Garage Faces Front, Attached
- Attached garage spaces: 2
Accessibility
- Accessibility features: None
Features
- Levels: Three
- Stories: 3
- Patio & porch: Deck, Porch
- Pool features: Community
- Fencing: Full,Vinyl
Lot
- Size: 4,356 Square Feet
Details
- Additional structures: Above Grade, Below Grade
- Parcel number: 17105608146
- Zoning: IE
- Special conditions: Standard
Construction
Type & style
- Home type: SingleFamily
- Architectural style: Colonial
- Property subtype: Single Family Residence
Materials
- Frame
- Foundation: Concrete Perimeter
Condition
- New construction: No
- Year built: 2020
Utilities & green energy
- Sewer: Public Sewer
- Water: Public
Community & HOA
Community
- Subdivision: Brick Yard Station
HOA
- Has HOA: Yes
- Amenities included: Clubhouse, Common Grounds, Community Center, Fitness Center, Jogging Path, Lake, Pool, Tot Lots/Playground, Volleyball Courts
- Services included: Common Area Maintenance, Maintenance Grounds, Management, Pool(s), Recreation Facility, Reserve Funds, Snow Removal, Trash
- HOA fee: $140 monthly
- HOA name: BRICKYARD HOA
Location
- Region: Beltsville
Financial & listing details
- Price per square foot: $187/sqft
- Tax assessed value: $573,467
- Annual tax amount: $7,793
- Date on market: 7/31/2026
- Listing agreement: Exclusive Right To Sell
- Listing terms: Cash,Conventional,FHA,VA Loan
- Ownership: Fee Simple
Estimated market value
Not available
Estimated sales range
Not available
Not available
Price history
| Date | Event | Price |
|---|---|---|
| 7/23/2020 | Sold | $542,045$143/sqft |
Source: Public Record Report a problem | ||
Public tax history
| Year | Property taxes | Tax assessment |
|---|---|---|
| 2025 | $8,173 +42.9% | $524,500 +1.9% |
| 2024 | $5,721 +2% | $514,500 +2% |
| 2023 | $5,610 +2% | $504,500 +2% |
| 2022 | $5,499 +3.9% | $494,500 +3.9% |
| 2021 | $5,293 +4% | $476,000 +4% |
| 2020 | $5,087 +1730.8% | $457,500 +2346.5% |
| 2019 | $278 | $18,700 |
| 2018 | $278 | $18,700 |
Find assessor info on the county website
Monthly payment
Est. payment
Payment breakdown
Explore the cost of this home by adjusting the details. Changes won't be saved.Climate risks
Neighborhood: 20705
Nearby schools
GreatSchools rating
- 3/10Vansville Elementary SchoolGrades: PK-5Distance: 1.6 mi
- 3/10Martin Luther King Jr. Middle SchoolGrades: 6-8Distance: 2 mi
- 2/10Laurel High SchoolGrades: 9-12Distance: 1.9 mi
Schools provided by the listing agent
- District: Prince George's County Public Schools
Source: Bright MLS. This data may not be complete. We recommend contacting the local school district to confirm school assignments for this home.
- $632,300-- bd3 ba2.4k sqft12957 Rustic Rock Ln, Beltsville, MD 20705Off Market
- $535,500-- bd3 ba1.9k sqft12953 Rustic Rock Ln, Beltsville, MD 20705Off Market
- $501,000-- bd3 ba1.9k sqft12951 Rustic Rock Ln, Beltsville, MD 20705Off Market
- $533,2003 bd4 ba2.2k sqft12949 Rustic Rock Ln, Beltsville, MD 20705Off Market
- $647,100-- bd3 ba2.4k sqft12945 Brickyard Blvd, Beltsville, MD 20705Off Market
- $509,500-- bd3 ba1.9k sqft12947 Rustic Rock Ln, Beltsville, MD 20705Off Market
- $667,400-- bd4 ba3.2k sqft12947 Brickyard Blvd, Beltsville, MD 20705Off Market
- $475,0003 bd4 ba1.9k sqft12935 Brickyard Blvd, Beltsville, MD 20705Sold
A local agent can set up tours, give advice and negotiate with sellers.
Similar homes
- $--4 bd4 ba2.7k sqft14214 Bentley Park Dr, Laurel, MD 20707Auction
 Auction.com 2
 - $935,0005 bd4 ba4.5k sqft8505 Tipton Dr, Laurel, MD 20723For Sale

 MLS ID #MDHW2071430, AMY SONG, Fairfax Realty Premier. Bright MLS
 - $849,9904 bd4 ba4.6k sqft137 Collington Pl, Laurel, MD 20708New Construction
 MLS ID #MDPG2205946, John Lesniewski, RE/MAX United Real Estate. Bright MLS
 - $--4 bd3 ba2.8k sqft11704 Holly Hock Ct, Upper Marlboro, MD 20774Auction
 Auction.com 2
 - $674,9004 bd3 ba2.1k sqft10614 Glenwild Rd, Silver Spring, MD 20901For SaleMLS ID #MDMC2238032, Paola Lazo, Samson Properties. Bright MLS
- $--4 bd3 ba2.7k sqft13023 Broadmore Rd, Silver Spring, MD 20904AuctionServiceLink Auction
- $719,9005 bd4 ba3k sqft9617 Byward Blvd, Bowie, MD 20721For SaleMLS ID #MDPG2203904, Mr. Nathaniel Arnold, Epique Realty. Bright MLS
- $780,0005 bd4 ba4.9k sqft15501 Jennings Ln, Bowie, MD 20721For SaleMLS ID #MDPG2212088, Stephanie Rivers, The Southside Group Real Estate. Bright MLS
- $815,0005 bd4 ba4k sqft14308 Big Bear Ct, Silver Spring, MD 20906For SaleMLS ID #MDMC2239178, Mahele Tshita, Keller Williams Preferred Properties. Bright MLS
- $799,9995 bd4 ba3.6k sqft10904 Kathleen Ct, Columbia, MD 21044For SaleMLS ID #MDHW2068666, Bob Lucido, Keller Williams Lucido Agency. Bright MLS
- $850,0004 bd4 ba4k sqft311 Flannery Ln, Silver Spring, MD 20904For SaleMLS ID #MDMC2245292, Ashley Veith, RLAH @properties. Bright MLS
- $785,0004 bd4 ba4k sqft8803 Mirror Lake Way, Laurel, MD 20723For SaleMLS ID #MDHW2071060, Rob Culotta, Cummings & Co. Realtors. Bright MLS
- $699,0004 bd4 ba3.4k sqft2608 Queensland Dr, Ellicott City, MD 21042For SaleMLS ID #MDHW2071876, Karen Ingalls, Long & Foster Real Estate, Inc.. Bright MLS
- $635,0004 bd4 ba3.3k sqft13203 Falling Water Ct, Bowie, MD 20720For SaleMLS ID #MDPG2167470, Sam Jobi, Crown Realty International Ltd. Bright MLS
- $699,0005 bd4 ba3.5k sqft510 Creek Crossing Ln, Glen Burnie, MD 21060For SaleMLS ID #MDAA2127522, Sandra Benavente, ARS Real Estate Group. Bright MLS
- $819,9874 bd4 ba3.4k sqft4224 Thorncroft Ter, Olney, MD 20832For SaleMLS ID #MDMC2244186, Jim McConnell, McConnell Realty LLC. Bright MLS
- from $894,9004 bd4 ba3.6k sqftStratton Plan, Cole's Manor, Laurel, MD 20707New ConstructionWilliamsburg Homes
- from $829,9004 bd3 ba2.7k sqftTidewater Plan, Cole's Manor, Laurel, MD 20707New ConstructionWilliamsburg Homes
- $679,9004 bd3 ba2.7k sqft5704 Allwood Ct, Lanham, MD 20706For SaleMLS ID #MDPG2190912, Dana Wang, Fairfax Realty Select. Bright MLS
- $740,0005 bd4 ba2.7k sqft6013 N Meyer Dr, Elkridge, MD 21075For SaleMLS ID #MDHW2070838, Xing Zhuang, EXP Realty, LLC. Bright MLS
