Nestled in the charming Claremont Overlook community (cul-de-sac), this stunning Colonial home offers a perfect blend of comfort and modern living. Built in 2012, the exterior features a tasteful combination of vinyl siding and stone, complemented by a well-maintained gutter system and a recent updated roof deck looking into the trees. Inside, enjoy the warmth of a gas fireplace and the convenience of energy-efficient high end stainless steel appliances in the updated farmhouse kitchen. With five bedrooms and three and a half bathrooms, this home is designed for both entertaining and everyday living. The fully finished basement adds valuable space for recreation or relaxation. Step outside to enjoy serene views of the surrounding trees and woods, creating a peaceful retreat. The neighborhood boasts excellent schools, nearby parks, and convenient public services, making it an ideal place to call home. With easy access to transportation options, including a commuter rail station just a few miles away, this property truly offers the best of suburban living.
For sale
Price cut: $25K (7/30)
$715,000
6013 N Meyer Dr, Elkridge, MD 21075
5beds
2,714sqft
:
Get pre-qualified$4,596/mo
Single Family Residence
Built in 2012
7,841 Square Feet Lot
$707,900 Zestimate®
$263/sqft
$40/mo HOA
What's special
Well-maintained gutter systemUpdated farmhouse kitchenFive bedrooms
- 28 days |
- 1,363 |
- 43 |
Likely to sell faster than
Zillow last checked:
Listing updated:
Listed by:
Xing Zhuang 301-979-1101,
EXP Realty, LLC 8888607369
Source: Bright MLS,MLS#: MDHW2070838
Facts & features
Interior
Bedrooms & bathrooms
- Bedrooms: 5
- Bathrooms: 4
- Full bathrooms: 3
- 1/2 bathrooms: 1
- Main level bathrooms: 1
Basement
- Area: 650
Heating
- Forced Air, Natural Gas
Cooling
- Central Air, Ceiling Fan(s), Electric
Appliances
- Included: Dishwasher, Disposal, Dryer, Energy Efficient Appliances, ENERGY STAR Qualified Washer, ENERGY STAR Qualified Dishwasher, ENERGY STAR Qualified Refrigerator, ENERGY STAR Qualified Freezer, Exhaust Fan, Oven/Range - Electric, Range Hood, Refrigerator, Stainless Steel Appliance(s), Water Conditioner - Owned, Water Heater, Gas Water Heater
- Laundry: Upper Level
Features
- 9'+ Ceilings
- Flooring: Carpet, Hardwood
- Doors: French Doors
- Windows: Energy Efficient, Double Hung
- Basement: Heated,Sump Pump,Finished
- Number of fireplaces: 1
- Fireplace features: Gas/Propane
Interior area
- Total structure area: 2,914
- Total interior livable area: 2,714 sqft
- Finished area above ground: 2,264
- Finished area below ground: 450
Property
Parking
- Total spaces: 4
- Parking features: Garage Faces Front, Attached, Driveway, On Street
- Attached garage spaces: 2
- Uncovered spaces: 2
- Details: Garage Sqft: 300
Accessibility
- Accessibility features: None
Features
- Levels: Three
- Stories: 3
- Patio & porch: Roof Deck
- Exterior features: Rain Gutters
- Pool features: None
- Has view: Yes
- View description: Trees/Woods
Lot
- Size: 7,841 Square Feet
Details
- Additional structures: Above Grade, Below Grade
- Parcel number: 1401321730
- Zoning: RED
- Special conditions: Standard
Construction
Type & style
- Home type: SingleFamily
- Architectural style: Colonial
- Property subtype: Single Family Residence
Materials
- Vinyl Siding, Stone
- Foundation: Block
- Roof: Asphalt
Condition
- Excellent
- New construction: No
- Year built: 2012
Details
- Builder model: VENICE
- Builder name: Ryan Homes
Utilities & green energy
- Electric: Underground
- Sewer: Public Sewer
- Water: Public
- Utilities for property: Natural Gas Available, Sewer Available, Underground Utilities, Water Available, Fiber Optic
Community & HOA
Community
- Security: Carbon Monoxide Detector(s), Smoke Detector(s), Fire Sprinkler System
- Subdivision: Claremont Overlook
HOA
- Has HOA: Yes
- Services included: Snow Removal, Common Area Maintenance
- HOA fee: $480 annually
Location
- Region: Elkridge
Financial & listing details
- Price per square foot: $263/sqft
- Tax assessed value: $654,400
- Annual tax amount: $9,212
- Date on market: 7/5/2026
- Listing agreement: Exclusive Agency
- Listing terms: Conventional,Cash,VA Loan,USDA Loan,FHA
- Ownership: Fee Simple
Estimated market value
$707,900
$673,000 - $743,000
$4,003/mo
Price history
| Date | Event | Price |
|---|---|---|
| 7/30/2026 | Price change | $715,000-3.4%$263/sqft |
Source:  Bright MLS #MDHW2070838 Report a problem Bright MLS #MDHW2070838 Report a problem | ||
| 7/5/2026 | Listed for sale | $740,000+45.4%$273/sqft |
Source: Bright MLS #MDHW2070838 Report a problem | ||
| 2/2/2016 | Sold | $509,000-1.1%$188/sqft |
Source: Public Record Report a problem | ||
| 12/8/2015 | Pending sale | $514,900$190/sqft |
Source: Keller Williams - Ellicott City #HW9515474 Report a problem | ||
| 11/18/2015 | Price change | $514,9000%$190/sqft |
Source: Keller Williams - Ellicott City #HW9515474 Report a problem | ||
| 11/11/2015 | Price change | $515,000-2.8%$190/sqft |
Source: Keller Williams Integrity #HW9515474 Report a problem | ||
| 9/23/2015 | Price change | $529,900-0.8%$195/sqft |
Source: Long & Foster Real Estate, Inc. #HW8511528 Report a problem | ||
| 9/11/2015 | Price change | $534,000-2%$197/sqft |
Source: Long & Foster Real Estate, Inc. #HW8511528 Report a problem | ||
| 8/31/2015 | Price change | $544,9000%$201/sqft |
Source: Long & Foster Real Estate, Inc. #HW8511528 Report a problem | ||
| 7/24/2015 | Price change | $544,909+0%$201/sqft |
Source: Long & Foster Real Estate, Inc. #HW8511528 Report a problem | ||
| 7/7/2015 | Price change | $544,9000%$201/sqft |
Source: Long & Foster Real Estate, Inc. #HW8511528 Report a problem | ||
| 6/30/2015 | Price change | $544,990+0%$201/sqft |
Source: Long & Foster Real Estate, Inc. #HW8511528 Report a problem | ||
| 6/8/2015 | Price change | $544,900-2.7%$201/sqft |
Source: Long & Foster Real Estate, Inc. #HW8511528 Report a problem | ||
| 6/4/2015 | Price change | $559,990+0%$206/sqft |
Source: Long & Foster Real Estate, Inc. #HW8511528 Report a problem | ||
| 5/26/2015 | Price change | $559,9000%$206/sqft |
Source: Long & Foster Real Estate, Inc. #HW8511528 Report a problem | ||
| 5/18/2015 | Price change | $559,990+0%$206/sqft |
Source: Long & Foster Real Estate, Inc. #HW8511528 Report a problem | ||
| 5/12/2015 | Price change | $559,9000%$206/sqft |
Source: Long & Foster Real Estate, Inc. #HW8511528 Report a problem | ||
| 5/3/2015 | Price change | $559,9900%$206/sqft |
Source: Long & Foster Real Estate, Inc. #HW8511528 Report a problem | ||
| 4/27/2015 | Price change | $559,999+0%$206/sqft |
Source: Long & Foster Real Estate, Inc. #HW8511528 Report a problem | ||
| 4/22/2015 | Price change | $559,9900%$206/sqft |
Source: Long & Foster Real Estate, Inc. #HW8511528 Report a problem | ||
| 4/9/2015 | Price change | $559,9950%$206/sqft |
Source: Long & Foster Real Estate, Inc. #HW8511528 Report a problem | ||
| 12/2/2014 | Listed for sale | $560,000+11.7%$206/sqft |
Source: Long & Foster Real Estate #HW8511528 Report a problem | ||
| 7/27/2012 | Sold | $501,133+13.1%$185/sqft |
Source: Public Record Report a problem | ||
| 3/27/2012 | Listing removed | $442,990$163/sqft |
Source: NVR Services, Inc. #HW7752873 Report a problem | ||
| 3/20/2012 | Price change | $442,990+1.1%$163/sqft |
Source: NVR Services, Inc. #HW7752873 Report a problem | ||
| 1/12/2012 | Listed for sale | $437,990$161/sqft |
Source: NVR Services, Inc. #HW7752873 Report a problem | ||
Public tax history
| Year | Property taxes | Tax assessment |
|---|---|---|
| 2025 | -- | $606,000 +8.7% |
| 2024 | $6,279 +9.5% | $557,600 +9.5% |
| 2023 | $5,734 +0.7% | $509,200 |
| 2022 | $5,695 +0.7% | $509,200 +1.4% |
| 2021 | $5,656 +0.7% | $502,333 +0.7% |
| 2020 | $5,618 +1% | $498,900 |
| 2019 | $5,561 -6.4% | $498,900 +2.1% |
| 2018 | $5,943 -15.1% | $488,767 +1% |
| 2017 | $7,000 | $483,700 +4.4% |
| 2016 | -- | $463,500 +4.6% |
| 2015 | -- | $443,300 +4.8% |
| 2014 | -- | $423,100 |
| 2013 | -- | $423,100 +357.9% |
| 2012 | -- | $92,400 -2.5% |
| 2011 | -- | $94,800 |
Find assessor info on the county website
Monthly payment
Est. payment
Payment breakdown
Explore the cost of this home by adjusting the details. Changes won't be saved.Climate risks
Neighborhood: 21075
Getting around
1 / 100
Car-DependentNearby schools
GreatSchools rating
- 8/10Elkridge Elementary SchoolGrades: PK-5Distance: 0.8 mi
- 8/10Elkridge Landing Middle SchoolGrades: 6-8Distance: 0.9 mi
- 6/10Guilford Park HighGrades: 9-10Distance: 6.6 mi
Schools provided by the listing agent
- Elementary: Elkridge
- Middle: Elkridge Landing
- High: Guilford Park
- District: Howard County Public School System
Source: Bright MLS. This data may not be complete. We recommend contacting the local school district to confirm school assignments for this home.
- $782,800-- bd3 ba2.5k sqft6029 N Meyer Dr, Elkridge, MD 21075Off Market
- $846,0005 bd4 ba3.9k sqft6028 N Meyer Dr, Elkridge, MD 21075Off Market
- $713,200-- bd3 ba2k sqft6017 N Meyer Dr, Elkridge, MD 21075Off Market
- $791,0004 bd4 ba3.5k sqft6016 N Meyer Dr, Elkridge, MD 21075Sold
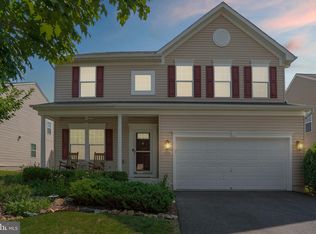
- $949,700-- bd4 ba3.2k sqft6025 N Meyer Dr, Elkridge, MD 21075Off Market
- $715,7004 bd3 ba2.2k sqft6024 N Meyer Dr, Elkridge, MD 21075Off Market
- $814,400-- bd2 ba3.1k sqft6020 N Meyer Dr, Elkridge, MD 21075Off Market
- $704,500-- bd2 ba2.2k sqft6021 N Meyer Dr, Elkridge, MD 21075Off Market
A local agent can set up tours, give advice and negotiate with sellers.
Similar homes
- $715,0005 bd4 ba2.9k sqft5911 N Dakota Dr, Hanover, MD 21076For Sale
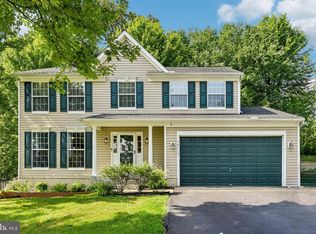
 MLS ID #MDHW2071018, Reggie Harrison, Redfin Corp. Bright MLS
 - $569,9006 bd3 ba2.3k sqft6017 Bakers Pl, Hanover, MD 21076For Sale
 MLS ID #MDHW2072100, William Ibarra, W Realty Services, LLC. Bright MLS
 - $765,0005 bd4 ba2.4k sqft5324 Nightshade Ct, Columbia, MD 21045For Sale
 MLS ID #MDHW2069078, Chris Russ, The KW Collective. Bright MLS
 - $749,0006 bd4 ba3.1k sqftMillstone Village, Severn, MD 21144For Sale
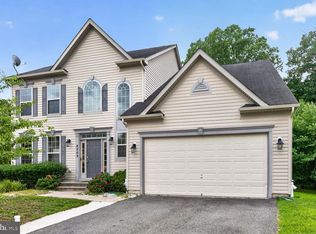 MLS ID #MDAA2152276, Sarah Martin, Long & Foster Real Estate, Inc.. Bright MLS
 - $--3 bd3 ba2.1k sqft7805 Chanceford Dr, Hanover, MD 21076AuctionAuction.com 2
- $750,0004 bd4 ba1.9k sqft1236 Frances Pl, Catonsville, MD 21228For SaleMLS ID #MDBC2171000, John Walker, LPT Realty, LLC. Bright MLS
- $720,0005 bd4 ba2.5k sqft1638 Coolidge Ave, Severn, MD 21144For SaleMLS ID #MDAA2148890, Tasha Queen, Bennett Realty Solutions. Bright MLS
- $--4 bd2 ba2.2k sqft1010 Brockton Ct, Glen Burnie, MD 21060AuctionAuction.com 2
- $560,0003 bd2 ba1.5k sqft6162 Downs Ridge Ct, Elkridge, MD 21075AuctionMLS ID #MDHW2070608, Danny Register, Northrop Realty. Bright MLS
- $720,0004 bd3 ba1.9k sqft925 Montgomery St, Laurel, MD 20707For SaleMLS ID #MDPG2213300, Ligia Gonzalez, Spring Hill Real Estate, LLC.. Bright MLS
- $675,0003 bd3 ba3.1k sqft11 Valley Glen Ct, Reisterstown, MD 21136For SaleMLS ID #MDBC2171010, Lauren Shapiro, Long & Foster Real Estate, Inc.. Bright MLS
- $630,0003 bd3 ba2.4k sqft5917 Fox Glen Ct, Elkridge, MD 21075For SaleMLS ID #MDHW2070376, Anar Budagov, Samson Properties. Bright MLS
- $--4 bd3 ba2.5k sqft3315 Royal Fern Way, Baltimore, MD 21244AuctionAuction.com 2
- $700,0004 bd4 ba2.6k sqft7903 Shirley Ridge Ct, Baltimore, MD 21237For SaleMLS ID #MDBC2167862, Michele McFadden, RE/MAX Advantage Realty. Bright MLS
- $699,0005 bd4 ba3.5k sqft510 Creek Crossing Ln, Glen Burnie, MD 21060For SaleMLS ID #MDAA2127522, Sandra Benavente, ARS Real Estate Group. Bright MLS
- $--4 bd3 ba2.5k sqft9801 Pheasant Run Ct, Laurel, MD 20708AuctionAuction.com 2
- $750,0004 bd4 ba3.5k sqft7324 Hargrove Ct, Glen Burnie, MD 21060For SaleMLS ID #MDAA2152348, John Logan, Real Broker, LLC - Annapolis. Bright MLS
- $699,0005 bd4 ba3.1k sqft7917 Stevenson Rd, Pikesville, MD 21208For SaleMLS ID #MDBC2159606, Barbara Reamer, Berkshire Hathaway HomeServices Homesale Realty. Bright MLS
- $--3 bd3 ba2.7k sqft9639 Julia Ln, Owings Mills, MD 21117AuctionAuction.com 2
- $--4 bd4 ba2.7k sqft14214 Bentley Park Dr, Laurel, MD 20707AuctionAuction.com 2
