Welcome to 7324 Hargrove Court, a spacious and 7 year young home located in the desirable Tanyard Cove North community of Glen Burnie. Offering three finished levels with fresh paint and new carpet throughout, flexible living spaces, smart-home technology, and a functional open layout, this home is designed to accommodate both everyday living and entertaining. The main level features durable luxury vinyl plank flooring and recessed lighting throughout. A convenient drop-off area provides an organized place for bags, shoes, and everyday essentials, while the private office creates a comfortable space for working from home. The open-concept living area flows seamlessly into the kitchen, which is equipped with stainless steel appliances, a gas range, decorative backsplash, a large pantry, and a new dishwasher installed in 2026. The adjoining dining and sunroom area is filled with natural light and includes a sliding glass door leading to the backyard, with the space already positioned for a future deck. A half bathroom completes the main level. Upstairs, a versatile bonus area offers additional space for a reading nook, play area, homework station, or second home office. This level includes three secondary bedrooms, one of which features a walk-in closet, along with a full hall bathroom designed with a separate vanity area from the tiled shower and toilet for added convenience. The upper-level laundry room features tile flooring, and the washer and dryer convey with the home. The spacious primary suite serves as a comfortable retreat with a tray ceiling and separate closets. Its private en-suite bathroom includes dual vanities, a large soaking tub, and a tiled walk-in shower. The finished lower level significantly expands the home’s living space. It features a large recreation room with a walkout to the backyard, an added full bedroom that can also be used as a private office or flex room, and an added full bathroom. Under-stair storage and a utility closet provide additional organization and functionality. The utility area contains two 50-gallon electric water heaters, with the expansion tanks recently replaced, and the HVAC system was replaced in 2020. A passive radon system is also in place. Built by Lennar, the home includes whole-home Wi-Fi and energy-smart features that add comfort and convenience to daily life. With its flexible floor plan, finished walkout basement, private office, upper-level bonus space, and location within Tanyard Cove North, 7324 Hargrove Court offers plenty of room to live, work, gather, and grow.
For sale
$750,000
7324 Hargrove Ct, Glen Burnie, MD 21060
4beds
3,582sqft
:
Get pre-qualified$5,146/mo
Single Family Residence
Built in 2019
6,545 Square Feet Lot
$741,800 Zestimate®
$209/sqft
$129/mo HOA
What's special
Private officeFinished walkout basementUtility closetPrivate en-suite bathroomRecessed lighting throughoutStainless steel appliancesEnergy-smart features
- 3 days |
- 427 |
- 10 |
Zillow last checked:
Listing updated:
Listed by:
John Logan 443-676-6030,
Real Broker, LLC - Annapolis 8554500442,
Listing Team: The Logan Home Group Of Real Broker, LLC,Co-Listing Team: The Logan Home Group Of Real Broker, LLC,Co-Listing Agent: Rebecca Logan 410-660-1404,
Real Broker, LLC - Annapolis
Source: Bright MLS,MLS#: MDAA2152348
Facts & features
Interior
Bedrooms & bathrooms
- Bedrooms: 4
- Bathrooms: 4
- Full bathrooms: 3
- 1/2 bathrooms: 1
- Main level bathrooms: 1
Basement
- Area: 1150
Heating
- Heat Pump, Natural Gas
Cooling
- Central Air, Electric
Appliances
- Included: Microwave, Dishwasher, Disposal, Dryer, Exhaust Fan, Oven/Range - Gas, Stainless Steel Appliance(s), Washer, Water Heater, Electric Water Heater
Features
- Open Floorplan, Kitchen Island, Pantry, Primary Bath(s), Recessed Lighting, Dining Area, 9'+ Ceilings, Dry Wall
- Flooring: Carpet, Luxury Vinyl, Ceramic Tile
- Basement: Full,Finished,Exterior Entry,Windows
- Has fireplace: No
Interior area
- Total structure area: 3,726
- Total interior livable area: 3,582 sqft
- Finished area above ground: 2,576
- Finished area below ground: 1,006
Property
Parking
- Total spaces: 6
- Parking features: Garage Faces Front, Garage Door Opener, Inside Entrance, Driveway, On Street, Attached
- Attached garage spaces: 2
- Uncovered spaces: 4
Accessibility
- Accessibility features: None
Features
- Levels: Three
- Stories: 3
- Pool features: Community
Lot
- Size: 6,545 Square Feet
Details
- Additional structures: Above Grade, Below Grade
- Parcel number: 020386290246064
- Zoning: R5
- Special conditions: Standard
Construction
Type & style
- Home type: SingleFamily
- Architectural style: Traditional,Craftsman
- Property subtype: Single Family Residence
Materials
- Stick Built
- Foundation: Slab
- Roof: Architectural Shingle
Condition
- New construction: No
- Year built: 2019
Details
- Builder name: Lennar
Utilities & green energy
- Sewer: Public Sewer
- Water: Public
Community & HOA
Community
- Security: Fire Sprinkler System
- Subdivision: Tanyard Cove North
HOA
- Has HOA: Yes
- Amenities included: Clubhouse, Pool, Jogging Path, Water/Lake Privileges
- Services included: Road Maintenance, Snow Removal, Pool(s), Common Area Maintenance
- HOA fee: $129 monthly
- HOA name: TANYARD COVE NORTH
Location
- Region: Glen Burnie
Financial & listing details
- Price per square foot: $209/sqft
- Tax assessed value: $605,900
- Annual tax amount: $6,735
- Date on market: 7/28/2026
- Listing agreement: Exclusive Right To Sell
- Listing terms: VA Loan,Conventional,Cash,FHA
- Ownership: Fee Simple
Estimated market value
$741,800
$705,000 - $779,000
$3,613/mo
Price history
| Date | Event | Price |
|---|---|---|
| 7/29/2026 | Listed for sale | $750,000+46.3%$209/sqft |
Source:  Bright MLS #MDAA2152348 Report a problem Bright MLS #MDAA2152348 Report a problem | ||
| 10/24/2019 | Sold | $512,740-3.5%$143/sqft |
Source: Public Record Report a problem | ||
| 6/13/2019 | Listing removed | $531,240$148/sqft |
Source: Lennar Report a problem | ||
| 6/9/2019 | Listed for sale | $531,240$148/sqft |
Source: Lennar Report a problem | ||
Public tax history
| Year | Property taxes | Tax assessment |
|---|---|---|
| 2025 | $6,256 +3.9% | $579,300 +5.4% |
| 2024 | $6,018 +6% | $549,600 +5.7% |
| 2023 | $5,677 +10.8% | $519,900 +6.1% |
| 2022 | $5,123 +1.1% | $490,200 +1.1% |
| 2021 | $5,069 +1% | $485,100 +1.1% |
| 2020 | $5,021 +933.5% | $480,000 +934.5% |
| 2019 | $486 +16% | $46,400 +12.3% |
| 2018 | $419 +15.3% | $41,300 +15.9% |
| 2017 | $363 | $35,633 |
Find assessor info on the county website
Monthly payment
Est. payment
Payment breakdown
Explore the cost of this home by adjusting the details. Changes won't be saved.Climate risks
Neighborhood: 21060
Nearby schools
GreatSchools rating
- 5/10Marley Elementary SchoolGrades: PK-5Distance: 3.5 mi
- 4/10Marley Middle SchoolGrades: 6-8Distance: 3.2 mi
- 3/10Glen Burnie High SchoolGrades: 9-12Distance: 3.5 mi
Schools provided by the listing agent
- District: Anne Arundel County Public Schools
Source: Bright MLS. This data may not be complete. We recommend contacting the local school district to confirm school assignments for this home.
- $685,0004 bd5 ba3.4k sqft7322 Hargrove Ct, Glen Burnie, MD 21060Off Market

- $671,600-- bd2 ba2.5k sqft7326 Hargrove Ct, Glen Burnie, MD 21060Off Market
- $745,1004 bd5 ba4.3k sqft7320 Hargrove Ct, Glen Burnie, MD 21060Off Market
- $680,7004 bd3 ba3k sqft7328 Hargrove Ct, Glen Burnie, MD 21060Off Market
- $682,800-- bd3 ba2.5k sqft7321 Hargrove Ct, Glen Burnie, MD 21060Off Market
- $761,4005 bd5 ba4.4k sqft7323 Hargrove Ct, Glen Burnie, MD 21060Off Market
- $661,0003 bd3 ba2.5k sqft7319 Hargrove Ct, Glen Burnie, MD 21060Off Market
- $672,9005 bd4 ba3.4k sqft7330 Hargrove Ct, Glen Burnie, MD 21060Off Market
A local agent can set up tours, give advice and negotiate with sellers.
Similar homes
- $649,9004 bd4 ba2.3k sqft7235 Stallings Dr, Glen Burnie, MD 21060For Sale
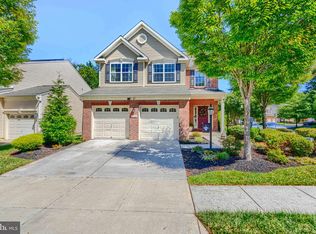
 MLS ID #MDAA2150498, Julie Truscello, Cummings & Co. Realtors. Bright MLS
 - $699,0005 bd4 ba3.5k sqft510 Creek Crossing Ln, Glen Burnie, MD 21060For Sale
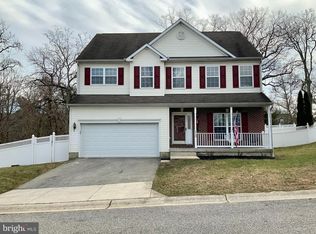 MLS ID #MDAA2127522, Sandra Benavente, ARS Real Estate Group. Bright MLS
 - $475,0004 bd3 ba2.3k sqft110 Point Pleasant Rd, Glen Burnie, MD 21060For Sale
 MLS ID #MDAA2152220, Dawn Marie Miller, Coldwell Banker Realty. Bright MLS
 - $559,9004 bd4 ba3.5k sqft900 Sankofa Rd, Glen Burnie, MD 21060For Sale
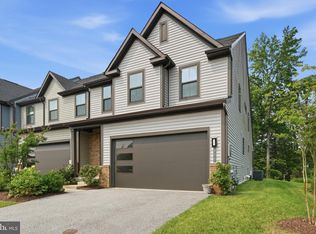 MLS ID #MDAA2151700, Paul Pultar, RE/MAX Realty Group. Bright MLS
 - $649,9004 bd4 ba2.6k sqft8067 Clark Station Rd, Severn, MD 21144For SaleMLS ID #MDAA2150764, Dawn Whaley, Redfin Corp. Bright MLS
- $634,9004 bd3 ba1.9k sqft4 Belvedere Ave, Glen Burnie, MD 21061New ConstructionMLS ID #MDAA2151264, Dori Savani, Douglas Realty, LLC. Bright MLS
- $799,9005 bd4 ba3.1k sqft10421 Rosemont Dr, Laurel, MD 20723For SaleMLS ID #MDHW2070152, Adam Murphy, RE/MAX Realty Centre, Inc.. Bright MLS
- $799,9005 bd4 ba3.7k sqft10728 Cottonwood Way, Columbia, MD 21044For SaleMLS ID #MDHW2071704, Billy Martin, Northrop Realty. Bright MLS
- $--4 bd3 ba2.5k sqft9801 Pheasant Run Ct, Laurel, MD 20708AuctionAuction.com 2
- $474,9993 bd3 ba2.1k sqft544 Fox River Hills Way, Glen Burnie, MD 21060For SaleMLS ID #MDAA2152050, Amanda France, Douglas Realty, LLC. Bright MLS
- $715,0005 bd4 ba2.9k sqft5911 N Dakota Dr, Hanover, MD 21076For SaleMLS ID #MDHW2071018, Reggie Harrison, Redfin Corp. Bright MLS
- $530,0005 bd5 ba4.6k sqft1930 Midland Rd, Baltimore, MD 21222For SaleMLS ID #MDBC2170674, Helen Ghimire, Ghimire Homes. Bright MLS
- $790,0005 bd4 ba3.5k sqft99 Pineview Ave, Severna Park, MD 21146For SaleMLS ID #MDAA2149606, Julie Katcef, Engel & Volkers Annapolis. Bright MLS
- $900,0004 bd4 ba2.6k sqft10310 Winstead Ct, Woodstock, MD 21163For SaleMLS ID #MDHW2071162, Bob Lucido, Keller Williams Lucido Agency. Bright MLS
- $680,0005 bd4 ba3.9k sqft2002 Bunker Hill Ct, Odenton, MD 21113For SaleMLS ID #MDAA2151988, Karlene Tolbert, Pearson Smith Realty, LLC. Bright MLS
- $385,0004 bd4 ba1.8k sqft8152 Hazy Dawn Ct, Pasadena, MD 21122For SaleMLS ID #MDAA2152366, Jessica Young-Stewart, RE/MAX Executive. Bright MLS
- $715,0005 bd4 ba2.7k sqft6013 N Meyer Dr, Elkridge, MD 21075For SaleMLS ID #MDHW2070838, Xing Zhuang, EXP Realty, LLC. Bright MLS
- $449,9903 bd3 ba2.3k sqft7286 Stallings Dr, Glen Burnie, MD 21060For SaleMLS ID #MDAA2146674, Tom Chroniger, Cummings & Co. Realtors. Bright MLS
- $720,0005 bd4 ba2.5k sqft1638 Coolidge Ave, Severn, MD 21144For SaleMLS ID #MDAA2148890, Tasha Queen, Bennett Realty Solutions. Bright MLS
- $599,9993 bd4 ba2k sqft5733 Howard Dr, Glen Burnie, MD 21060New ConstructionMLS ID #MDAA2150398, Jay Day, LPT Realty, LLC. Bright MLS
