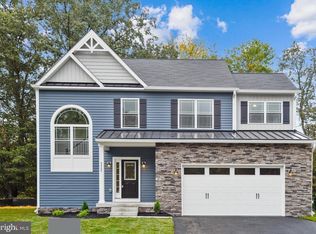
BRAND NEW CONSTRUCTION 100% Complete and Ready for Immediate Settlement! Beautiful Craftsmanship by Respected Builder Jefton Homes who delivers upgrades at every turn! Check out the detail on the Exterior with Mixed use of Siding Texture, Colors & Stacked Stone! Two Car Garage complete with Drywall, Paint and EV hookup. Sought after OPEN floor plan Family Room with Electric Fireplace, Dining Area and Kitchen with Quartz Counters, White Cabinetry, Island, Subway Tile Backsplash and Stainless Appliances. On the Upper Level, The Primary Bedroom w/Ensuite complete with a Tiled Separate Shower with Quartz Counters and Walk In Closets, 3 additional bedrooms, Hall Bath with Tile & Quartz Counters and Laundry area. Unfinished basement ready for your creativity! Set on a spacious 0.21-acre lot, this property offers a perfect canvas for outdoor enjoyment. Prime commuting location to Ft Meade, NSA, Northrup Grumman, BWI, Baltimore & Annapolis.
New construction
$634,900
4 Belvedere Ave, Glen Burnie, MD 21061
4beds
1,990sqft
Single Family Residence
Built in 2026
9,148 Square Feet Lot
$635,100 Zestimate®
$319/sqft
$-- HOA
What's special
Laundry areaDining areaWalk in closets
- 26 days |
- 517 |
- 25 |
Zillow last checked:
Listing updated:
Listed by:
Dori Savani 410-991-4988,
Douglas Realty, LLC (410) 255-3690
Source: Bright MLS,MLS#: MDAA2151264
Facts & features
Interior
Bedrooms & bathrooms
- Bedrooms: 4
- Bathrooms: 3
- Full bathrooms: 2
- 1/2 bathrooms: 1
- Main level bathrooms: 1
Rooms
- Room types: Primary Bedroom, Bedroom 2, Bedroom 3, Bedroom 4, Kitchen, Family Room, Bathroom 2, Primary Bathroom, Half Bath
Primary bedroom
- Level: Upper
Bedroom 2
- Level: Upper
Bedroom 3
- Level: Upper
Bedroom 4
- Level: Upper
Primary bathroom
- Level: Upper
Bathroom 2
- Level: Upper
Family room
- Features: Fireplace - Electric
- Level: Main
Half bath
- Level: Main
Kitchen
- Level: Main
Heating
- Heat Pump, Electric
Cooling
- Central Air, Ceiling Fan(s), Electric
Appliances
- Included: Microwave, Dishwasher, Disposal, Exhaust Fan, Oven/Range - Electric, Refrigerator, Stainless Steel Appliance(s), Electric Water Heater
- Laundry: Upper Level, Washer/Dryer Hookups Only
Features
- Ceiling Fan(s), Combination Kitchen/Dining, Family Room Off Kitchen, Open Floorplan, Kitchen Island, Pantry, Walk-In Closet(s)
- Flooring: Carpet
- Basement: Connecting Stairway,Unfinished,Side Entrance
- Number of fireplaces: 1
- Fireplace features: Electric
Interior area
- Total structure area: 2,832
- Total interior livable area: 1,990 sqft
- Finished area above ground: 1,990
Property
Parking
- Total spaces: 4
- Parking features: Garage Faces Front, Garage Door Opener, Inside Entrance, Asphalt, Attached, Driveway, On Street
- Attached garage spaces: 2
- Uncovered spaces: 2
Accessibility
- Accessibility features: None
Features
- Levels: Three
- Stories: 3
- Pool features: None
Lot
- Size: 9,148 Square Feet
Details
- Additional structures: Above Grade
- Parcel number: 020526790257075
- Zoning: R5
- Special conditions: Standard
Construction
Type & style
- Home type: SingleFamily
- Architectural style: Craftsman
- Property subtype: Single Family Residence
Materials
- Vinyl Siding, Stone
- Foundation: Concrete Perimeter
Condition
- Excellent
- New construction: Yes
- Year built: 2026
Details
- Builder name: Jefton Homes
Utilities & green energy
- Sewer: Public Sewer
- Water: Public
Community & HOA
Community
- Subdivision: Ferndale Farms
HOA
- Has HOA: No
Location
- Region: Glen Burnie
Financial & listing details
- Price per square foot: $319/sqft
- Tax assessed value: $106,800
- Annual tax amount: $1,614
- Date on market: 7/27/2026
- Listing agreement: Exclusive Right To Sell
- Listing terms: Cash,Conventional,FHA,VA Loan
- Ownership: Fee Simple
Estimated market value
$635,100
$603,000 - $667,000
$3,445/mo
Price history
| Date | Event | Price |
|---|---|---|
| 7/30/2026 | Listed for sale | $634,900$319/sqft |
Source:  Bright MLS #MDAA2151264 Report a problem Bright MLS #MDAA2151264 Report a problem | ||
Public tax history
Tax history is unavailable.
Monthly payment
Est. payment
Payment breakdown
Explore the cost of this home by adjusting the details. Changes won't be saved.Climate risks
Neighborhood: 21061
Nearby schools
GreatSchools rating
- 7/10George T. Cromwell Elementary SchoolGrades: K-5Distance: 0.9 mi
- 5/10Corkran Middle SchoolGrades: 6-8Distance: 2.2 mi
- 4/10Glen Burnie High SchoolGrades: 9-12Distance: 2.3 mi
Schools provided by the listing agent
- District: Anne Arundel County Public Schools
Source: Bright MLS. This data may not be complete. We recommend contacting the local school district to confirm school assignments for this home.
- $125,0009,249 sqftLots 469 To 471 Belvedere Ave, Glen Burnie, MD 21061Sold
- $500,0003 bd3 ba2k sqft224 Ferndale Rd, Glen Burnie, MD 21061Sold
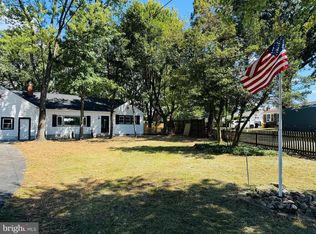
- $470,0003 bd3 ba1.4k sqft3 Belvedere Ave, Glen Burnie, MD 21061Sold
- $384,2003 bd2 ba1.6k sqft5 Belvedere Ave, Glen Burnie, MD 21061Off Market

- $418,0003 bd2 ba1.7k sqft6 Belvedere Ave, Glen Burnie, MD 21061Off Market
- $364,200-- bd1 ba1.3k sqft222 Ferndale Rd, Glen Burnie, MD 21061Off Market
- $439,8003 bd2 ba1.4k sqft228 Ferndale Rd, Glen Burnie, MD 21061Off Market
- $443,200-- bd2 ba1.1k sqft228A Ferndale Rd, Glen Burnie, MD 21061Off Market
A local agent can set up tours, give advice and negotiate with sellers.
Similar homes
- from $639,9994 bd4 ba2.3k sqftLynette Plan, Enclave at Arundel Hills, Glen Burnie, MD 21061New Construction
 Richmond Homes
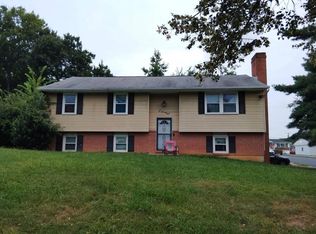
 - $--3 bd1 ba1.2k sqft178 Morris Ct, Glen Burnie, MD 21060Auction
 ServiceLink Auction
 - $659,9004 bd2 ba2.1k sqft104 Euphoria Ct, Glen Burnie, MD 21061New Construction
 MLS ID #MDAA2142354, Maryann Pettie, Douglas Realty, LLC. Bright MLS
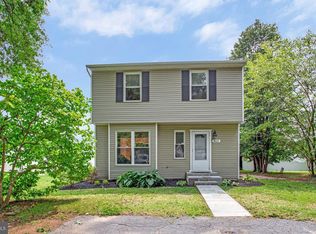
 - $399,9003 bd3 ba1.3k sqft405 4th Ave N, Glen Burnie, MD 21061For Sale
 MLS ID #MDAA2153714, Steve Case, 1st Rate Realty LLC. Bright MLS
 - $599,9995 bd4 ba2.3k sqft7837 Jude Ln, Glen Burnie, MD 21061For SaleMLS ID #MDAA2152454, Austin Johnson, Real Broker, LLC - Annapolis. Bright MLS
- $654,9994 bd4 ba2.3k sqft5722 Howard Dr, Glen Burnie, MD 21061New ConstructionRichmond Homes
- $569,0004 bd3 ba2.2k sqft479 Brightwood Rd, Millersville, MD 21108For SaleMLS ID #MDAA2153588, Michele Braun, Keller Williams Flagship. Bright MLS
- $--3 bd2 ba1.7k sqft8012 Stone Haven Dr, Glen Burnie, MD 21060AuctionAuction.com 2
- $669,9004 bd3 ba2.1k sqftLOT 6 Cedar Ave, Jessup, MD 20794New ConstructionMLS ID #MDHW2072180, Debbie Weymouth, Keller Williams Realty Centre. Bright MLS
- $399,0004 bd3 ba1.4k sqft830 Bentwillow Dr, Glen Burnie, MD 21061For SaleMLS ID #MDAA2149704, Jim Brennan, Iron Valley Real Estate Charm City. Bright MLS
- $--4 bd4 ba1.9k sqft2201 228th St, Pasadena, MD 21122AuctionAuction.com 2
- $650,0003 bd3 ba2.2k sqft467 Retford Dr, Severna Park, MD 21146For SaleMLS ID #MDAA2149252, Kristi Neidhardt, Northrop Realty. Bright MLS
- $449,9004 bd2 ba1.2k sqft132 N Meadow Dr, Glen Burnie, MD 21060For SaleMLS ID #MDAA2153642, Eric Askew, RE/Max Experience. Bright MLS
- $574,0004 bd3 ba2.5k sqft305 Double Eagle Dr, Linthicum, MD 21090For SaleMLS ID #MDAA2141852, Kevin Anselmi, Cornerstone Real Estate. Bright MLS
- $--4 bd4 ba2k sqft12306 Backus Dr, Bowie, MD 20720AuctionAuction.com 2
- $599,9003 bd2 ba2.4k sqft550 Sunset Knoll Rd, Pasadena, MD 21122For SaleMLS ID #MDAA2152778, Cathie Watson - Bye, RE/MAX Executive. Bright MLS
- $599,9993 bd4 ba2k sqft5733 Howard Dr, Glen Burnie, MD 21060New ConstructionMLS ID #MDAA2150398, Jay Day, LPT Realty, LLC. Bright MLS
- $525,0003 bd4 ba2.3k sqft7484 Ashmore Ave, Glen Burnie, MD 21060For SaleMLS ID #MDAA2151864, Kathy DeLaquil, Long & Foster Real Estate, Inc.. Bright MLS
- $639,9003 bd2 ba1.9k sqft281 Yale Ct, Arnold, MD 21012For SaleMLS ID #MDAA2152000, Christopher May, May Realty. Bright MLS
- $438,7504 bd3 ba2k sqft103 Scott Ave, Glen Burnie, MD 21060For SaleMLS ID #MDAA2152106, Shawn McCarthy, Long & Foster Real Estate, Inc.. Bright MLS
