Nearly 28 acres of privacy, a spacious barn/shop, and fresh updates—welcome to your country retreat at 12956 Hencher Road! Set on 27.93 fenced acres, this 3-bedroom, 2-bath home offers a peaceful setting with wooded views and room to explore. The seller just installed a new HVAC system and freshly painted the home, adding comfort and a refreshed look.
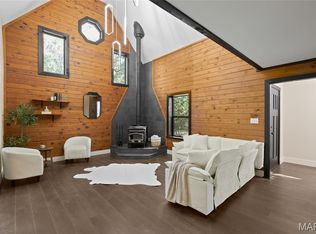
Inside, cathedral ceilings and hardwood floors create an inviting atmosphere. The kitchen includes a breakfast bar and appliances that stay, while main-floor laundry makes everyday living convenient. Previously updated bathrooms add to the home’s appeal.
The impressive 40x60 detached barn/shop features electric and water, providing space for hobbies, equipment, storage, or your next project. A second outbuilding offers additional storage or potential use as a chicken house. Enjoy gardening, room for horses, and wildlife sightings across this expansive property.
Relax or entertain on the large patio and covered patio overlooking the trees. A two-car side-entry garage and circular driveway complete the package. Whether you envision a hobby farm, a workshop retreat, or simply more room to enjoy the outdoors, this property offers space to bring your plans to life!
Active under contract
Listed by: Exit Elite Realty • John G Akers • 636-212-0050
$399,900
12956 Hencher Rd, De Soto, MO 63020
3beds
1,920sqft
Single Family Residence
Built in 1990
27.93 Acres Lot
$404,000 Zestimate®
$208/sqft
$-- HOA
What's special
Two-car side-entry garageFenced acresWooded viewsCircular drivewayHardwood floorsPreviously updated bathroomsMain-floor laundry
- 33 days
- 440
- 5
Likely to sell faster than
Zillow last checked:
Listing updated:
Listed by:
John G Akers 636-212-0050,
Exit Elite Realty
Source: MARIS,MLS#: 26062784 Originating MLS: Southern Gateway Association of REALTORS
Facts & features
Interior
Bedrooms & bathrooms
- Bedrooms: 3
- Bathrooms: 2
- Full bathrooms: 2
- Main level bathrooms: 1
- Main level bedrooms: 1
Primary bedroom
- Features: Floor Covering: Luxury Vinyl Plank
- Level: Main
- Area: 150
- Dimensions: 15x10
Bedroom
- Features: Floor Covering: Wood
- Level: Upper
- Area: 156
- Dimensions: 13x12
Bedroom 2
- Features: Floor Covering: Wood
- Level: Upper
- Area: 156
- Dimensions: 13x12
Breakfast room
- Features: Floor Covering: Luxury Vinyl Plank
- Level: Main
- Area: 140
- Dimensions: 14x10
Kitchen
- Features: Floor Covering: Vinyl
- Level: Main
- Area: 225
- Dimensions: 15x15
Living room
- Features: Floor Covering: Luxury Vinyl Plank
- Level: Main
- Area: 240
- Dimensions: 16x15
Heating
- Forced Air
Cooling
- Ceiling Fan(s), Central Air
Appliances
- Included: Dishwasher, Disposal, Range Hood, Electric Range, Refrigerator, Electric Water Heater
- Laundry: Main Level
Features
- Dining/Living Room Combo, Open Floorplan, Workshop/Hobby Area
- Basement: None
- Has fireplace: No
Interior area
- Total structure area: 1,920
- Total interior livable area: 1,920 sqft
- Finished area above ground: 1,920
Property
Parking
- Total spaces: 2
- Parking features: Additional Parking, Detached, Oversized
- Attached garage spaces: 2
Features
- Levels: Two
- Patio & porch: Covered, Patio, Rear Porch
- Fencing: Perimeter
Lot
- Size: 27.93 Acres
- Features: Adjoins Wooded Area, Farm, Gently Rolling, Level, Pasture, Private, Scattered Woods
Details
- Additional structures: Barn(s), Metal Building, Pole Barn(s), Workshop
- Parcel number: 233.105.20000047
- Special conditions: Standard
Construction
Type & style
- Home type: SingleFamily
- Architectural style: Rustic
- Property subtype: Single Family Residence
Materials
- Cedar
Condition
- Year built: 1990
Utilities & green energy
- Electric: Ameren
- Sewer: Lagoon
- Water: Public
- Utilities for property: Electricity Connected, Water Connected
Community & HOA
Community
- Security: Security Lights, Security System
- Subdivision: Buttercup Acres 02
HOA
- Has HOA: No
Location
- Region: De Soto
Financial & listing details
- Price per square foot: $208/sqft
- Tax assessed value: $210,600
- Annual tax amount: $2,734
- Date on market: 10/9/2026
- Cumulative days on market: 33 days
- Listing terms: Cash,Conventional
- Ownership: Private
- Electric utility on property: Yes
- Road surface type: Gravel
Estimated market value
$404,000
$384,000 - $424,000
$2,134/mo
Price history
| Date | Event | Price |
|---|---|---|
| 10/13/2026 | Contingent | $399,900$208/sqft |
Source:  MARIS #26062784 Report a problem | ||
| 10/9/2026 | Listed for sale | $399,900+48.2%$208/sqft |
Source: MARIS #26062784 Report a problem | ||
| 7/20/2015 | Sold | -- |
Source: MARIS #15020267 Report a problem | ||
| 4/14/2015 | Listed for sale | $269,900$141/sqft |
Source: Realty Executives Five Star #15020267 Report a problem | ||
Public tax history
| Year | Property taxes | Tax assessment |
|---|---|---|
| 2025 | $2,734 +6.4% | $40,000 +7.8% |
| 2024 | $2,569 +0.3% | $37,100 |
| 2023 | $2,561 0% | $37,100 |
| 2022 | $2,561 +0.1% | $37,100 |
| 2021 | $2,558 +10.1% | $37,100 +13.5% |
| 2020 | $2,324 +0.1% | $32,700 |
| 2019 | $2,322 | $32,700 |
| 2018 | $2,322 +5.4% | $32,700 |
| 2017 | $2,203 | $32,700 +6.2% |
| 2016 | $2,203 | $30,800 |
| 2015 | -- | $30,800 +3% |
| 2013 | $1,902 | $29,900 +12.8% |
| 2005 | -- | $26,500 +6% |
| 2004 | -- | $25,000 |
| 2003 | -- | $25,000 |
Find assessor info on the county website
Monthly payment
Est. payment
Payment breakdown
Explore the cost of this home by adjusting the details. Changes won't be saved.Climate risks
Neighborhood: 63020
Nearby schools
Schools provided by the listing agent
- Elementary: Athena Elem.
- Middle: Desoto Jr. High
- High: Desoto Sr. High
Source: MARIS. This data may not be complete. We recommend contacting the local school district to confirm school assignments for this home.
Similar homes
- $465,0003 bd3 ba1.8k sqft12516 Jordan Ln, De Soto, MO 63020For Sale

 MLS ID #26071114, Amber D Lewis-Barron, Gateway Real Estate. MARIS
- $362,0003 bd2 ba1.7k sqft14 E Lakeshore Dr, De Soto, MO 63020For Sale
 MLS ID #26068780, Trevor J Hollock, Coldwell Banker Realty - Gundaker. MARIS
- $375,0003 bd4 ba2k sqft97 E Lakeview Dr, De Soto, MO 63020For Sale
 MLS ID #26069047, Sarah N Akridge, Hearth 2 Home LLC. MARIS
- $349,9003 bd2 ba1.4k sqft14625 State Route 21, De Soto, MO 63020For Sale
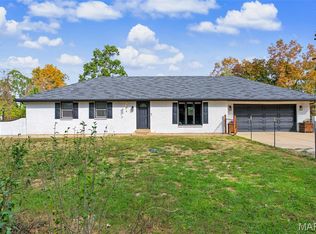 MLS ID #26065777, Nickie L Leonard, Rooted Real Estate & Auction Co.. MARIS
- $400,0003 bd3 ba2k sqft2850 Meyer Rd, Festus, MO 63028For SaleMLS ID #26010631, Brueggemann Tadlock, Keller Williams Realty St. Louis. MARIS
- $297,0004 bd3 ba1.4k sqft13601 State Rd E, Festus, MO 63020For SaleMLS ID #26070993, Lisa R Huff, Coldwell Banker Realty - Gundaker. MARIS
- $300,0003 bd3 ba1.8k sqft3220 Baisch Dr, De Soto, MO 63020For SaleMLS ID #26031802, Jennifer R Jones, Rooted Real Estate & Auction Co.. MARIS
- $374,9004 bd3 ba2.3k sqft2477 Buck Creek Rd, Festus, MO 63028For SaleMLS ID #26064763, Larry G McDermott, Berkshire Hathaway HomeServices Select Properties. MARIS
- $389,9004 bd3 ba2k sqft547 Vineland School Rd, De Soto, MO 63020New ConstructionMLS ID #26060480, Karen D Stringer, Heartland Realty. MARIS
- $279,9003 bd2 ba960 sqft1572 Berry Dairy Rd, De Soto, MO 63020For SaleMLS ID #26070614, Tyler M Schmitz, EXP Realty, LLC. MARIS
- $299,0005 bd2 ba1.8k sqft16 Monte Rosa Dr, De Soto, MO 63020For SaleMLS ID #26069967, Lisa D Fannin, Exit Elite Realty. MARIS
- $299,9003 bd2 ba1.5k sqft901 Stone Gate Dr, De Soto, MO 63020For SaleMLS ID #26070866, Michael R Wokurka, Equity Real Estate. MARIS
- $225,0003 bd2 ba1.1k sqft1507 Veterans Dr, De Soto, MO 63020For SaleMLS ID #26070892, Ashley D Westmoreland, Exit Elite Realty. MARIS
- $540,0004 bd4 ba2.4k sqft12901 Mohawk Dr, De Soto, MO 63020For SaleMLS ID #26063863, Kimberly A Bequette, Heartland Realty. MARIS
- $399,9992 bd1 ba1.3k sqft5529 State Road Y, Hillsboro, MO 63050For SaleMLS ID #26067980, Ashley D Westmoreland, Exit Elite Realty. MARIS
- $329,0003 bd2 ba1.3k sqft416 Trenton Dr, De Soto, MO 63020For SaleMLS ID #26047869, Amy L Kent, Faith Land & Homes Realty. MARIS
- $316,5005 bd3 ba1.8k sqft1860 Deer Creek Dr, De Soto, MO 63020For SaleMLS ID #26040234, Traci N Palmero, RE/MAX Best Choice. MARIS
- $354,9004 bd4 ba2.6k sqft49 Monte Rosa Dr, De Soto, MO 63020For SaleMLS ID #26003318, Mike M Woodrum, Coldwell Banker Realty - Gundaker. MARIS
- $398,0003 bd2 ba2.3k sqft5072 Oak Tree Ln, House Springs, MO 63051For SaleMLS ID #26067282, Julie E Moss, Midtown Realty, LLC. MARIS
- $450,0004 bd1 ba1.9k sqft235 Eckardt Ln, Hillsboro, MO 63050For SaleMLS ID #26058713, Jennifer R Jones, Rooted Real Estate & Auction Co.. MARIS
