Well maintained, move-in ready home on private, dead-end road in beautiful Bedford County. Home sits on permanent brick foundation featuring large covered front porch, fully fenced backyard, double level deck, full house Generac generator, new roof('24) on both home & garage. Large open kitchen, dining room, & great room are perfect for family gatherings. Gas fireplace create a warm, homey atmosphere on cooler nights. Featuring a large master w/ en suite, 2 additional bedrooms & additional bath, the layout of this home is designed w/ ample space & storage. Large, detached garage w/ electricity has 2 parking places & additional space for workshop, storage, etc. Appliances included: refrigerator, electric range, electric stove top w/ grill, new microwave, & dishwasher. All this & more!
Pending
$255,000
1296 Hayward Dr, Vinton, VA 24179
3beds
2,106sqft
Manufactured Home
Built in 2003
3.62 Acres Lot
$252,200 Zestimate®
$121/sqft
$-- HOA
What's special
Gas fireplaceFully fenced backyardPermanent brick foundationDouble level deckGreat roomPrivate dead-end roadLarge covered front porch
- 63 days |
- 458 |
- 27 |
Zillow last checked:
Listing updated:
Listed by:
JACKIE NEWELL 540-797-3570,
CENTURY 21 WAMPLER REALTY 540-992-2500
Source: RVAR,MLS#: 927685
Facts & features
Interior
Bedrooms & bathrooms
- Bedrooms: 3
- Bathrooms: 2
- Full bathrooms: 2
Primary bedroom
- Level: E
Bedroom 2
- Level: E
Bedroom 3
- Level: E
Dining room
- Level: E
Kitchen
- Level: E
Laundry
- Level: E
Living room
- Level: E
Heating
- Heat Pump Electric
Cooling
- Heat Pump Electric
Appliances
- Included: Cooktop, Dishwasher, Microwave, Electric Range, Refrigerator
Features
- Flooring: Carpet, Ceramic Tile, Vinyl
- Has basement: No
- Has fireplace: Yes
- Fireplace features: Gas Log, Great Room
Interior area
- Total structure area: 2,106
- Total interior livable area: 2,106 sqft
- Finished area above ground: 2,106
Property
Parking
- Total spaces: 2
- Parking features: Detached, Garage Door Opener
- Has garage: Yes
- Covered spaces: 2
Features
- Patio & porch: Deck
- Fencing: Fenced
Lot
- Size: 3.62 Acres
Details
- Parcel number: 159717
Construction
Type & style
- Home type: MobileManufactured
- Property subtype: Manufactured Home
Condition
- Completed
- Year built: 2003
Utilities & green energy
- Electric: 0 Phase
- Water: Well
Community & HOA
Community
- Subdivision: N/A
HOA
- Has HOA: No
Location
- Region: Vinton
Financial & listing details
- Price per square foot: $121/sqft
- Tax assessed value: $210,300
- Annual tax amount: $862
- Date on market: 6/1/2026
Estimated market value
$252,200
$240,000 - $265,000
$2,167/mo
Price history
| Date | Event | Price |
|---|---|---|
| 7/9/2026 | Pending sale | $255,000$121/sqft |
Source:  RVAR #927685 Report a problem RVAR #927685 Report a problem | ||
| 7/2/2026 | Listed for sale | $255,000$121/sqft |
Source: RVAR #927685 Report a problem | ||
| 6/4/2026 | Pending sale | $255,000$121/sqft |
Source: RVAR #927685 Report a problem | ||
| 6/1/2026 | Listed for sale | $255,000$121/sqft |
Source: RVAR #927685 Report a problem | ||
Public tax history
| Year | Property taxes | Tax assessment |
|---|---|---|
| 2025 | -- | $210,300 |
| 2024 | $862 | $210,300 |
| 2023 | $862 +22.7% | $210,300 +49.7% |
| 2022 | $703 | $140,500 |
| 2021 | $703 | $140,500 |
| 2020 | $703 -3.8% | $140,500 |
| 2019 | $731 +0.5% | $140,500 +0.5% |
| 2018 | $727 | $139,800 |
| 2017 | $727 | $139,800 |
| 2016 | $727 | $139,800 |
| 2015 | $727 -3.1% | $139,800 -3.1% |
| 2014 | $750 +4% | $144,300 |
| 2013 | $722 | $144,300 |
| 2012 | $722 | $144,300 |
| 2011 | $722 -10.5% | $144,300 -10.5% |
| 2010 | $806 | $161,200 |
| 2009 | $806 | $161,200 |
| 2008 | $806 | $161,200 |
| 2007 | $806 -7.5% | $161,200 +20.2% |
| 2006 | $872 | $134,100 |
| 2005 | $872 | $134,100 |
| 2004 | $872 | $134,100 |
Find assessor info on the county website
Monthly payment
Climate risks
Neighborhood: 24179
Nearby schools
GreatSchools rating
- 5/10Stewartsville Elementary SchoolGrades: PK-5Distance: 4 mi
- 5/10Staunton River Middle SchoolGrades: 6-8Distance: 5.3 mi
- 2/10Staunton River High SchoolGrades: 9-12Distance: 5.5 mi
Schools provided by the listing agent
- Elementary: Stewartsville
- Middle: Staunton River
- High: Staunton River
Source: RVAR. This data may not be complete. We recommend contacting the local school district to confirm school assignments for this home.
- $60,000-- bd-- ba-- sqft1340 Hayward Dr, Vinton, VA 24179Sold
- $221,3003 bd2 ba1.6k sqft1254 Hayward Dr, Vinton, VA 24179Off Market
- $95,0001.86 Acres0 Hayward Dr #3, Vinton, VA 24179Sold
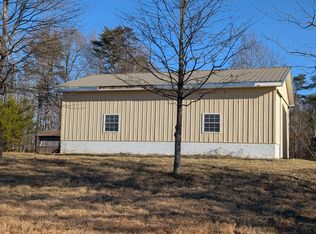
- $246,1002 bd2 ba1.5k sqft1200 Hayward Dr, Vinton, VA 24179Off Market
- $35,500-- bd-- ba-- sqft1200 Hayward Dr, Vinton, VA 24179Off Market
- $320,2003 bd2 ba1.5k sqft1353 Hoffa Rd, Vinton, VA 24179Off Market
- $229,0003 bd2 ba1.4k sqft1140 Hayward Dr, Vinton, VA 24179Pending
- $377,4003 bd2 ba1.9k sqft1355 Hoffa Rd, Vinton, VA 24179Off Market
A local agent can set up tours, give advice and negotiate with sellers.
A local lender can help you make sure your offer is ready when you are.
Similar homes
- $264,0003 bd2 ba2.1k sqft104 Fresh Meadow Ln, Vinton, VA 24179For Sale

 MLS ID #929387, TAYLOR YVONNE JOHNSON. RVAR
 - $289,9503 bd2 ba1.7k sqft107 Windy Way, Vinton, VA 24179For Sale
 MLS ID #929966, BRADLEY VICTOR THOMAS. RVAR
 - $224,0003 bd2 ba2k sqft1298 Walnut Shell Dr, Vinton, VA 24179For Sale
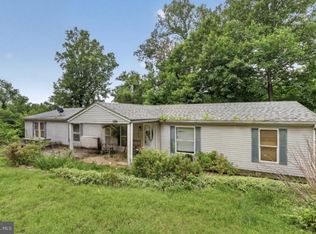
 MLS ID #VARK2000078, George Hareras, Samson Properties. Bright MLS
 - $224,0003 bd2 ba1.7k sqft1382 Walnut Shell Dr, Vinton, VA 24179For Sale
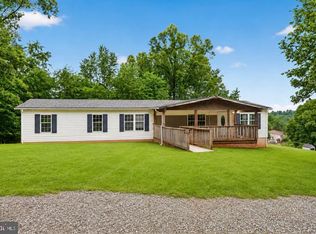 MLS ID #VARK2000080, George Hareras, Samson Properties. Bright MLS
 - $269,9003 bd2 ba1.9k sqft700 Shelbourne Ave, Vinton, VA 24179For SaleMLS ID #929991, CHELSEA COBLER. RVAR
- $250,0003 bd2 ba1.7k sqft75 Tolley Rd, Hardy, VA 24101For SaleMLS ID #929925, SHIRLEY ALLEN - MCCALL. RVAR
- $360,0003 bd2 ba2.7k sqft1065 Cain Dr, Vinton, VA 24179For SaleMLS ID #929872, TYLER JORDAN BEGASSE. RVAR
- $225,0003 bd2 ba1.8k sqft12846 W Lynchburg Salem Tpke, Blue Ridge, VA 24064For SaleMLS ID #929079, CHRIS MARTIN. RVAR
- $219,9003 bd2 ba1.3k sqft104 Bentwood Dr, Blue Ridge, VA 24064For Sale
 MLS ID #674554, DWAYNE CARICOFE, LPT REALTY, LLC. CAAR
 - $250,0003 bd2 ba1.7k sqft678 E Augusta Ave, Vinton, VA 24179For SaleMLS ID #928672, TYLER JORDAN BEGASSE. RVAR
- $250,0003 bd1 ba1.1k sqft1002 Green Meadow Rd, Bedford, VA 24523For SaleMLS ID #368367, Tony Lowrey, Lowrey Realty LLC. LMLS
- $279,9004 bd3 ba1.5k sqft1072 Maywood Dr, Vinton, VA 24179For SaleMLS ID #927996, TYLER JORDAN BEGASSE. RVAR
- $274,9003 bd2 ba1.7k sqft2748 Taylors Rd, Boones Mill, VA 24065For SaleMLS ID #929113, JOSH ARDOIN. RVAR
- $249,9503 bd2 ba1.6k sqft2316 Ridge Rd, Roanoke, VA 24014For SaleMLS ID #928663, TRACY ANN STOVER- DAVIS. RVAR
- $269,9503 bd3 ba1.4k sqft2812 Webster Rd, Blue Ridge, VA 24064For SaleMLS ID #929951, RYAN NICELY. RVAR
- $338,0003 bd2 ba1.6k sqft1064 Lipscomb Rd, Moneta, VA 24121For SaleMLS ID #929706, KENDRA REED PORTER. RVAR
- $332,0004 bd2 ba2k sqft2088 Flint Hill Rd, Moneta, VA 24121For SaleMLS ID #929992, CHELSEA COBLER. RVAR
- $244,0002 bd2 ba1.5k sqft425 Jefferson Ave, Vinton, VA 24179For SaleMLS ID #929442, TODD MAXEY. RVAR
- $259,9503 bd2 ba1.5k sqft13900 Wyatts Way, Bedford, VA 24523For SaleMLS ID #928739, CHRISTY CROUCH. RVAR
- $309,9004 bd2 ba1.9k sqft428 Missimer Ln, Vinton, VA 24179For SaleMLS ID #927182, TONI GRAVELY. RVAR
