Classic charm and room to spread out! Built in 1950 and owned by one family for most of it's life, this three-bedroom, one-bath home sits on 2.58 acres. A welcoming covered front porch offers a spot to relax and enjoy the surroundings, while mature trees add character to the setting.
In addition, there is a nice sized covered rear porch as well. Recently updated, you will find new LVP Flooring throughout, new paint, new appliances, and a large walk in shower in the bathroom.
Included with the property is a spacious detached 30-by-50-foot outbuilding, offering approximately 1,500 square feet for storage, hobbies, or a potential workshop. You can feel confident in the ages of the main systems of the home: HVAC is from 2026, water heater is from 2023, roof is from 2018. There is ample outdoor space for gardening and recreation; this property offers an opportunity to bring your vision to a home with decades of history. There is a shared driveway on the right side of the home; the driveway is on the property, but there has always been a gentleman's agreement on the use of the driveway. No written easement for use. Schedule your showing and explore the possibilities!
For sale
$425,000
1296 Lanvale Road NE, Leland, NC 28451
3beds
1,113sqft
Single Family Residence
Built in 1950
2.58 Acres Lot
$423,900 Zestimate®
$382/sqft
$-- HOA
What's special
- 5 days
- 86
- 7
Likely to sell faster than
Zillow last checked:
Listing updated:
Listed by:
Claudia R Unsicker 910-622-8585,
Coldwell Banker Sea Coast Advantage,
David C Unsicker 910-622-8586,
Coldwell Banker Sea Coast Advantage
Source: Hive MLS,MLS#: 100615823 Originating MLS: Cape Fear Realtors MLS, Inc.
Facts & features
Interior
Bedrooms & bathrooms
- Bedrooms: 3
- Bathrooms: 1
- Full bathrooms: 1
Rooms
- Room types: Master Bedroom, Bedroom 1, Bedroom 2, Living Room, Laundry
Primary bedroom
- Level: First
- Dimensions: 12 x 11
Bedroom 1
- Level: First
- Dimensions: 13 x 12
Bedroom 2
- Level: First
- Dimensions: 13 x 9
Kitchen
- Level: First
- Dimensions: 24 x 9
Laundry
- Level: First
- Dimensions: 12 x 9
Living room
- Level: First
- Dimensions: 16 x 12
Heating
- Heat Pump, Electric
Cooling
- Central Air, Heat Pump
Appliances
- Included: Built-In Microwave, Refrigerator, Range
- Laundry: Laundry Room
Features
- Walk-in Shower
- Flooring: LVT/LVP
- Basement: None
- Attic: Pull Down Stairs
- Has fireplace: No
Interior area
- Total structure area: 1,113
- Total interior livable area: 1,113 sqft
Property
Parking
- Parking features: Circular Driveway, Gravel, See Remarks, Unpaved
- Has uncovered spaces: Yes
- Details: circular driveway
Accessibility
- Accessibility features: None
Features
- Levels: One
- Patio & porch: Covered, Front Porch, Rear Porch
- Pool features: None
- Fencing: None
- View description: None
- Waterfront features: None
- Frontage type: See Remarks
Lot
- Size: 2.58 Acres
- Dimensions: 150 x 702 x 251 x 618
Details
- Additional structures: See Remarks, Outbuilding
- Parcel number: 03700012
- Zoning: Co-R-6000
- Special conditions: Standard
- Horses can be raised: Yes
- Horse amenities: None
Construction
Type & style
- Home type: SingleFamily
- Property subtype: Single Family Residence
Materials
- Asbestos, Wood Frame
- Foundation: Crawl Space
- Roof: Shingle
Condition
- New construction: No
- Year built: 1950
Utilities & green energy
- Sewer: County Sewer
- Water: County Water
- Utilities for property: Sewer Connected, Water Connected
Community & HOA
Community
- Subdivision: Not In Subdivision
HOA
- Has HOA: No
- Amenities included: None
Location
- Region: Leland
Financial & listing details
- Price per square foot: $382/sqft
- Tax assessed value: $116,340
- Annual tax amount: $597
- Date on market: 11/11/2026
- Cumulative days on market: 6 days
- Listing agreement: Exclusive Right To Sell
- Listing terms: Cash,Conventional
Estimated market value
$423,900
$403,000 - $445,000
$1,695/mo
Price history
| Date | Event | Price |
|---|---|---|
| 11/11/2026 | Listed for sale | $425,000$382/sqft |
Source:  Hive MLS #100615823 Report a problem | ||
Public tax history
| Year | Property taxes | Tax assessment |
|---|---|---|
| 2025 | $598 | $116,340 |
| 2024 | $598 | $116,340 |
| 2023 | $598 | $116,340 +29.1% |
| 2022 | -- | $90,150 |
| 2021 | -- | $90,150 |
| 2020 | $602 | $90,150 |
| 2019 | -- | $90,150 +129.3% |
| 2018 | $372 +7% | $39,320 -0.7% |
| 2017 | $347 | $39,590 |
| 2016 | $347 | $39,590 -52.4% |
| 2015 | $347 -26.6% | $83,100 -31.7% |
| 2014 | $473 | $121,617 |
| 2013 | -- | -- |
| 2012 | -- | -- |
| 2011 | -- | -- |
| 2010 | -- | -- |
| 2009 | -- | -- |
| 2008 | -- | -- |
| 2007 | -- | -- |
| 2006 | -- | -- |
| 2005 | -- | -- |
| 2004 | -- | -- |
| 2003 | -- | -- |
| 2002 | -- | -- |
| 2001 | -- | -- |
| 2000 | -- | -- |
Find assessor info on the county website
Monthly payment
Est. payment
Payment breakdown
Explore the cost of this home by adjusting the details. Changes won't be saved.Climate risks
Neighborhood: 28451
Nearby schools
Schools provided by the listing agent
- Elementary: Lincoln
- Middle: Leland
- High: North Brunswick
Source: Hive MLS. This data may not be complete. We recommend contacting the local school district to confirm school assignments for this home.
Similar homes
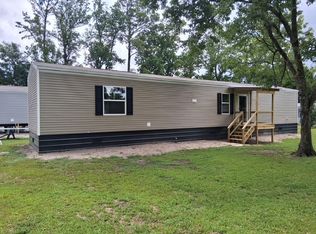
- $338,5003 bd2 ba1.3k sqft8795 Lanvale Oaks Drive NE, Leland, NC 28451For Sale
 MLS ID #100607267, Wendy G Thompson, REAL Broker LLC. Hive MLS
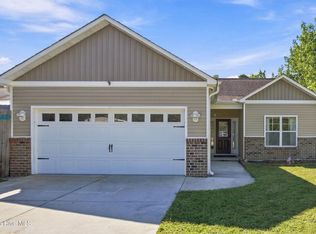
- $327,5003 bd3 ba1.6k sqft1238 Dabney Park Drive, Leland, NC 28451For Sale
 MLS ID #100612719, Craig Tribus, Beycome Brokerage Realty LLC. Hive MLS
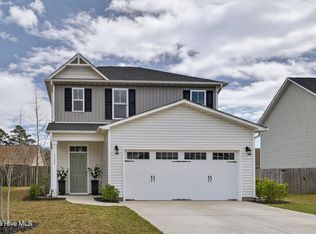
- $346,0003 bd2 ba1.5k sqft1239 Dabney Park Drive, Leland, NC 28451For Sale
 MLS ID #100613156, Desiree A Whalen, Nest Realty. Hive MLS
- $330,0003 bd2 ba1.2k sqft217 Sand Pebble Drive SE, Leland, NC 28451For Sale
 MLS ID #100615887, Gloria M Green, Gloria Green Realty Inc.. Hive MLS
- $319,9003 bd2 ba1.4k sqft1072 Ashland Way, Leland, NC 28451For Sale
 MLS ID #10203363, Kim Longest. Doorify MLS
- $369,0003 bd3 ba1.6k sqft8884 NE Colbert Place Drive, Leland, NC 28451For SaleMLS ID #100577445, Graham Jackson, BlueCoast Realty Corporation. Hive MLS
- $399,9603 bd2 ba1.5k sqft1263 Old Fayetteville Road NE, Leland, NC 28451New ConstructionMLS ID #100583993, Stevens Fine Homes Team, Coldwell Banker Sea Coast Advantage. Hive MLS
- $320,0003 bd2 ba1.3k sqft8620 Orchard Loop Road NE, Leland, NC 28451For SaleMLS ID #100613555, Dylan Kosinski, Intracoastal Realty Corporation. Hive MLS
- $325,0003 bd2 ba1.4k sqft212 Whitehill Road, Leland, NC 28451For SaleMLS ID #100614480, Brian M Baucom, Anchored Real Estate, LLC. Hive MLS
- $368,0003 bd2 ba1.5k sqft1014 Winterberry Circle, Leland, NC 28451For SaleMLS ID #100603098, Steven Gaconnier, BlueCoast Realty Corporation. Hive MLS
- $388,0003 bd2 ba1.4k sqft1006 Plum Leaf Court SE, Leland, NC 28451For SaleMLS ID #100575796, Nicole N Valentine, Intracoastal Realty Corporation. Hive MLS
- $315,0003 bd2 ba1.4k sqft1224 Hidden Creek Drive NE, Leland, NC 28451For SaleMLS ID #100609554, Adam C Connolly, Berkshire Hathaway HomeServices Carolina Premier Properties. Hive MLS
- $365,0003 bd2 ba1.6k sqft1067 Garden Club Way, Leland, NC 28451For SaleMLS ID #100598193, Kathy Greer, Nest Realty. Hive MLS
- $349,9993 bd3 ba1.6k sqft1212 Kerr Lake Drive, Leland, NC 28451For SaleMLS ID #100613849, Beatty Pittman Real Estate Team LLC, Intracoastal Realty Corporation. Hive MLS
- $319,0003 bd2 ba1.3k sqft3001 Yorkstone Court, Leland, NC 28451For SaleMLS ID #100613323, Karen J Wirzulis, Margaret Rudd Assoc/O.I.. Hive MLS
- $329,0003 bd2 ba1.3k sqft9745 Wayne Street NE, Leland, NC 28451For SaleMLS ID #100586338, Tim Brown, 1st Class Real Estate Coastal Choice. Hive MLS
- $299,0003 bd2 ba1.1k sqft719 Lewis Road, Leland, NC 28451For SaleMLS ID #100598421, Lisa A Johnson, Century 21 Collective. Hive MLS
- $340,0003 bd2 ba1.6k sqft9720 Woodriff Circle NE, Leland, NC 28451For SaleMLS ID #100609713, Aspyre Collective, eXp Realty. Hive MLS
- $400,0002 bd2 ba1.3k sqft807 Meadowsweet Lane, Leland, NC 28451For SaleMLS ID #100602446, Living By the Coast Realty Group, Living by the Coast Realty Group LLC. Hive MLS
