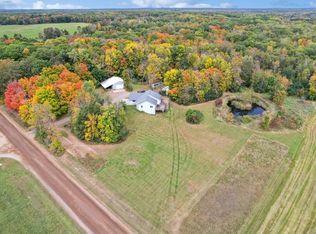
Consider this your family’s blank canvas to the complete country lifestyle. The unique, gorgeous and highly manicured home accented by two out-buildings and acreage is the beginning to crafting your forever rural home offering a full menu of trails, gardening, wildlife and hunting opportunity. Plus, factor in 7.5 acres of tillable acreage—currently in hay production—as income potential. The established half-acre food plot is a proven deer and turkey hotspot, but a range of waterfowl, cranes even black bears routinely visit the property.
Located just 8 miles west of Mora, and 7 miles north of Ogilvie Minnesota, the house features spectacular window views in all the right spots, convenient amenities, including three bedrooms, 1.5 baths, a spacious and comfortable den with vaulted ceilings and a floor-to-ceiling stone-hearth fireplace—and so much more. The storage here is endless—and the attached 2-car garage is augmented by two outbuildings (24x40 and 30x40) only enhance machine and toy storage. This is a turn-key forever home that raises the bar for Garden Living.
Further, the connected timber acres feature three shooting houses, abundant whitetail deer and wild turkeys. The 30-acre homestead is 46 miles northeast of St. Cloud, 74 miles north of Minneapolis, 63 miles from the famous Brainerd Lakes Area and only a mere 19 miles south of Isle, Minnesota, offering direct access Mille Lacs, the legendary walleye, muskie and smallmouth fishery. Life is good right here in Ogilvie.
Active
$562,999
1298 210th Ave, Ogilvie, MN 56358
3beds
2,920sqft
:
Get pre-qualified$3,728/mo
Single Family
Built in 1969
30 Acres Lot
$550,300 Zestimate®
$193/sqft
$-- HOA
What's special
- 12 days |
- 402 |
- 11 |
Zillow last checked:
Listing updated:
Listed by:
Thomas Harrison Allen 218-833-9677,
Midwest Land Group LLC
Source: NorthstarMLS as distributed by MLS GRID,MLS#: 7110046
Facts & features
Interior
Bedrooms & bathrooms
- Bedrooms: 3
- Bathrooms: 2
- Full bathrooms: 1
- 1/2 bathrooms: 1
Bathroom
- Description: 1/2 Basement,Main Floor Full Bath
Dining room
- Description: Eat In Kitchen,Separate/Formal Dining Room
Heating
- Baseboard, Forced Air, Fireplace(s), In-Floor Heating
Cooling
- Window Unit(s)
Appliances
- Included: Cooktop, Dishwasher, Disposal, Dryer, Freezer, Microwave, Range, Refrigerator
- Laundry: Laundry Closet, Main Level
Features
- Basement: Block,Finished,Full,Storage Space
- Number of fireplaces: 1
- Fireplace features: Masonry, Living Room, Stone, Wood Burning
Interior area
- Total structure area: 2,920
- Total interior livable area: 2,920 sqft
- Finished area above ground: 2,152
- Finished area below ground: 768
Property
Parking
- Total spaces: 2
- Parking features: Attached, Storage
- Attached garage spaces: 2
Accessibility
- Accessibility features: None
Features
- Levels: Modified Two Story
- Stories: 2
- Patio & porch: Front Porch
- Pool features: None
Lot
- Size: 30 Acres
- Dimensions: 30 acres
- Features: Green Acres, Suitable for Horses, Tillable, Tree Coverage - Medium
- Topography: Gently Rolling,Level,Meadow,Scattered Timber
Details
- Additional structures: Garage(s), Pole Building
- Foundation area: 2152
- Additional parcels included: 090021510
- Parcel number: 090023500
- Zoning description: Agriculture,Residential-Single Family
- Other equipment: Fuel Tank - Owned
- Wooded area: 435600
Construction
Type & style
- Home type: SingleFamily
- Property subtype: Single Family
Materials
- Roof: Asphalt
Condition
- New construction: No
- Year built: 1969
Utilities & green energy
- Electric: Circuit Breakers, Power Company: East Central Energy
- Gas: Electric, Propane
- Sewer: Septic System Compliant - Yes
- Water: Private, Well
Community & HOA
HOA
- Has HOA: No
Location
- Region: Ogilvie
Financial & listing details
- Price per square foot: $193/sqft
- Tax assessed value: $471,900
- Annual tax amount: $4,984
- Date on market: 7/15/2026
Estimated market value
$550,300
$523,000 - $578,000
$2,124/mo
Price history
| Date | Event | Price |
|---|---|---|
| 7/15/2026 | Listed for sale | $562,999+2.8%$193/sqft |
Source:  NorthstarMLS as distributed by MLS GRID #7110046 Report a problem NorthstarMLS as distributed by MLS GRID #7110046 Report a problem | ||
| 7/13/2026 | Listing removed | -- |
Source: Owner Report a problem | ||
| 6/16/2026 | Listed for sale | $547,900+162.2%$188/sqft |
Source: Owner Report a problem | ||
| 3/24/2021 | Listing removed | -- |
Source: Owner Report a problem | ||
| 2/29/2016 | Listing removed | $209,000$72/sqft |
Source: Owner Report a problem | ||
| 1/21/2016 | Listed for sale | $209,000$72/sqft |
Source: Owner Report a problem | ||
Public tax history
| Year | Property taxes | Tax assessment |
|---|---|---|
| 2025 | $4,984 +2.7% | $459,568 +2.7% |
| 2024 | $4,852 +1.1% | $447,511 +16.8% |
| 2023 | $4,800 +24.3% | $383,264 -2% |
| 2022 | $3,862 +13.1% | $391,200 +34.2% |
| 2021 | $3,416 -3.2% | $291,500 +16.1% |
| 2020 | $3,528 +7% | $251,100 +9.2% |
| 2019 | $3,298 +55.1% | $229,900 +40.8% |
| 2017 | $2,126 +3.5% | $163,300 +12.9% |
| 2016 | $2,054 -5.3% | $144,600 -4.4% |
| 2015 | $2,170 +1.2% | $151,300 +10.8% |
| 2013 | $2,144 +9853.6% | $136,600 -6.2% |
| 2012 | $22 -99% | $145,700 -8.2% |
| 2011 | $2,206 | $158,800 |
| 2010 | -- | -- |
| 2009 | $2,428 | $223,300 |
Find assessor info on the county website
Monthly payment
Est. payment
Payment breakdown
Explore the cost of this home by adjusting the details. Changes won't be saved.Climate risks
Neighborhood: 56358
Nearby schools
GreatSchools rating
- 5/10Ogilvie Elementary SchoolGrades: PK-6Distance: 4.7 mi
- 4/10Ogilvie SecondaryGrades: 7-12Distance: 4.7 mi
- $370,0004 bd3 ba2.6k sqft1306 210th Ave, Ogilvie, MN 56358Sold
- $270,00085 AcresXxx 210th Ave, Ogilvie, MN 56358Sold

- $421,6003 bd2 ba1.8k sqft1268 210th Ave, Ogilvie, MN 56358Off Market

- $405,6003 bd2 ba1.6k sqft1323 210th Ave, Ogilvie, MN 56358Off Market
- $270,0003 bd2 ba2.5k sqft1320 210th Ave, Ogilvie, MN 56358Sold
- $141,0003 bd1 ba1.5k sqft1257 210th Ave, Ogilvie, MN 56358Off Market
- $733,9001 bd1 ba720 sqft1285 210th Ave, Ogilvie, MN 56358Off Market
- $184,99940 Acres210th Ave, Ogilvie, MN 56358Sold
A local agent can set up tours, give advice and negotiate with sellers.
Similar homes
- $549,9003 bd2 ba1.9k sqft37451 Jasper St NW, Dalbo, MN 55017For Sale
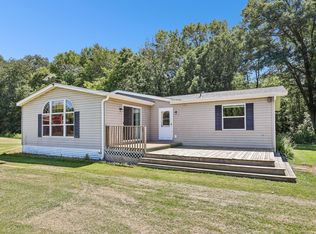
 MLS ID #7106479, Nicholas (Nick) Junker, Redfin Corporation. NorthstarMLS as distributed by MLS GRID
 - $524,9003 bd2 ba2.8k sqft20274 Us Highway 169, Milaca, MN 56353For Sale
 MLS ID #7080518, Christopher Cullen, Coldwell Banker Realty. NorthstarMLS as distributed by MLS GRID
 - $499,9005 bd3 ba3.6k sqft6757 145th St, Milaca, MN 56353For Sale
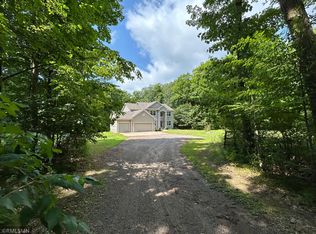 MLS ID #7112389, Lonnie S. Ness, RE/MAX Select, Inc.. NorthstarMLS as distributed by MLS GRID
 - $480,0004 bd2 ba2.5k sqft1255 130th Ave, Ogilvie, MN 56358For Sale
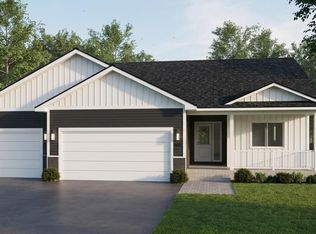 MLS ID #7049612, Peterson & Co., Keller Williams Integrity NW. NorthstarMLS as distributed by MLS GRID
 - $549,0003 bd2 ba3.1k sqft36999 Stanchfield Lake Rd NW, Dalbo, MN 55017For SaleMLS ID #7079437, Shelly Botzek, Princeton Realty. NorthstarMLS as distributed by MLS GRID
- $574,9004 bd3 ba2.5k sqft2424 Olympic St, Brook Park, MN 55007For SaleMLS ID #7107269, Christopher Cullen, Coldwell Banker Realty. NorthstarMLS as distributed by MLS GRID
- $550,0004 bd5 ba3.6k sqft3186 Harbor St, Isle, MN 56342For SaleMLS ID #7090378, Kay Hill, Edina Realty, Inc.. NorthstarMLS as distributed by MLS GRID
- $499,0003 bd4 ba3k sqft930 Highway 65 S, Mora, MN 55051For SaleMLS ID #7100833, Susan E. Gonyea, RE/MAX Advantage Plus. NorthstarMLS as distributed by MLS GRID
- $725,0003 bd2 ba2.5k sqft19334 105th Ave, Milaca, MN 56353For SaleMLS ID #7110766, Nichole Popko, RE/MAX Advantage Plus. NorthstarMLS as distributed by MLS GRID
- $469,0003 bd2 ba2.3k sqft7995 Trappers Turn, Onamia, MN 56359For SaleMLS ID #7113609, Gretchen Patnode, Century 21 Atwood. NorthstarMLS as distributed by MLS GRID
- $354,9004 bd2 ba2k sqft1616 Evergreen St, Ogilvie, MN 56358For SaleMLS ID #7087470, Bobbi Lymer, eXp Realty. NorthstarMLS as distributed by MLS GRID
- $474,0004 bd3 ba2.6k sqft9518 190th St, Milaca, MN 56353For SaleMLS ID #7097897, Becki Rentz, RE/MAX Results. NorthstarMLS as distributed by MLS GRID
- $644,9003 bd3 ba2.7k sqft22761 105th Ave, Milaca, MN 56353For SaleMLS ID #7056676, Paul J. Jackson, Hewitt Jackson Real Estate. NorthstarMLS as distributed by MLS GRID
- $490,0002 bd2 ba1.5k sqft20692 Keystone Rd, Milaca, MN 56353For SaleMLS ID #7084595, Paul J. Jackson, Hewitt Jackson Real Estate. NorthstarMLS as distributed by MLS GRID
- $629,9004 bd2 ba2.3k sqft19367 150th Ave, Milaca, MN 56353For SaleMLS ID #7095355, Paul J. Jackson, Hewitt Jackson Real Estate. NorthstarMLS as distributed by MLS GRID
- $609,0002 bd2 ba1.8k sqft38775 Llama St NW, Dalbo, MN 55017For SaleMLS ID #7098488, Michelle Lundeen, RE/MAX RESULTS. NorthstarMLS as distributed by MLS GRID
- $535,0003 bd2 ba1.9k sqft34672 125th Ave, Onamia, MN 56359For SaleMLS ID #7076091, Carley R Hoff-Davis, Keller Williams Integrity NW. NorthstarMLS as distributed by MLS GRID
- $599,9004 bd3 ba2.9k sqft3109 Ivory St, Isle, MN 56342For SaleMLS ID #7048107, Bobby Kuhlmann, Edina Realty, Inc. NorthstarMLS as distributed by MLS GRID
- $500,0003 bd2 ba1.6k sqft14434 110th St, Foreston, MN 56330For SaleMLS ID #7110040, Jordan Kirschner, eXp Realty. NorthstarMLS as distributed by MLS GRID
- $459,9006 bd4 ba2.8k sqft1950 228th Ln W, Mora, MN 55051For SaleMLS ID #7046071, Chuck Carstensen, RE/MAX Results. NorthstarMLS as distributed by MLS GRID
