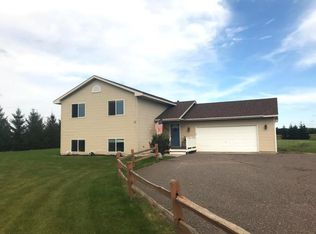
Welcome home to peaceful country living just south of Ogilvie! This spacious 4 bedroom, 2 bath home sits on 2.31 acres and offers the perfect blend of privacy, comfort, and convenience. Step inside to an open kitchen, dining, and living area with vaulted ceilings and great natural light. The dining area walks out to a deck overlooking the large backyard - perfect for relaxing, grilling or enjoying the quiet setting. The oversized garage is finished, with a bar, and a walk in pantry, great for entertaining. Plenty of room for vehicles, storage and toys. Outside you'll appreciate the 6' chain link fence that encompasses aprox 1/2 acre, a storage shed, and room to spread out. A great opportunity for space, acreage, and value - schedule your showing today.
Active
Price cut: $10K (7/17)
$359,900
1616 Evergreen St, Ogilvie, MN 56358
4beds
2,092sqft
:
Get pre-qualified$2,406/mo
Single Family
Built in 2004
2.31 Acres Lot
$356,300 Zestimate®
$172/sqft
$-- HOA
What's special
Storage shedOversized garage is finishedWalk in pantryVaulted ceilingsGreat natural light
- 51 days |
- 329 |
- 7 |
Zillow last checked:
Listing updated:
Listed by:
Bobbi Lymer 612-859-8519,
eXp Realty
Source: NorthstarMLS as distributed by MLS GRID,MLS#: 7087470
Facts & features
Interior
Bedrooms & bathrooms
- Bedrooms: 4
- Bathrooms: 2
- Full bathrooms: 2
Bedroom
- Level: Upper
- Area: 187 Square Feet
- Dimensions: 11X17
Bedroom 2
- Level: Upper
- Area: 110 Square Feet
- Dimensions: 11X10
Bedroom 3
- Level: Lower
- Area: 150 Square Feet
- Dimensions: 15X10
Bedroom 4
- Level: Lower
- Area: 77 Square Feet
- Dimensions: 11X7
Dining room
- Level: Upper
- Area: 110 Square Feet
- Dimensions: 11X10
Family room
- Level: Lower
- Area: 336 Square Feet
- Dimensions: 24X14
Kitchen
- Level: Upper
- Area: 132 Square Feet
- Dimensions: 11X12
Living room
- Level: Upper
- Area: 180 Square Feet
- Dimensions: 12X15
Heating
- Forced Air
Cooling
- Central Air
Appliances
- Included: Dishwasher, Microwave, Range, Refrigerator
Features
- Basement: Finished,Full,Sump Pump
- Number of fireplaces: 1
- Fireplace features: Electric
Interior area
- Total structure area: 2,092
- Total interior livable area: 2,092 sqft
- Finished area above ground: 1,046
- Finished area below ground: 1,046
Property
Parking
- Total spaces: 2
- Parking features: Attached, Gravel
- Attached garage spaces: 2
- Details: Garage Dimensions (24X24)
Accessibility
- Accessibility features: None
Features
- Levels: Multi/Split
- Patio & porch: Deck
- Pool features: None
- Fencing: Chain Link,Partial
Lot
- Size: 2.31 Acres
- Dimensions: 200 x 554
Details
- Additional structures: Storage Shed
- Foundation area: 1046
- Parcel number: 090149020
- Zoning description: Residential-Single Family
Construction
Type & style
- Home type: SingleFamily
- Property subtype: Single Family
Materials
- Roof: Age 8 Years or Less,Asphalt
Condition
- New construction: No
- Year built: 2004
Utilities & green energy
- Gas: Propane
- Sewer: Private Sewer
- Water: Well
Community & HOA
HOA
- Has HOA: No
Location
- Region: Ogilvie
Financial & listing details
- Price per square foot: $172/sqft
- Tax assessed value: $296,900
- Annual tax amount: $3,754
- Date on market: 6/5/2026
- Cumulative days on market: 11 days
Estimated market value
$356,300
$338,000 - $374,000
$2,003/mo
Price history
| Date | Event | Price |
|---|---|---|
| 7/17/2026 | Price change | $359,900-2.7%$172/sqft |
Source:  NorthstarMLS as distributed by MLS GRID #7087470 Report a problem NorthstarMLS as distributed by MLS GRID #7087470 Report a problem | ||
| 6/5/2026 | Listed for sale | $369,900+29.3%$177/sqft |
Source: NorthstarMLS as distributed by MLS GRID #7087470 Report a problem | ||
| 6/21/2023 | Sold | $286,000+6%$137/sqft |
Source: NorthstarMLS as distributed by MLS GRID #6359971 Report a problem | ||
| 5/20/2023 | Listed for sale | $269,900+42.1%$129/sqft |
Source: NorthstarMLS as distributed by MLS GRID #6359971 Report a problem | ||
| 6/14/2019 | Sold | $189,900$91/sqft |
Source:  Lake Superior Area Realtors as distributed by MLS GRID #6082290 Report a problem Lake Superior Area Realtors as distributed by MLS GRID #6082290 Report a problem | ||
| 5/6/2019 | Pending sale | $189,900$91/sqft |
Source: Tim Collelo Realty, LLC #6082290 Report a problem | ||
| 4/29/2019 | Listed for sale | $189,900+18.7%$91/sqft |
Source: Tim Collelo Realty, LLC #6082290 Report a problem | ||
| 9/27/2016 | Listing removed | $160,000$76/sqft |
Source: Owner Report a problem | ||
| 9/15/2016 | Listed for sale | $160,000+43.1%$76/sqft |
Source: Owner Report a problem | ||
| 10/28/2009 | Sold | $111,839$53/sqft |
Source: Public Record Report a problem | ||
Public tax history
| Year | Property taxes | Tax assessment |
|---|---|---|
| 2025 | $3,754 +7% | $296,900 +13.6% |
| 2024 | $3,508 +2% | $261,420 +12.4% |
| 2023 | $3,438 +44.9% | $232,644 -6% |
| 2022 | $2,372 +0.9% | $247,600 +31.1% |
| 2021 | $2,352 -1.3% | $188,900 +4.7% |
| 2020 | $2,384 +13.4% | $180,500 +16.1% |
| 2019 | $2,102 +34.2% | $155,500 +61.8% |
| 2017 | $1,566 +6.1% | $96,100 +16.3% |
| 2016 | $1,476 -4.3% | $82,600 -4% |
| 2015 | $1,542 +3.9% | $86,000 +8.6% |
| 2013 | $1,484 +10064.4% | $79,200 -6.5% |
| 2012 | $15 -99% | $84,700 -9.9% |
| 2011 | $1,512 | $94,000 |
| 2010 | -- | -- |
| 2009 | $1,598 | $140,400 |
Find assessor info on the county website
Monthly payment
Est. payment
Payment breakdown
Explore the cost of this home by adjusting the details. Changes won't be saved.Climate risks
Neighborhood: 56358
Nearby schools
GreatSchools rating
- 5/10Ogilvie Elementary SchoolGrades: PK-6Distance: 1 mi
- 4/10Ogilvie SecondaryGrades: 7-12Distance: 1 mi
- $---- bd-- ba-- sqft1616 Evergreen Dr, Ogilvie, MN 56358Off Market
- $276,4002 bd1 ba1k sqft1612 Evergreen St, Ogilvie, MN 56358Off Market
- $---- bd-- ba-- sqft1612 Evergreen Dr, Ogilvie, MN 56358Off Market
- $337,3005 bd2 ba2.1k sqft1620 Evergreen St, Ogilvie, MN 56358Off Market
- $---- bd-- ba-- sqft1620 Evergreen Dr, Ogilvie, MN 56358Off Market
- $25,000-- bd-- ba-- sqft1608 Evergreen Dr, Ogilvie, MN 56358Sold
- $300,0004 bd2 ba1.7k sqft1621 Highway 47, Ogilvie, MN 56358Off Market
- $---- bd-- ba-- sqft1604 Evergreen Dr, Ogilvie, MN 56358Off Market
A local agent can set up tours, give advice and negotiate with sellers.
Similar homes
- $389,9003 bd2 ba1.6k sqft7057 133rd St, Milaca, MN 56353For Sale

 MLS ID #7091514, Bobby Kuhlmann, Edina Realty, Inc. NorthstarMLS as distributed by MLS GRID
 - $360,0003 bd2 ba1.5k sqft7725 Dolphin Rd, Princeton, MN 55371For Sale
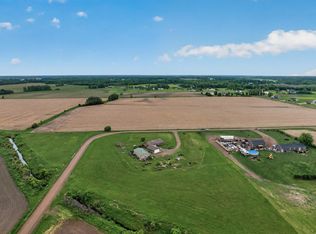 MLS ID #7078965, Chan Slettehaugh, Edina Realty, Inc.. NorthstarMLS as distributed by MLS GRID
 - $369,9003 bd2 ba1.8k sqft2015 Highland Cir E, Mora, MN 55051For Sale
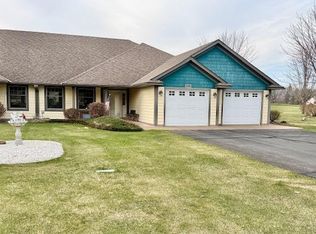 MLS ID #7059060, Charles A Nichols, Coldwell Banker Realty. NorthstarMLS as distributed by MLS GRID
 - $340,0004 bd2 ba1.2k sqft18752 Us Highway 169, Milaca, MN 56353For Sale
 MLS ID #7016748, Gregory Hiniker, Realty Inc. NorthstarMLS as distributed by MLS GRID
 - $380,0003 bd2 ba1.8k sqft2247 75th Ave, Princeton, MN 55371For SaleMLS ID #7049290, Jana Williams, Ashworth Real Estate. NorthstarMLS as distributed by MLS GRID
- $344,0003 bd2 ba2.6k sqft2303 Cardas Rd, Mora, MN 55051For SaleMLS ID #6762169, RoseMarie S. Krie, RE/MAX RESULTS. NorthstarMLS as distributed by MLS GRID
- $419,9004 bd3 ba2k sqft2474 145th Ave, Braham, MN 55006For SaleMLS ID #7074942, Katherine R Willmert, Century 21 Moline Realty Inc. NorthstarMLS as distributed by MLS GRID
- $339,0003 bd2 ba2.1k sqft90 Maple Ave E, Mora, MN 55051For SaleMLS ID #7084496, RoseMarie S. Krie, RE/MAX RESULTS. NorthstarMLS as distributed by MLS GRID
- $342,5004 bd2 ba1.6k sqft10966 S Frontage Rd, Pine City, MN 55063For SaleMLS ID #7089779, Michael D Blaeser, RE/MAX Results. NorthstarMLS as distributed by MLS GRID
- $350,0002 bd2 ba1.5k sqft3941 357th Ave NW, Cambridge, MN 55008For SaleMLS ID #6773013, Taylor Foster, JPW Realty. NorthstarMLS as distributed by MLS GRID
- $420,0004 bd3 ba2.5k sqft5283 332nd Ln NW, Cambridge, MN 55008For SaleMLS ID #7087422, Suzanne Korum, Keller Williams Integrity WI/MN. NorthstarMLS as distributed by MLS GRID
- $325,0002 bd2 ba2k sqft631 Stewart Ct, Mora, MN 55051For SaleMLS ID #7100828, Jordan Kirschner, eXp Realty. NorthstarMLS as distributed by MLS GRID
- $340,0005 bd2 ba2.4k sqft339 11th St NE, Milaca, MN 56353For SaleMLS ID #7071079, Barbara Ryan, Statement Realty. NorthstarMLS as distributed by MLS GRID
- $474,0004 bd3 ba2.6k sqft9518 190th St, Milaca, MN 56353For SaleMLS ID #7097897, Becki Rentz, RE/MAX Results. NorthstarMLS as distributed by MLS GRID
- $350,0002 bd2 ba1.6k sqft3097 Highway 65, Mora, MN 55051For SaleMLS ID #7040773, Chang Vang, TruHomes Realty LLC. NorthstarMLS as distributed by MLS GRID
- $399,0003 bd3 ba2.2k sqft860 527th Cir, Stanchfield, MN 55080For SaleMLS ID #6821105, Shannon Stelton, LPT Realty, LLC. NorthstarMLS as distributed by MLS GRID
- $--5 bd2 ba1.3k sqft408 Cherry Ave N, Braham, MN 55006AuctionAuction.com 2
- $429,0004 bd3 ba2.8k sqft10814 Pioneer Dr SE, Milaca, MN 56353For SaleMLS ID #7090417, Jessica Gall, Century 21 Atwood. NorthstarMLS as distributed by MLS GRID
- $275,0003 bd2 ba1.8k sqft522 3rd St, Mora, MN 55051For SaleMLS ID #7101503, Lori Millam, Keller Williams Integrity NW. NorthstarMLS as distributed by MLS GRID
- $379,0003 bd1 ba1.2k sqft785 401st Ave NW, Stanchfield, MN 55080For SaleMLS ID #7060990, Molly Block, Century 21 Moline Realty Inc. NorthstarMLS as distributed by MLS GRID
