Build your dream home on 8 beautiful acres of sprawling countryside. This to-be-built rambler features a functional four-bedroom, two-bathroom layout designed for easy main-level living and modern comfort. The expansive lot offers plenty of room for privacy, outbuildings, or outdoor recreation. While this specific plan is ready to go, there are several other floor plans available to choose from, or you can work directly with the builder to create a fully custom design that fits your specific needs. This is a rare opportunity to secure significant acreage in Ogilvie and move into a brand-new home tailored to your lifestyle. Photos are 3d renders and may not accurately reflect finished home.
Price is subject to change at any time due to material and trade cost increases.
Active with contingency
$480,000
1255 130th Ave, Ogilvie, MN 56358
4beds
2,579sqft
:
Get pre-qualified$3,179/mo
Single Family
Built in 2026
8 Acres Lot
$-- Zestimate®
$186/sqft
$-- HOA
What's special
Outdoor recreationFunctional four-bedroom two-bathroom layout
- 117 days |
- 229 |
- 3 |
Zillow last checked:
Listing updated:
Listed by:
Peterson & Co. 612-709-0293,
Keller Williams Integrity NW,
Jenny Sommerlot 320-260-5668
Source: NorthstarMLS as distributed by MLS GRID,MLS#: 7049612
Facts & features
Interior
Bedrooms & bathrooms
- Bedrooms: 4
- Bathrooms: 2
- Full bathrooms: 2
Bedroom
- Level: Main
- Area: 180.61 Square Feet
- Dimensions: 14.11x12.8
Bedroom 2
- Level: Main
- Area: 129.8 Square Feet
- Dimensions: 11x11.8
Bedroom 3
- Level: Lower
- Area: 180 Square Feet
- Dimensions: 12x15
Bedroom 4
- Level: Lower
- Area: 180 Square Feet
- Dimensions: 12x15
Dining room
- Level: Main
- Area: 144 Square Feet
- Dimensions: 12x12
Kitchen
- Level: Main
- Area: 156 Square Feet
- Dimensions: 12x13
Laundry
- Level: Main
- Area: 78 Square Feet
- Dimensions: 6.5x12
Living room
- Level: Main
- Area: 191.9 Square Feet
- Dimensions: 13.6x14.11
Porch
- Level: Main
- Area: 108 Square Feet
- Dimensions: 6x18
Heating
- Forced Air
Cooling
- Central Air
Appliances
- Included: Air-To-Air Exchanger, Dishwasher, Electric Water Heater, Microwave, Range, Refrigerator, Stainless Steel Appliance(s)
- Laundry: Electric Dryer Hookup, Laundry Room, Main Level, Sink
Features
- Basement: Block,Drain Tiled,Egress Window(s),Finished,Sump Basket,Walk-Out Access
- Has fireplace: No
Interior area
- Total structure area: 2,708
- Total interior livable area: 2,579 sqft
- Finished area above ground: 1,354
- Finished area below ground: 1,225
Property
Parking
- Total spaces: 3
- Parking features: Attached
- Attached garage spaces: 3
- Details: Garage Dimensions (32x22.5)
Accessibility
- Accessibility features: Hallways 42"+
Features
- Levels: One
- Stories: 1
- Patio & porch: Covered, Front Porch
- Fencing: None
Lot
- Size: 8 Acres
- Dimensions: 309+938+498+1349
- Features: Tree Coverage - Medium
Details
- Foundation area: 1354
- Parcel number: 140094010
- Zoning description: Residential-Single Family
Construction
Type & style
- Home type: SingleFamily
- Property subtype: Single Family
Materials
- Block, Frame
- Roof: Age 8 Years or Less,Asphalt,Pitched
Condition
- New construction: No
- Year built: 2026
Utilities & green energy
- Electric: Circuit Breakers, 200+ Amp Service, Power Company: East Central Energy
- Gas: Propane
- Sewer: Mound Septic, Private Sewer, Septic System Compliant - Yes
- Water: Private, Well
- Utilities for property: Underground Utilities
Community & HOA
HOA
- Has HOA: No
Location
- Region: Ogilvie
Financial & listing details
- Price per square foot: $186/sqft
- Annual tax amount: $612
- Date on market: 4/6/2026
- Road surface type: Unimproved
Estimated market value
Not available
Estimated sales range
Not available
Not available
Price history
| Date | Event | Price |
|---|---|---|
| 4/6/2026 | Listed for sale | $480,000$186/sqft |
Source:  NorthstarMLS as distributed by MLS GRID #7049612 Report a problem NorthstarMLS as distributed by MLS GRID #7049612 Report a problem | ||
Public tax history
Tax history is unavailable.
Monthly payment
Est. payment
Payment breakdown
Explore the cost of this home by adjusting the details. Changes won't be saved.Climate risks
Neighborhood: 56358
Nearby schools
GreatSchools rating
- 5/10Ogilvie Elementary SchoolGrades: PK-6Distance: 3.8 mi
- 4/10Ogilvie SecondaryGrades: 7-12Distance: 3.8 mi
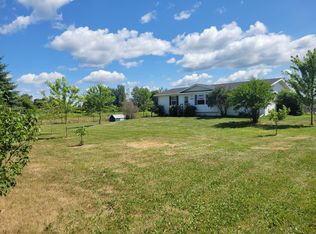
- $279,9005 bd2 ba2.1k sqft1259 130th Ave, Ogilvie, MN 56358For Sale
- $122,50020.54 AcresNaa 130th Ave, Ogilvie, MN 56358Sold

- $420,5004 bd2 ba1.1k sqft1284 130th Ave, Ogilvie, MN 56358Off Market
- $282,0002 bd1 ba1.5k sqft1223 130th Ave, Ogilvie, MN 56358Off Market
- $455,0003 bd2 ba2.2k sqft1277 Delta St, Ogilvie, MN 56358Sold
- $522,8003 bd2 ba1.5k sqft1215 130th Ave, Ogilvie, MN 56358Off Market
- $153,5003 bd2 ba1.2k sqft1285 Delta St, Ogilvie, MN 56358Off Market
- $138,9003 Acres1279 Delta St, Ogilvie, MN 56358Off Market
A local agent can set up tours, give advice and negotiate with sellers.
Similar homes
- $279,9005 bd2 ba2.1k sqft1259 130th Ave, Ogilvie, MN 56358For Sale
 MLS ID #7082124, Sheryl Kammerer-Home 4 You Team, Edina Realty, Inc.. NorthstarMLS as distributed by MLS GRID
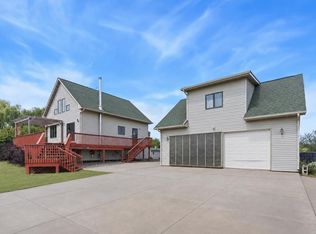
 - $445,0004 bd3 ba2.1k sqft14206 170th St, Milaca, MN 56353For Sale
 MLS ID #7104659, Lindsey Stewart, Edina Realty, Inc. NorthstarMLS as distributed by MLS GRID
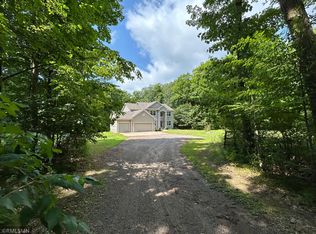
 - $499,9005 bd3 ba3.6k sqft6757 145th St, Milaca, MN 56353For Sale
 MLS ID #7112389, Lonnie S. Ness, RE/MAX Select, Inc.. NorthstarMLS as distributed by MLS GRID
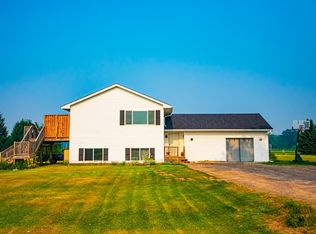
 - $349,9004 bd2 ba2k sqft1616 Evergreen St, Ogilvie, MN 56358For Sale
 MLS ID #7087470, Bobbi Lymer, eXp Realty. NorthstarMLS as distributed by MLS GRID
 - $562,9993 bd2 ba2.9k sqft1298 210th Ave, Ogilvie, MN 56358For SaleMLS ID #7110046, Thomas Harrison Allen, Midwest Land Group LLC. NorthstarMLS as distributed by MLS GRID
- $505,0005 bd3 ba2.3k sqft19323 90th Ave, Milaca, MN 56353New ConstructionMLS ID #7108574, Allyson Novak, Princeton Realty. NorthstarMLS as distributed by MLS GRID
- $474,0004 bd3 ba2.6k sqft9518 190th St, Milaca, MN 56353For SaleMLS ID #7097897, Becki Rentz, RE/MAX Results. NorthstarMLS as distributed by MLS GRID
- $429,0004 bd3 ba2.8k sqft10814 Pioneer Dr SE, Milaca, MN 56353For SaleMLS ID #7090417, Jessica Gall, Century 21 Atwood. NorthstarMLS as distributed by MLS GRID
- $--3 bd3 ba1.5k sqft33449 Xenon Dr NW, Princeton, MN 55371AuctionAuction.com 2
- $475,0004 bd3 ba2.8k sqft15520 73rd St, Milaca, MN 56353For SaleMLS ID #7086979, Heather Rae Johnson, Bridge Realty, LLC. NorthstarMLS as distributed by MLS GRID
- $424,9003 bd2 ba2.7k sqft36050 University Ave NW, Cambridge, MN 55008For SaleMLS ID #7119629, Bryan M Cox, True Neighbor Realty. NorthstarMLS as distributed by MLS GRID
- $425,0004 bd2 ba2.8k sqft3063 325th Ave NW, Cambridge, MN 55008For SaleMLS ID #7035757, Levi LaRowe, RE/MAX RESULTS. NorthstarMLS as distributed by MLS GRID
- $499,0003 bd4 ba3k sqft930 Highway 65 S, Mora, MN 55051For SaleMLS ID #7100833, Susan E. Gonyea, RE/MAX Advantage Plus. NorthstarMLS as distributed by MLS GRID
- $524,9955 bd2 ba2.6k sqft1054 County Road 6 NE, Stanchfield, MN 55080For SaleMLS ID #7115081, Sarah L. Marrinan, GRI, Keller Williams Premier Realty. NorthstarMLS as distributed by MLS GRID
- $449,9006 bd4 ba2.8k sqft1950 228th Ln W, Mora, MN 55051For SaleMLS ID #7046071, Chuck Carstensen, RE/MAX Results. NorthstarMLS as distributed by MLS GRID
- $419,9004 bd3 ba2k sqft2474 145th Ave, Braham, MN 55006For SaleMLS ID #7074942, Katherine R Willmert, Century 21 Moline Realty Inc. NorthstarMLS as distributed by MLS GRID
- $550,0003 bd2 ba3.1k sqft35475 Palisade Dr NE, Cambridge, MN 55008For SaleMLS ID #7116347, Brody Bakken, Turpen Realty, Inc.. NorthstarMLS as distributed by MLS GRID
- $549,0003 bd2 ba3.1k sqft36999 Stanchfield Lake Rd NW, Dalbo, MN 55017For SaleMLS ID #7079437, Shelly Botzek, Princeton Realty. NorthstarMLS as distributed by MLS GRID
- $379,9003 bd2 ba1.6k sqft7057 133rd St, Milaca, MN 56353For SaleMLS ID #7091514, Bobby Kuhlmann, Edina Realty, Inc. NorthstarMLS as distributed by MLS GRID
- $480,0003 bd3 ba2.6k sqft19091 Island View Dr, Mora, MN 55051For SaleMLS ID #7050119, Cindy Groeneweg, RE/MAX Results. NorthstarMLS as distributed by MLS GRID
