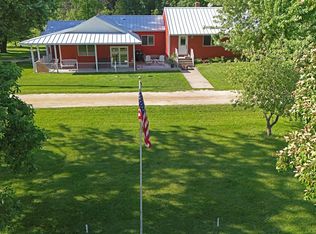
Escape to the charm of country living at "Sweet Afton Meadow." This beautifully updated 1925 farmhouse sits on just over 35 acres, offering an exceptional blend of native wildflower meadows, scenic trails winding through mature hardwoods and pines, three picturesque ponds, creating a true nature lover's paradise. The home features 2 bedrooms and 2 bathrooms with extensive updates that seamlessly blend modern comfort while preserving its timeless character.
The beautifully restored barn, completed in 2012, is both functional and full of possibilities, perfect for livestock, entertaining, dances, weddings, or other special events. A spacious workshop offers endless flexibility and could easily serve as an artist's studio, hobby space, or additional workspace. An animal shed and lean-to provide even more versatility for livestock, equipment, or storage.
The property is also home to an impressive variety of established fruit, including apple, pear, sweet pie cherry, and plum trees, along with thriving raspberry plants, adding beauty, charm, and productivity to this remarkable acreage.
Whether you're dreaming of a hobby farm, an event venue, or a peaceful country retreat, this one-of-a-kind property offers endless opportunities. Enjoy picnics, bonfires, hiking, cross-country skiing, or snowshoeing along the trails that wind throughout the property.
Be sure to ask your agent for the supplements, which include a comprehensive list of property improvements, heating and cooling expense information, and the Sweet Afton Meadow Trail Map. The highly efficient geothermal system provides exceptional year-round comfort and energy savings.
Welcome Home.
Active
$609,000
38775 Llama St NW, Dalbo, MN 55017
2beds
1,813sqft
:
Get pre-qualified$4,027/mo
Single Family
Built in 1925
35.16 Acres Lot
$590,800 Zestimate®
$336/sqft
$-- HOA
What's special
- 20 days |
- 1,301 |
- 115 |
Likely to sell faster than
Zillow last checked:
Listing updated:
Listed by:
Michelle Lundeen 763-300-2728,
RE/MAX RESULTS,
Sandra Rae Abraham 763-286-2203
Source: NorthstarMLS as distributed by MLS GRID,MLS#: 7098488
Facts & features
Interior
Bedrooms & bathrooms
- Bedrooms: 2
- Bathrooms: 2
- 3/4 bathrooms: 2
Bedroom
- Level: Main
- Area: 153 Square Feet
- Dimensions: 17x9
Bedroom 2
- Level: Upper
- Area: 108 Square Feet
- Dimensions: 12x9
Deck
- Level: Main
- Area: 195 Square Feet
- Dimensions: 13x15
Dining room
- Level: Main
- Area: 120 Square Feet
- Dimensions: 15x8
Family room
- Level: Upper
- Area: 165 Square Feet
- Dimensions: 15x11
Kitchen
- Level: Main
- Area: 240 Square Feet
- Dimensions: 12x20
Living room
- Level: Main
- Area: 300 Square Feet
- Dimensions: 15x20
Mud room
- Level: Main
- Area: 88 Square Feet
- Dimensions: 11x8
Office
- Level: Main
- Area: 187 Square Feet
- Dimensions: 17x11
Porch
- Level: Main
- Area: 308 Square Feet
- Dimensions: 28x11
Screened porch
- Level: Upper
- Area: 64 Square Feet
- Dimensions: 8x8
Heating
- Forced Air, Geothermal, Wood Stove
Cooling
- Central Air, Geothermal
Appliances
- Included: Dishwasher, Dryer, Electric Water Heater, Water Filtration System, Water Osmosis System, Range, Refrigerator, Stainless Steel Appliance(s), Washer, Water Softener Owned
- Laundry: In Basement, Laundry Room
Features
- Basement: Block,Crawl Space,Daylight,Drain Tiled,Sump Basket,Sump Pump,Unfinished
- Number of fireplaces: 1
- Fireplace features: Free Standing, Wood Burning, Wood Burning Stove
Interior area
- Total structure area: 3,176
- Total interior livable area: 1,813 sqft
- Finished area above ground: 1,813
- Finished area below ground: 0
Video & virtual tour
Property
Parking
- Total spaces: 2
- Parking features: Detached Garage, Gravel, Driveway - Other Surface, Floor Drain, Garage Door Opener, No Int Access to Dwelling
- Garage spaces: 2
- Has uncovered spaces: Yes
Accessibility
- Accessibility features: None
Features
- Levels: Modified Two Story
- Stories: 2
- Patio & porch: Deck, Front Porch, Screened
- Pool features: None
- Fencing: None
- Waterfront features: Pond
Lot
- Size: 35.16 Acres
- Dimensions: 1130 x 137 x 1122 x 1310
- Features: Suitable for Horses, Tillable, Tree Coverage - Medium
- Topography: Meadow,Pasture,Wooded
Details
- Additional structures: Garage(s), Barn(s), Chicken Coop/Barn, Lean-To, Workshop, Silo
- Foundation area: 1343
- Parcel number: 040290700
- Zoning description: Agriculture,Residential-Single Family
- Other equipment: Fuel Tank - Rented
Construction
Type & style
- Home type: SingleFamily
- Property subtype: Single Family
Materials
- Frame
- Roof: Age Over 8 Years,Architectural Shingle
Condition
- New construction: No
- Year built: 1925
Utilities & green energy
- Electric: Circuit Breakers, 200+ Amp Service
- Gas: Electric, Propane, Wood
- Sewer: Mound Septic, Septic System Compliant - Yes
- Water: Well
- Utilities for property: Underground Utilities
Community & HOA
HOA
- Has HOA: No
Location
- Region: Dalbo
Financial & listing details
- Price per square foot: $336/sqft
- Tax assessed value: $452,300
- Annual tax amount: $3,488
- Date on market: 7/7/2026
Estimated market value
$590,800
$561,000 - $620,000
$1,913/mo
Price history
| Date | Event | Price |
|---|---|---|
| 7/9/2026 | Listed for sale | $609,000+125.6%$336/sqft |
Source:  NorthstarMLS as distributed by MLS GRID #7098488 Report a problem NorthstarMLS as distributed by MLS GRID #7098488 Report a problem | ||
| 3/10/2014 | Sold | $270,000$149/sqft |
Source:  Lake Superior Area Realtors as distributed by MLS GRID #2071982 Report a problem Lake Superior Area Realtors as distributed by MLS GRID #2071982 Report a problem | ||
Public tax history
| Year | Property taxes | Tax assessment |
|---|---|---|
| 2025 | $3,482 -1.3% | $434,700 +0.7% |
| 2024 | $3,528 +0.1% | $431,700 |
| 2023 | $3,526 +2.8% | $431,700 +7.5% |
| 2022 | $3,430 -4.2% | $401,400 |
| 2021 | $3,582 | -- |
| 2020 | -- | -- |
| 2019 | $3,592 +9.6% | $327,500 +51.1% |
| 2018 | $3,278 +25.2% | $216,700 |
| 2016 | $2,618 +5.9% | -- |
| 2015 | $2,472 | -- |
| 2014 | $2,472 +85.3% | -- |
| 2013 | $1,334 | -- |
| 2012 | -- | -- |
| 2011 | -- | -- |
| 2009 | $1,280 | $291,100 |
Find assessor info on the county website
Monthly payment
Est. payment
Payment breakdown
Explore the cost of this home by adjusting the details. Changes won't be saved.Climate risks
Neighborhood: 55017
Nearby schools
GreatSchools rating
- NAPrinceton Primary SchoolGrades: PK-2Distance: 7.7 mi
- 6/10Princeton Middle SchoolGrades: 6-8Distance: 7.7 mi
- 6/10Princeton Senior High SchoolGrades: 9-12Distance: 9.3 mi
- $669,9004 bd4 ba3.3k sqft38961 Llama St NW, Dalbo, MN 55017Off Market
- $603,6003 bd2 ba1.6k sqft38719 Llama St NW, Dalbo, MN 55017Off Market
- $368,7003 bd1 ba1.3k sqft38734 Dolphin St NW, Dalbo, MN 55017Off Market
- $538,8003 bd1 ba1.2k sqft39041 Llama St NW, Dalbo, MN 55017Off Market
- $377,6004 bd2 ba1.4k sqft38894 Llama St NW, Dalbo, MN 55017Off Market
- $350,9003 bd1 ba970 sqft39080 Llama St NW, Dalbo, MN 55017Off Market
- $255,3003 bd1 ba1.3k sqft38734 Dolphin St NW, Dalbo, MN 55017Off Market
- $153,2006.59 Acres8113 385th Ave NW, Dalbo, MN 55017Off Market
A local agent can set up tours, give advice and negotiate with sellers.
Similar homes
- $650,0004 bd3 ba2.1k sqft38321 Baugh St NW, Princeton, MN 55371For Sale

 MLS ID #7107532, The DVC Team, eXp Realty. NorthstarMLS as distributed by MLS GRID
 - $799,9003 bd1 ba1.2k sqft39057 Variolite St NW, Dalbo, MN 55017For Sale
 MLS ID #7096293, Leah Schwieters, Keller Williams Classic Realty. NorthstarMLS as distributed by MLS GRID
 - $629,9004 bd2 ba2.3k sqft19367 150th Ave, Milaca, MN 56353For Sale
 MLS ID #7095355, Paul J. Jackson, Hewitt Jackson Real Estate. NorthstarMLS as distributed by MLS GRID
 - $449,0002 bd2 ba1.3k sqft10366 80th Ave, Milaca, MN 56353For Sale
 MLS ID #7080852, Brian Houts, JPW Realty. NorthstarMLS as distributed by MLS GRID
 - $650,0002 bd1 ba1.3k sqft2270 397th Ave NE, Stanchfield, MN 55080For SaleMLS ID #7043274, Lonny L Mossengren, Exit Realty Nexus. NorthstarMLS as distributed by MLS GRID
- $599,9002 bd2 ba1.3k sqft1610 Plum St, Grasston, MN 55030For SaleMLS ID #6770435, Thomas M Turner, RE/MAX Results. NorthstarMLS as distributed by MLS GRID
- $500,0003 bd2 ba1.6k sqft14434 110th St, Foreston, MN 56330For SaleMLS ID #7110040, Jordan Kirschner, eXp Realty. NorthstarMLS as distributed by MLS GRID
- $725,0003 bd2 ba2.5k sqft19334 105th Ave, Milaca, MN 56353For SaleMLS ID #7110766, Nichole Popko, RE/MAX Advantage Plus. NorthstarMLS as distributed by MLS GRID
- $350,0003 bd2 ba1.5k sqft7725 Dolphin Rd, Princeton, MN 55371For SaleMLS ID #7078965, Chan Slettehaugh, Edina Realty, Inc.. NorthstarMLS as distributed by MLS GRID
- $469,9003 bd2 ba1.8k sqft13143 293rd Ave, Princeton, MN 55371For SaleMLS ID #7099233, Christopher Fritch, eXp Realty. NorthstarMLS as distributed by MLS GRID
- $490,0002 bd2 ba1.5k sqft20692 Keystone Rd, Milaca, MN 56353For SaleMLS ID #7084595, Paul J. Jackson, Hewitt Jackson Real Estate. NorthstarMLS as distributed by MLS GRID
- $539,9004 bd3 ba2.2k sqft24519 114th St, Zimmerman, MN 55398For SaleMLS ID #7109530, Peterson & Co., Keller Williams Integrity NW. NorthstarMLS as distributed by MLS GRID
- $474,0004 bd3 ba2.6k sqft9518 190th St, Milaca, MN 56353For SaleMLS ID #7097897, Becki Rentz, RE/MAX Results. NorthstarMLS as distributed by MLS GRID
- $695,0004 bd2 ba1.7k sqft52371 Balsam Ave W, Stanchfield, MN 55080For SaleMLS ID #7060272, Timothy Haley, Century 21 Moline Realty Inc. NorthstarMLS as distributed by MLS GRID
- $679,9004 bd4 ba2.2k sqft26991 140th St NW, Zimmerman, MN 55398For SaleMLS ID #7077991, Price Realty, eXp Realty. NorthstarMLS as distributed by MLS GRID
- $499,0003 bd3 ba2.3k sqft29334 139th Ct NW, Princeton, MN 55371For SaleMLS ID #7090123, Samantha Severson, RE/MAX Advantage Plus. NorthstarMLS as distributed by MLS GRID
- $600,0002 bd2 ba910 sqft18890 55th St NE, Foley, MN 56329For SaleMLS ID #7044470, Wendi Wicktor, Princeton Realty. NorthstarMLS as distributed by MLS GRID
- $500,0003 bd3 ba1.9k sqft11349 276th Ave NW, Zimmerman, MN 55398For SaleMLS ID #7105032, Shaun W Zaudtke, Edina Realty, Inc.. NorthstarMLS as distributed by MLS GRID
- $735,0003 bd4 ba2k sqft17991 Glendorado Rd, Princeton, MN 55371For SaleMLS ID #7065475, Rylee Girdeen, Realty ONE Group SIMPLIFIED. NorthstarMLS as distributed by MLS GRID
- $380,0002 bd2 ba1.3k sqft8594 Dolphin Rd, Princeton, MN 55371For SaleMLS ID #7087178, Steve M Lockwood, Keller Williams Classic Realty. NorthstarMLS as distributed by MLS GRID
