Welcome home to this beautifully maintained ranch on an impressive 2.55-acre private lot. Built in 2014, this spacious home offers 1,694 square feet of thoughtfully designed living space, combining modern comforts with peaceful country living. The inviting floor plan features an open-concept main level, generous living areas, and abundant natural light throughout. The finished basement provides valuable additional living space perfect for a recreation room, home office, gym, or entertaining area. Enjoy the privacy and endless possibilities that come with over two and a half acres while still being conveniently located near shopping, dining, and everyday amenities. This move-in ready property offers the perfect balance of space, functionality, and tranquility.
Pending
$515,000
1298 Kendor Dr, Brighton, MI 48114
4beds
1,694sqft
:
Get pre-qualified$3,281/mo
Single Family Residence
Built in 2014
2.55 Acres Lot
$510,600 Zestimate®
$304/sqft
$-- HOA
What's special
- 35 days |
- 2,562 |
- 134 |
Zillow last checked:
Listing updated:
Listed by:
Julie Mackey 248-308-6354,
Redfin Corporation 248-327-0275
Source: MichRIC,MLS#: 26030524
Facts & features
Interior
Bedrooms & bathrooms
- Bedrooms: 4
- Bathrooms: 4
- Full bathrooms: 3
- 1/2 bathrooms: 1
- Main level bedrooms: 3
Primary bedroom
- Level: Main
- Area: 286
- Dimensions: 13.00 x 22.00
Bedroom 2
- Level: Main
- Area: 150
- Dimensions: 10.00 x 15.00
Bedroom 3
- Level: Main
- Area: 150
- Dimensions: 10.00 x 15.00
Bedroom 4
- Level: Basement
- Area: 165
- Dimensions: 11.00 x 15.00
Primary bathroom
- Level: Main
- Area: 63
- Dimensions: 9.00 x 7.00
Bathroom 1
- Level: Main
- Area: 56
- Dimensions: 7.00 x 8.00
Bathroom 2
- Level: Main
- Area: 30
- Dimensions: 5.00 x 6.00
Bathroom 3
- Level: Basement
- Area: 72
- Dimensions: 8.00 x 9.00
Dining area
- Level: Main
- Area: 108
- Dimensions: 12.00 x 9.00
Kitchen
- Level: Main
- Area: 132
- Dimensions: 12.00 x 11.00
Laundry
- Level: Main
- Area: 60
- Dimensions: 6.00 x 10.00
Living room
- Level: Main
- Area: 308
- Dimensions: 14.00 x 22.00
Recreation
- Level: Basement
- Area: 600
- Dimensions: 30.00 x 20.00
Utility room
- Level: Basement
- Area: 640
- Dimensions: 20.00 x 32.00
Heating
- Forced Air
Cooling
- Central Air
Appliances
- Included: Dishwasher, Disposal, Dryer, Microwave, Oven, Range, Refrigerator, Washer
- Laundry: Laundry Room, Main Level
Features
- Ceiling Fan(s), Wet Bar
- Flooring: Ceramic Tile, Wood
- Basement: Daylight,Full
- Number of fireplaces: 1
- Fireplace features: Family Room, Wood Burning
Interior area
- Total structure area: 1,694
- Total interior livable area: 1,694 sqft
- Finished area below ground: 1,100
Property
Parking
- Total spaces: 2
- Parking features: Garage Door Opener, Attached
- Garage spaces: 2
Features
- Stories: 1
- Has spa: Yes
- Spa features: Hot Tub Spa
Lot
- Size: 2.55 Acres
- Dimensions: 282 x 356 x 336 x 359
Details
- Parcel number: 1207200057
Construction
Type & style
- Home type: SingleFamily
- Architectural style: Ranch
- Property subtype: Single Family Residence
Materials
- Vinyl Siding
- Roof: Shingle
Condition
- New construction: No
- Year built: 2014
Utilities & green energy
- Sewer: Septic Tank
- Water: Well
Community & HOA
Location
- Region: Brighton
Financial & listing details
- Price per square foot: $304/sqft
- Tax assessed value: $174,463
- Annual tax amount: $4,590
- Date on market: 6/20/2026
- Listing terms: Cash,Conventional
Estimated market value
$510,600
$485,000 - $536,000
$3,499/mo
Price history
| Date | Event | Price |
|---|---|---|
| 7/10/2026 | Pending sale | $515,000$304/sqft |
Source:  MichRIC #26030524 Report a problem MichRIC #26030524 Report a problem | ||
| 6/20/2026 | Listed for sale | $515,000$304/sqft |
Source: MichRIC #26030524 Report a problem | ||
Public tax history
| Year | Property taxes | Tax assessment |
|---|---|---|
| 2025 | $4,477 +4.1% | $218,100 +6.1% |
| 2024 | $4,300 +4.4% | $205,600 +16.7% |
| 2023 | $4,121 +2.2% | $176,200 +12.9% |
| 2022 | $4,032 | $156,100 +4.6% |
| 2021 | -- | $149,200 +1.1% |
| 2020 | -- | $147,600 +5.6% |
| 2019 | $3,984 +147.6% | $139,800 -3.9% |
| 2018 | $1,609 -18.5% | $145,400 +4% |
| 2017 | $1,974 | $139,800 +4.5% |
| 2016 | $1,974 | $133,800 +438.2% |
| 2014 | $1,974 +66.2% | $24,860 -6.8% |
| 2012 | $1,188 | $26,670 -21.5% |
| 2010 | -- | $33,975 -13.8% |
| 2009 | -- | $39,420 -12.9% |
| 2008 | -- | $45,250 |
| 2007 | $1,592 | -- |
Find assessor info on the county website
Monthly payment
Est. payment
Payment breakdown
Explore the cost of this home by adjusting the details. Changes won't be saved.Climate risks
Neighborhood: 48114
Nearby schools
GreatSchools rating
- 7/10Three Fires ElementaryGrades: K-5Distance: 4.8 mi
- 6/10Parker Middle SchoolGrades: K-8Distance: 7.5 mi
- 7/10Howell High SchoolGrades: 9-12Distance: 8.7 mi
- $394,8003 bd1 ba1.7k sqft1286 Kendor Dr, Brighton, MI 48114Off Market
- $590,8003 bd3 ba1.8k sqft1310 Kendor Dr, Brighton, MI 48114Off Market
- $490,1003 bd2 ba1.5k sqft1299 Kendor Dr, Brighton, MI 48114Off Market
- $725,0004 bd3 ba2.7k sqft1320 Kendor Dr, Brighton, MI 48114Sold
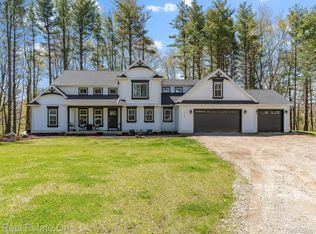
- $537,4003 bd2 ba2.2k sqft1275 Kendor Dr, Brighton, MI 48114Off Market
- $449,4006 bd2 ba2.1k sqft1262 Kendor Dr, Brighton, MI 48114Off Market
- $95,800-- bd-- ba-- sqftMoir Rd, Brighton, MI 48114Off Market
- $859,7004 bd4 ba3k sqft8765 Moir Rd, Brighton, MI 48114Off Market
A local agent can set up tours, give advice and negotiate with sellers.
Similar homes
- $584,5004 bd3 ba2.3k sqft1575 Kellogg Rd, Brighton, MI 48114For Sale

 MLS ID #26006178, Daniel Wickman, Redfin Corporation. MichRIC
 - $545,0003 bd3 ba2.4k sqft2929 Acorn Ln, Howell, MI 48843For Sale
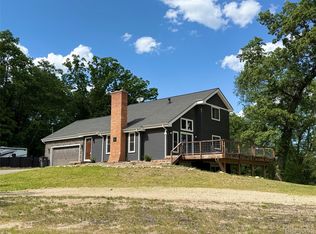
 MLS ID #20261022941, Shawna Shaffer, Jason Mitchell Real Estate Group Michigan LLC. Realcomp II
 - $475,0004 bd2 ba1.9k sqft975 Elliott Rd, Fowlerville, MI 48836For Sale
 MLS ID #26028231, Todd Waller, @properties Christie's Int'lAA. MichRIC
 - $695,0004 bd2 ba2.2k sqft4086 W Commerce Rd, Milford, MI 48380For Sale
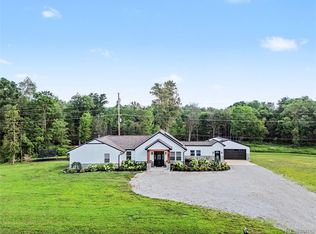 MLS ID #20261055814, Emily A Ford, @properties Christie's Int'l R E Clarkston. Realcomp II
 - $--3 bd3 ba2.3k sqft535 Woodruff Lake Rd, Highland, MI 48357AuctionAuction.com 2
- $539,0003 bd3 ba1.7k sqft7350 Sanford Rd, Howell, MI 48855For SaleMLS ID #26009642, Cassie Kurowicki, EXIT Realty 1st. MichRIC
- $450,0003 bd3 ba2.2k sqft2718 Sexton Rd, Howell, MI 48843For SaleMLS ID #20261014287, Sarah Dovin, 3DX Real Estate-Brighton. Realcomp II
- $400,0004 bd3 ba2.1k sqft3801 Glen Hills Dr, Hartland, MI 48353For SaleMLS ID #20251042044, Spencer Rivas, KW Realty Livingston. Realcomp II
- $530,0004 bd3 ba2.5k sqft1174 Horseshoe Dr, South Lyon, MI 48178For SaleMLS ID #20261008110, Lisa Soulliere, KW Realty Livingston. Realcomp II
- $389,9005 bd2 ba2.4k sqft4042 Burns Rd, Howell, MI 48855For SaleMLS ID #26016998, Corey McCord, Solutions Realty LLC. MichRIC
- $620,0004 bd4 ba1.9k sqft7490 Ledgewood Dr, Fenton, MI 48430For SaleMLS ID #26030601, Austin Thompson, Keller Williams Ann Arbor Mrkt. MichRIC
- $470,0004 bd3 ba2.3k sqft1427 Trailside Blvd, Wixom, MI 48393For SaleMLS ID #20261036869, Michelle M Shuler, Keller Williams Premier. Realcomp II
- $474,8994 bd2 ba2.1k sqft8165 Leonard Dr, Holly, MI 48442For SaleMLS ID #20251054497, Nicholas Tong, KW Realty Livingston. Realcomp II
- $509,9003 bd2 ba1.8k sqft17311 Timber Crk, Holly, MI 48442For SaleMLS ID #20261028276, William S Bodziak Jr, Wentworth Real Estate Group. Realcomp II
- $575,0003 bd2 ba2.2k sqft6595 Napier Rd, Plymouth, MI 48170For SaleMLS ID #26023920, Michael Penn, Real Estate One Inc. MichRIC
- $445,0003 bd2 ba1.5k sqft8415 Huron River Dr, Dexter, MI 48130For SaleMLS ID #26017118, Ann Ruhlig, Real Estate One Inc. MichRIC
- $449,9004 bd3 ba2.2k sqft7806 Circle Blvd, West Bloomfield, MI 48323For SaleBerkshire Hathaway HomeServices Michigan and Northern Indiana Real Estate
- $389,9001 bd2 ba1.4k sqft15055 Duffield Rd, Byron, MI 48418For SaleMLS ID #20261055598, Yvonne Perry, Keller Williams First. Realcomp II
- $359,0002 bd3 ba1.5k sqft565 Jenny Way, Brighton, MI 48116For SaleMLS ID #20261054921, Patricia M Spangenburgh, National Realty Centers, Inc. Realcomp II
- $530,0004 bd2 ba2k sqft9474 Thames Blvd, White Lake, MI 48386For SaleMLS ID #20261042904, Linda Stodola, RE/MAX Eclipse Clarkston. Realcomp II
