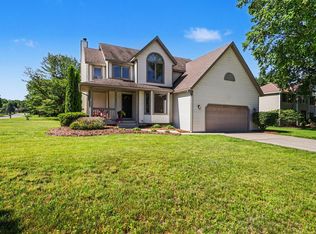
Welcome to 12987 Blueberry Ln, Holland! This beautifully updated 5-bedroom, 3-bath home offers 1,628 square feet of well-designed living space in the sought-after Sapphire Lake community — complete with private lake beach access just steps from your door. Remodeled in 2018, the kitchen is a standout: stainless steel appliances, granite countertops, and a tile backsplash come together for a clean, modern feel. Major systems have already been handled too, with furnace, A/C, water heater, and washer, all new since 2018. With five bedrooms and three full baths, there's room for family, guests, or a dedicated home office — plus the added bonus of Sapphire Lake's beach access for swimming, kayaking, or simply relaxing by the water all summer long. Zoned for West Ottawa Schools and just minutes from The Shops at West Shore for dining, shopping, and everyday convenience, this home offers the perfect balance of lakeside lifestyle and easy access to everything Holland has to offer. Lake days, low-maintenance living, and a location that can't be beat — this is West Michigan living at its finest. Book your showing today!
Pending
$460,000
12987 Blueberry Ln, Holland, MI 49424
5beds
2,628sqft
:
Get pre-qualified$3,138/mo
Single Family Residence
Built in 1999
0.26 Acres Lot
$464,800 Zestimate®
$175/sqft
$15/mo HOA
What's special
Granite countertopsStainless steel appliancesTile backsplash
- 24 days |
- 1,091 |
- 59 |
Zillow last checked:
Listing updated:
Listed by:
Jennifer Gradnigo 616-834-4828,
Keller Williams Lakeshore 616-546-2500
Source: MichRIC,MLS#: 26036367
Facts & features
Interior
Bedrooms & bathrooms
- Bedrooms: 5
- Bathrooms: 3
- Full bathrooms: 3
- Main level bedrooms: 3
Primary bedroom
- Level: Main
- Area: 196
- Dimensions: 14.00 x 14.00
Bedroom 2
- Level: Main
- Area: 121
- Dimensions: 11.00 x 11.00
Bedroom 3
- Level: Main
- Area: 121
- Dimensions: 11.00 x 11.00
Bedroom 4
- Level: Lower
- Area: 195
- Dimensions: 15.00 x 13.00
Bedroom 5
- Level: Lower
- Area: 195
- Dimensions: 15.00 x 13.00
Primary bathroom
- Level: Main
- Area: 84
- Dimensions: 12.00 x 7.00
Dining room
- Description: Formal
- Level: Main
- Area: 132
- Dimensions: 12.00 x 11.00
Family room
- Level: Main
- Area: 224
- Dimensions: 16.00 x 14.00
Kitchen
- Level: Main
- Area: 96
- Dimensions: 12.00 x 8.00
Laundry
- Level: Main
Living room
- Level: Lower
- Area: 300
- Dimensions: 20.00 x 15.00
Heating
- Forced Air
Cooling
- Central Air
Appliances
- Included: Dishwasher, Disposal, Dryer, Microwave, Oven, Range, Refrigerator, Washer
- Laundry: In Hall, Laundry Closet, Main Level
Features
- Ceiling Fan(s), Eat-in Kitchen
- Flooring: Carpet, Laminate, Tile, Wood
- Windows: Screens, Insulated Windows
- Basement: Daylight,Full
- Number of fireplaces: 1
- Fireplace features: Family Room, Gas Log
Interior area
- Total structure area: 1,628
- Total interior livable area: 2,628 sqft
- Finished area below ground: 1,000
Video & virtual tour
Property
Parking
- Total spaces: 2
- Parking features: Attached
- Garage spaces: 2
Features
- Stories: 1
- Waterfront features: Lake
- Body of water: Sapphire Lake
Lot
- Size: 0.26 Acres
- Dimensions: 75 x 150
- Features: Shrubs/Hedges
Details
- Parcel number: 701617276008
Construction
Type & style
- Home type: SingleFamily
- Architectural style: Ranch
- Property subtype: Single Family Residence
Materials
- Stone, Vinyl Siding
- Roof: Composition,Shingle
Condition
- New construction: No
- Year built: 1999
Utilities & green energy
- Sewer: Public Sewer
- Water: Public
- Utilities for property: Natural Gas Connected, Cable Connected
Community & HOA
Community
- Subdivision: Sapphire Lake Estates
HOA
- Has HOA: Yes
- Amenities included: Beach Area
- Services included: Other
- HOA fee: $180 annually
Location
- Region: Holland
Financial & listing details
- Price per square foot: $175/sqft
- Tax assessed value: $162,208
- Annual tax amount: $5,022
- Date on market: 7/16/2026
- Listing terms: Cash,FHA,VA Loan,MSHDA,Conventional
- Road surface type: Paved
Estimated market value
$464,800
$442,000 - $488,000
$3,217/mo
Price history
| Date | Event | Price |
|---|---|---|
| 7/19/2026 | Pending sale | $460,000$175/sqft |
Source:  MichRIC #26036367 Report a problem MichRIC #26036367 Report a problem | ||
| 7/16/2026 | Listed for sale | $460,000+75.6%$175/sqft |
Source: MichRIC #26036367 Report a problem | ||
| 1/9/2019 | Sold | $261,900$100/sqft |
Source: MichRIC #18053155 Report a problem | ||
Public tax history
| Year | Property taxes | Tax assessment |
|---|---|---|
| 2025 | $4,889 +3.9% | $157,944 +3.1% |
| 2024 | $4,707 +16% | $153,195 +5% |
| 2023 | $4,058 +314.2% | $145,900 |
| 2022 | $980 | -- |
| 2021 | -- | -- |
| 2020 | -- | $123,800 +54.9% |
| 2018 | $2,509 +3.6% | $79,947 -17.1% |
| 2017 | $2,420 | $96,400 +6.6% |
| 2016 | $2,420 | $90,400 +1.8% |
| 2015 | $2,420 +4.4% | $88,800 +9.1% |
| 2014 | $2,317 | $81,400 +5.7% |
| 2013 | -- | $77,000 +5.2% |
| 2012 | -- | $73,200 -6.2% |
| 2011 | -- | $78,000 -10.2% |
| 2009 | -- | $86,900 -3.1% |
| 2008 | -- | $89,700 -2.6% |
| 2005 | -- | $92,100 +2.8% |
| 2004 | -- | $89,600 +5.3% |
| 2003 | -- | $85,100 +1.3% |
| 2002 | -- | $84,000 +2.4% |
| 2001 | -- | $82,000 |
Find assessor info on the county website
Monthly payment
Est. payment
Payment breakdown
Explore the cost of this home by adjusting the details. Changes won't be saved.Climate risks
Neighborhood: 49424
Nearby schools
GreatSchools rating
- 4/10Great Lakes Elementary SchoolGrades: PK-5Distance: 2.7 mi
- 5/10Harbor Lights Middle SchoolGrades: 6-8Distance: 1 mi
- 6/10West Ottawa High School CampusGrades: 9-12Distance: 2.8 mi
- $435,9003 bd2 ba1.6k sqft12999 Blueberry Ln, Holland, MI 49424Off Market
- $424,5004 bd3 ba3.4k sqft12975 Blueberry Ln, Holland, MI 49424Sold

- $298,100-- bd1 ba1.1k sqft12982 Caryn Way, Holland, MI 49424Off Market
- $336,7002 bd1 ba824 sqft12992 Caryn Way, Holland, MI 49424Off Market
- $400,5003 bd3 ba1.7k sqft13011 Blueberry Ln, Holland, MI 49424Off Market
- $409,200-- bd2 ba1.6k sqft12963 Blueberry Ln, Holland, MI 49424Off Market
- $366,3004 bd2 ba1.7k sqft12970 Caryn Way, Holland, MI 49424Off Market
- $345,6004 bd2 ba2.3k sqft12996 Caryn Way, Holland, MI 49424Off Market
A local agent can set up tours, give advice and negotiate with sellers.
Similar homes
- $479,9003 bd3 ba2.7k sqft3580 144th Ave, Holland, MI 49424For Sale

 MLS ID #26029449, Corbin Kingsbury, RE/MAX Lakeshore. MichRIC
 - $619,9004 bd4 ba3k sqft3000 Foxboro Ln, Holland, MI 49424For Sale
 MLS ID #26041054, Kyle Geenen, Coldwell Banker Woodland Schmidt. MichRIC
 - $549,9004 bd4 ba2.8k sqft1864 Erin Isle Dr, Holland, MI 49424For Sale
 MLS ID #26031550, Wendy Ryder, Coldwell Banker Woodland Schmidt. MichRIC
 - $458,9004 bd3 ba2.3k sqft1433 Hillridge Way, Zeeland, MI 49464For Sale
 MLS ID #26035190, Garrett Senters, Five Star Real Estate-Holland. MichRIC
 - $535,0004 bd3 ba3.1k sqft280 Portchester Rd, Holland, MI 49424For SaleMLS ID #26025519, Jeffrey Overway, Five Star Real Estate-Holland. MichRIC
- $349,9003 bd2 ba1.7k sqft827 Shadybrook Dr, Holland, MI 49424For SaleMLS ID #26034905, James Hocking, Smallegan Real Estate. MichRIC
- $469,9003 bd3 ba2.4k sqft1875 Lester Ln, Hudsonville, MI 49426For SaleMLS ID #26040759, Rennie J Barton, City2Shore Arete Collection Inc. MichRIC
- $435,0003 bd3 ba1.8k sqft3476 Lindsey Ln, Zeeland, MI 49464For SaleMLS ID #26039771, Scott Zokoe, Five Star Real Estate (Tallmadge). MichRIC
- $399,9004 bd2 ba2.2k sqft131 E 31st St, Holland, MI 49423For SaleMLS ID #26035277, The Jim and Bernie Team, Coldwell Banker Woodland Schmidt. MichRIC
- $484,9004 bd3 ba2.5k sqft593 Alice Ave, Zeeland, MI 49464For SaleMLS ID #26032357, Kersh Ruhl, Coldwell Banker Woodland Schmidt. MichRIC
- $414,9005 bd3 ba2k sqft6480 34th Ave, Hudsonville, MI 49426For SaleMLS ID #26041148, John R Schat, Five Star Real Estate (Grandv). MichRIC
- $424,9003 bd2 ba2.3k sqft2565 Spring Ct, Zeeland, MI 49464For SaleMLS ID #26034293, David J Arnoldink, West Edge Real Estate LLC. MichRIC
- $499,9004 bd3 ba2.5k sqft1520 Shenandoah Dr, Zeeland, MI 49464For SaleMLS ID #26037889, Rachel L Gallegos, Keller Williams Harbortown. MichRIC
- $444,0005 bd4 ba2.3k sqft4455 Bridgeville Ct, Hudsonville, MI 49426For SaleMLS ID #26039629, Rebecca Donald, Novosad Realty Partners. MichRIC
- $360,0003 bd2 ba2.2k sqft2660 Creek View Dr, Zeeland, MI 49464For SaleMLS ID #26040632, Michael J Mooney, DeVos Realty LLC. MichRIC
- $629,9004 bd4 ba3k sqft166 Wynwood Ct, Holland, MI 49424For SaleMLS ID #26031165, Andrew Boehm, RE/MAX Lakeshore. MichRIC
- $424,9004 bd2 ba1.9k sqft2903 Fox Hill Dr, Jenison, MI 49428For SaleMLS ID #26041303, Colin Gage, Five Star Real Estate (Ada). MichRIC
- $350,0004 bd2 ba1.4k sqft231 Cypress Ave, Holland, MI 49423For SaleMLS ID #26039048, Jennifer Gradnigo, Keller Williams Lakeshore. MichRIC
- $429,9005 bd2 ba1.3k sqft7026 Southwood Dr, Jenison, MI 49428For SaleMLS ID #26040753, The Jim and Bernie Team, Coldwell Banker Woodland Schmidt. MichRIC
- $519,9004 bd4 ba1.7k sqft4466 Lytham Dr, Hudsonville, MI 49426For SaleMLS ID #26040833, Bradley J Baker, MOXIE Real Estate + Development. MichRIC
