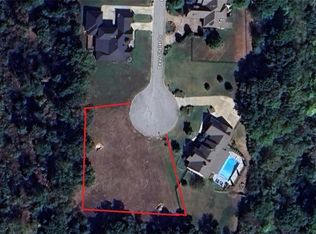
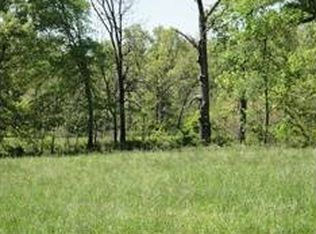
Elegant 5 Bed Estate on Nearly An Acre at the end of the Cul-de-sac. Showcasing luxury living on an oversized lot in one of Bentonville's premier communities! This magnificent 5-bedroom, 4.5-bathroom estate offers unparalleled space, high-end finishes, and the privacy of a nearly one-acre lot (.82 acres).Step inside a light-filled, open-concept floor plan designed for both grand entertaining and comfortable family life. The gourmet kitchen is a chef's delight, featuring professional-grade stainless steel appliances, a generous center island, custom cabinetry, and exquisite quartz countertops. Back on market at no fault of seller.
New construction
Price increase: $25K (6/29)
$1,425,000
1299 Beau Chalet Dr, Bentonville, AR 72712
5beds
4,885sqft
Single Family Residence
Built in 2026
0.82 Acres Lot
$1,415,400 Zestimate®
$292/sqft
$33/mo HOA
What's special
- 298 days
- 313
- 18
Zillow last checked:
Listing updated:
Listed by:
Amy Hammond amysellsnwa@gmail.com,
Weichert, REALTORS Griffin Company Bentonville 479-268-5500
Source: ArkansasOne MLS,MLS#: 1327790 Originating MLS: Northwest Arkansas Board of REALTORS MLS
Originating MLS: Northwest Arkansas Board of REALTORS MLSFacts & features
Interior
Bedrooms & bathrooms
- Bedrooms: 5
- Bathrooms: 5
- Full bathrooms: 4
- 1/2 bathrooms: 1
Heating
- Central, Gas
Cooling
- Central Air, Electric
Appliances
- Included: Built-In Range, Built-In Oven, Double Oven, Dishwasher, Gas Water Heater, Hot Water Circulator, Microwave, Range Hood, ENERGY STAR Qualified Appliances
Features
- Attic, Built-in Features, Ceiling Fan(s), Eat-in Kitchen, Pantry, Storage, Walk-In Closet(s), Wired for Sound
- Flooring: Carpet, Luxury Vinyl Plank, Tile
- Has basement: No
- Number of fireplaces: 2
- Fireplace features: Electric, Family Room, Outside
Interior area
- Total structure area: 4,885
- Total interior livable area: 4,885 sqft
Video & virtual tour
Property
Parking
- Total spaces: 3
- Parking features: Attached, Garage, Garage Door Opener
- Has attached garage: Yes
- Covered spaces: 3
Features
- Levels: Two
- Stories: 2
- Patio & porch: Patio, Porch
- Exterior features: Concrete Driveway
- Pool features: None
- Fencing: None
- Waterfront features: None
Lot
- Size: 0.82 Acres
- Features: Cleared, Cul-De-Sac, Landscaped, Level, None, Subdivision
Details
- Additional structures: None
- Parcel number: 2200376000
- Zoning description: Residential
Construction
Type & style
- Home type: SingleFamily
- Property subtype: Single Family Residence
Materials
- Brick, Stucco
- Foundation: Slab
- Roof: Architectural,Shingle
Condition
- To Be Built
- New construction: Yes
- Year built: 2026
Details
- Warranty included: Yes
Utilities & green energy
- Sewer: Septic Tank
- Water: Public
- Utilities for property: Electricity Available, Natural Gas Available, Septic Available, Water Available
Green energy
- Energy efficient items: Appliances
Community & HOA
Community
- Security: Fire Sprinkler System
- Subdivision: Beau Chalet
HOA
- Services included: Other
- HOA fee: $400 annually
Location
- Region: Bentonville
Financial & listing details
- Price per square foot: $292/sqft
- Annual tax amount: $511
- Date on market: 11/7/2025
- Cumulative days on market: 163 days
- Road surface type: Paved
Estimated market value
$1,415,400
$1.34M - $1.49M
$6,613/mo
Price history
| Date | Event | Price |
|---|---|---|
| 6/29/2026 | Price change | $1,425,000+1.8%$292/sqft |
Source:  ArkansasOne MLS #1327790 Report a problem ArkansasOne MLS #1327790 Report a problem | ||
| 1/20/2026 | Price change | $1,400,0000%$287/sqft |
Source: ArkansasOne MLS #1327790 Report a problem | ||
| 11/7/2025 | Listed for sale | $1,400,600$287/sqft |
Source: ArkansasOne MLS #1327790 Report a problem | ||
Public tax history
Tax history is unavailable.
Monthly payment
Est. payment
Payment breakdown
Explore the cost of this home by adjusting the details. Changes won't be saved.Climate risks
Neighborhood: 72712
Nearby schools
Schools provided by the listing agent
- District: Springdale
Source: ArkansasOne MLS. This data may not be complete. We recommend contacting the local school district to confirm school assignments for this home.

Similar homes
- $1,297,0005 bd4 ba4k sqft406 Torrance Dr, Cave Springs, AR 72718For Sale
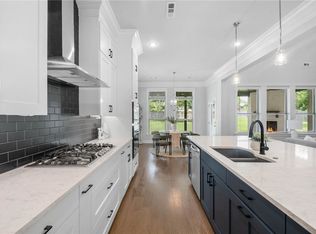 MLS ID #1350932, Brandi Mallard, Uptown Real Estate. ArkansasOne MLS
 - $1,480,0004 bd4 ba4.9k sqft1967 S Pianalto Rd, Springdale, AR 72762For Sale
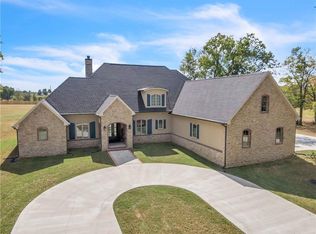 MLS ID #1357500, Darcie Carlton, Exit Realty Harper Carlton Group. ArkansasOne MLS
 - $1,325,0004 bd4 ba5k sqft1504 NE Chapel Hill Dr, Bentonville, AR 72712For Sale
 MLS ID #1342984, Whitney Duncan, Portfolio Sotheby's International Realty. ArkansasOne MLS
 - $1,399,9996 bd6 ba6k sqft573 Reed Valley Rd, Fayetteville, AR 72704For Sale
 MLS ID #1350901, Kailtin Parker, Truman Ball Real Estate. ArkansasOne MLS
