Welcome to Whispering Meadows, a premier gated community on Fayetteville’s east side. Set on 2.5 private acres, this 5-bedroom, 5-bath home showcases luxury living with quality craftsmanship and thoughtful design. The open-concept layout features vaulted ceilings, a spacious living area and a thermostat-controlled wood-burning fireplace. The gourmet kitchen offers a walk-in pantry and flows seamlessly into the dining and living spaces, ideal for entertaining. Enjoy year-round outdoor living on the expansive covered back porch with a fully equipped outdoor kitchen. The primary suite includes a freestanding tub, walk-in shower and oversized closet. A dedicated office with custom built-ins provides a functional workspace. Upstairs features a large bonus room with built-ins and walk-in storage, an additional bedroom with full bath and a convenient half bath. Experience privacy, luxury and modern efficiency in one of Fayetteville’s newest communities.
New construction
$1,399,500
5386 E Three Daughters Lndg, Fayetteville, AR 72701
5beds
4,100sqft
:
Get pre-qualified$8,763/mo
Single Family Residence
Built in 2026
2.5 Acres Lot
$-- Zestimate®
$341/sqft
$200/mo HOA
What's special
Convenient half bathOversized closetFully equipped outdoor kitchenWalk-in showerVaulted ceilingsOpen-concept layoutThermostat-controlled wood-burning fireplace
- 45 days |
- 432 |
- 7 |
Zillow last checked:
Listing updated:
Listed by:
John McGowan 479-387-5646,
McGowan Real Estate 479-442-4444
Source: ArkansasOne MLS,MLS#: 1352014 Originating MLS: Northwest Arkansas Board of REALTORS MLS
Originating MLS: Northwest Arkansas Board of REALTORS MLSFacts & features
Interior
Bedrooms & bathrooms
- Bedrooms: 5
- Bathrooms: 7
- Full bathrooms: 5
- 1/2 bathrooms: 2
Heating
- Central, Electric, Propane
Cooling
- Central Air, Electric
Appliances
- Included: Convection Oven, Double Oven, Dishwasher, Exhaust Fan, Electric Oven, Gas Cooktop, Disposal, Hot Water Circulator, Propane Water Heater, Tankless Water Heater, Plumbed For Ice Maker
- Laundry: Washer Hookup, Dryer Hookup
Features
- Attic, Built-in Features, Ceiling Fan(s), Cathedral Ceiling(s), Pantry, Programmable Thermostat, Quartz Counters, Split Bedrooms, Storage, Walk-In Closet(s), Wood Burning Stove
- Flooring: Laminate, Simulated Wood, Tile
- Has basement: No
- Number of fireplaces: 1
- Fireplace features: Wood Burning
Interior area
- Total structure area: 4,100
- Total interior livable area: 4,100 sqft
Property
Parking
- Total spaces: 4
- Parking features: Attached, Garage, Garage Door Opener
- Has attached garage: Yes
- Covered spaces: 4
Features
- Levels: Two
- Stories: 2
- Patio & porch: Covered, Patio
- Exterior features: Concrete Driveway
- Pool features: None
- Fencing: Partial
- Waterfront features: None
Lot
- Size: 2.5 Acres
- Features: Landscaped, Level, None, Outside City Limits, Subdivision
Details
- Additional structures: None
- Parcel number: 58400007000
- Special conditions: None
Construction
Type & style
- Home type: SingleFamily
- Property subtype: Single Family Residence
Materials
- Brick, Concrete
- Foundation: Slab
- Roof: Architectural,Shingle
Condition
- New construction: Yes
- Year built: 2026
Details
- Warranty included: Yes
Utilities & green energy
- Sewer: Septic Tank
- Water: Public
- Utilities for property: Electricity Available, Fiber Optic Available, Propane, Septic Available, Water Available
Community & HOA
Community
- Security: Smoke Detector(s)
- Subdivision: Whispering Meadows
HOA
- Services included: Common Areas, See Agent
- HOA fee: $1,200 annually
- HOA name: Wmbymb
- HOA phone: 479-442-4444
- Second HOA fee: $100 monthly
Location
- Region: Fayetteville
Financial & listing details
- Price per square foot: $341/sqft
- Annual tax amount: $1,161
- Date on market: 6/18/2026
- Road surface type: Paved
Estimated market value
Not available
Estimated sales range
Not available
Not available
Price history
| Date | Event | Price |
|---|---|---|
| 6/18/2026 | Listed for sale | $1,399,500$341/sqft |
Source:  ArkansasOne MLS #1352014 Report a problem ArkansasOne MLS #1352014 Report a problem | ||
Public tax history
Tax history is unavailable.
Monthly payment
Est. payment
Payment breakdown
Explore the cost of this home by adjusting the details. Changes won't be saved.Climate risks
Neighborhood: 72701
Nearby schools
GreatSchools rating
- 8/10Happy Hollow Elementary SchoolGrades: PK-4Distance: 2.6 mi
- 7/10Ramay Junior High SchoolGrades: 7-8Distance: 5.9 mi
- 7/10Fayetteville High School EastGrades: 9-12Distance: 5 mi
Schools provided by the listing agent
- District: Fayetteville
Source: ArkansasOne MLS. This data may not be complete. We recommend contacting the local school district to confirm school assignments for this home.
- $49,300-- bd1 ba1.4k sqft333 S Harvey Dowell Rd #195, Fayetteville, AR 72701Off Market
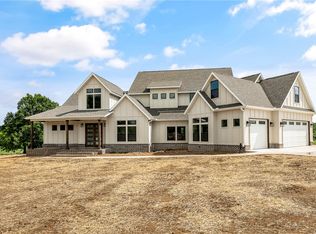
- $1,249,0005 bd5 ba4.1k sqft5391 E Three Daughters Lndg, Fayetteville, AR 72701Sold
- $236,700-- bd1 ba1k sqft295 S Harvey Dowell Rd #195, Fayetteville, AR 72701Off Market
- $2,598,0006 bd8 ba6.4k sqft5353 E Three Daughters Lndg, Fayetteville, AR 72701Off Market
- $250,000-- bd-- ba-- sqft5225 E Three Daughters Lndg, Fayetteville, AR 72701Off Market
- $981,9005 bd3 ba4.8k sqft275 S Harvey Dowell Rd #195, Fayetteville, AR 72701Off Market
- $2,183,700-- bd4 ba5.8k sqft5151 E Three Daughters Lndg, Fayetteville, AR 72701Off Market
- $1,329,5004 bd3 ba2.1k sqft285 S Harvey Dowell Rd, Fayetteville, AR 72701Off Market
A local agent can set up tours, give advice and negotiate with sellers.
Similar homes
- $1,150,0006 bd4 ba4.4k sqft2086 N Bridgeton Ct, Fayetteville, AR 72701For Sale
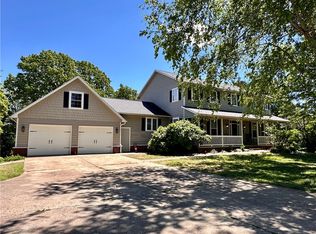 MLS ID #1334955, Brian Dandy, Weichert REALTORS - The Griffin Company Springdale. ArkansasOne MLS
 - $1,750,0004 bd5 ba5.9k sqft2572 Riverfront Ln, Fayetteville, AR 72703For Sale
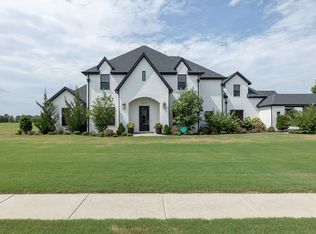 MLS ID #1357299, Karrie Nuckols, Gabel Realty. ArkansasOne MLS
 - $1,200,0004 bd4 ba3.8k sqft3879 W Norwood Pl, Fayetteville, AR 72704For Sale
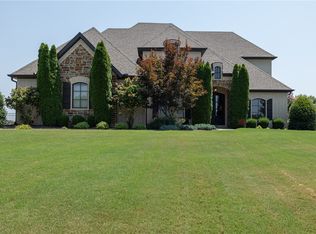 MLS ID #1356610, David Mix, Bassett Mix And Associates, Inc. ArkansasOne MLS
 - $870,0004 bd4 ba3.6k sqft421 N Limestone Dr, Fayetteville, AR 72701For Sale
 MLS ID #1354245, Jana-Wrenay Elkins, Gabel Realty. ArkansasOne MLS
 - $1,250,0003 bd3 ba3.5k sqft3787 W Kessler Mountain Rd, Fayetteville, AR 72701For SaleMLS ID #1353937, The Moldenhauer Group, RE/MAX Associates, LLC. ArkansasOne MLS
- $1,500,0004 bd4 ba4.9k sqft1967 S Pianalto Rd, Springdale, AR 72762For SaleMLS ID #1357500, Darcie Carlton, Exit Realty Harper Carlton Group. ArkansasOne MLS
- $1,150,0005 bd5 ba3.7k sqft6114 W Jana Pl, Fayetteville, AR 72704For SaleMLS ID #1352060, Emily Kane, Collier & Associates. ArkansasOne MLS
- $1,200,0004 bd4 ba2.7k sqft670 Habberton Rd, Fayetteville, AR 72703For SaleMLS ID #1337264, Elizabeth Oxford, Crye-Leike REALTORS, Springdale. ArkansasOne MLS
- $1,175,0005 bd4 ba5.4k sqft3072 E Hunters Ridge Rd, Springdale, AR 72764For SaleMLS ID #1348497, Jody Hendrix, Keller Williams Market Pro Realty. ArkansasOne MLS
- $1,600,0004 bd3 ba3.7k sqft694 E Bowen Blvd, Fayetteville, AR 72703For SaleMLS ID #1328164, Judy Lagueux, Equity Partners Realty. ArkansasOne MLS
- $1,125,0003 bd4 ba3.7k sqft2567 N Firewood Dr, Fayetteville, AR 72703For SaleMLS ID #1349545, Juliana Carlton, Homes & Spaces Real Estate. ArkansasOne MLS
- $1,050,0004 bd3 ba3.6k sqft2432 N Toy Dr, Fayetteville, AR 72704For SaleMLS ID #1353414, Douglas Sudar, Sudar Group. ArkansasOne MLS
- $1,050,0004 bd6 ba4k sqft1423 River Point Rd, Fayetteville, AR 72703For SaleMLS ID #1343454, Michael Sims, Bassett Mix And Associates, Inc. ArkansasOne MLS
- $1,349,0004 bd4 ba4.1k sqft2664 Highlands Way, Springdale, AR 72762For SaleMLS ID #1356933, Toby Crawford, Crawford Real Estate and Associates. ArkansasOne MLS
- $1,150,0004 bd4 ba4.2k sqft6847 Western Trails Dr, Springdale, AR 72762For SaleMLS ID #1352013, The Duley Group, Keller Williams Market Pro Realty - Rogers Branch. ArkansasOne MLS
- $750,0004 bd4 ba2.7k sqft492 Drain Rd, Farmington, AR 72730For SaleMLS ID #1356599, Greg Taylor, Weichert REALTORS - The Griffin Company Springdale. ArkansasOne MLS
- $774,9004 bd4 ba3.2k sqft2296 Riverwater Ln, Fayetteville, AR 72703For SaleMLS ID #1354828, Jessica Godsey, Carlton Realty, Inc. ArkansasOne MLS
- $775,0005 bd4 ba3.2k sqft1166 Trail Bluff Dr, Fayetteville, AR 72703For SaleMLS ID #1350863, Alicia Demarest, Lindsey & Associates Inc. ArkansasOne MLS
- $1,100,0004 bd3 ba3.1k sqft13414 Pearson Ranch Rd, Prairie Grove, AR 72753For SaleMLS ID #1356072, Taylor Stephens, Better Homes and Gardens Real Estate Journey. ArkansasOne MLS
- $798,6004 bd4 ba3.6k sqft2468 N Covington Park Blvd, Fayetteville, AR 72703For SaleMLS ID #1343772, Misty Barnes, Coldwell Banker Harris McHaney & Faucette -Fayette. ArkansasOne MLS
