Opportunity Awaits! Whether you're looking for a rental property, flip opportunity, or affordable first home project, this one checks all the boxes. Perfect location in the desirable Lindmoor Woods Subdivision. Great bones with a 4 sided brick home, additional parking pad in the front and well kept home featuring beautiful wood floors throughout. The kitchen has tiled floor and original cabinets that can easily be updated with fresh paint and new hardware or renovated into a gourmet kitchen with plenty of space for the most discerning buyer. With 3 bedrooms, 1.5 bethrooms, a living room and a wood paneled office, all situated on the main level, this home is perfect for 1st time home owners, those looking to downsize, fixer-uppers, and rental income investors. Sits on a little over .5 acres with a private and fenced in back yard. The home needs work and TLC, but the solid structure provides a strong foundation to build on. Don't miss your chance to own in this desirable Decatur location and create instant value with updates and repairs. No Blind Offers.
Active under contract
$300,000
1299 McLendon Dr, Decatur, GA 30033
4beds
--sqft
Single Family Residence
Built in 1961
0.53 Acres Lot
$300,800 Zestimate®
$--/sqft
$-- HOA
What's special
Beautiful wood floors throughoutWood paneled office
- 18 days
- 1,135
- 78
Zillow last checked:
Listing updated:
Listed by:
Vanessa Mullen 7703140809,
Atlanta Communities
Source: GAMLS,MLS#: 10870716
Facts & features
Interior
Bedrooms & bathrooms
- Bedrooms: 4
- Bathrooms: 2
- Full bathrooms: 1
- 1/2 bathrooms: 1
- Main level bathrooms: 1
- Main level bedrooms: 4
Rooms
- Room types: Den
Kitchen
- Features: Breakfast Bar, Breakfast Room
Heating
- Central
Cooling
- Ceiling Fan(s), Central Air
Appliances
- Included: Dishwasher, Microwave
- Laundry: In Kitchen
Features
- Master On Main Level
- Flooring: Hardwood, Tile
- Basement: Crawl Space
- Attic: Pull Down Stairs
- Has fireplace: No
- Common walls with other units/homes: No Common Walls
Interior area
- Total structure area: 0
- Finished area above ground: 0
- Finished area below ground: 0
Property
Parking
- Total spaces: 2
- Parking features: Carport
- Has carport: Yes
Features
- Levels: One
- Stories: 1
- Fencing: Back Yard
- Has view: Yes
- View description: City
- Body of water: None
Lot
- Size: 0.53 Acres
- Features: Private
Details
- Parcel number: 18 117 01 118
- Special conditions: As Is
Construction
Type & style
- Home type: SingleFamily
- Architectural style: Brick 4 Side,Ranch,Traditional
- Property subtype: Single Family Residence
Materials
- Brick
- Foundation: Block, Pillar/Post/Pier
- Roof: Composition
Condition
- Resale
- New construction: No
- Year built: 1961
Utilities & green energy
- Sewer: Public Sewer
- Water: Public
- Utilities for property: Cable Available, Electricity Available, Natural Gas Available
Community & HOA
Community
- Features: None
- Subdivision: Lindmoor Woods
HOA
- Has HOA: No
- Services included: None
Location
- Region: Decatur
Financial & listing details
- Tax assessed value: $320,900
- Annual tax amount: $6,030
- Date on market: 10/10/2026
- Cumulative days on market: 18 days
- Listing agreement: Exclusive Right To Sell
- Listing terms: Cash,Conventional
- Electric utility on property: Yes
Estimated market value
$300,800
$286,000 - $316,000
$2,576/mo
Price history
| Date | Event | Price |
|---|---|---|
| 10/20/2026 | Pending sale | $300,000 |
Source:  FMLS GA #7852326 Report a problem | ||
| 10/10/2026 | Listed for sale | $300,000 |
Source: FMLS GA #7852326 Report a problem | ||
Public tax history
| Year | Property taxes | Tax assessment |
|---|---|---|
| 2025 | $6,030 +2.3% | $128,360 +2.5% |
| 2024 | $5,897 +8% | $125,280 +7.6% |
| 2023 | $5,460 +13.8% | $116,440 +13.9% |
| 2022 | $4,799 +18.5% | $102,200 +12.1% |
| 2021 | $4,051 +4.9% | $91,200 +5% |
| 2020 | $3,861 | $86,880 +1.1% |
| 2019 | -- | $85,960 +21% |
| 2018 | $3,523 +27% | $71,040 +27.3% |
| 2017 | $2,773 -15.1% | $55,800 -16.5% |
| 2016 | $3,265 | $66,800 +20.1% |
| 2014 | $3,265 | $55,640 -5.6% |
| 2013 | -- | $58,920 |
| 2012 | -- | $58,920 -6.1% |
| 2011 | -- | $62,760 |
| 2010 | $2,829 | $62,760 |
| 2009 | $2,829 +1.8% | $62,760 |
| 2008 | $2,779 | $62,760 |
| 2007 | $2,779 | $62,760 |
| 2006 | $2,779 +7.1% | $62,760 +4.7% |
| 2005 | $2,594 +1.8% | $59,960 +2% |
| 2004 | $2,549 +7.3% | $58,800 +6.1% |
| 2003 | $2,375 +2.4% | $55,400 |
| 2002 | $2,320 +27.5% | $55,400 +13.4% |
| 2001 | $1,820 | $48,840 |
Find assessor info on the county website
Monthly payment
Est. payment
Payment breakdown
Explore the cost of this home by adjusting the details. Changes won't be saved.Climate risks
Neighborhood: 30033
Nearby schools
Schools provided by the listing agent
- Elementary: Laurel Ridge
- Middle: Druid Hills
- High: Druid Hills
Source: GAMLS. This data may not be complete. We recommend contacting the local school district to confirm school assignments for this home.

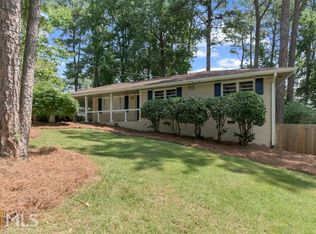
Similar homes
- $298,7003 bd1 ba1k sqft3095 Francine Dr, Decatur, GA 30033ActiveMLS ID #10868791, Lynn Eaton, Real Broker, LLC. GAMLS
- $359,0003 bd2 ba1.5k sqft1275 Sparrow Ln, Decatur, GA 30033Active Under Contract
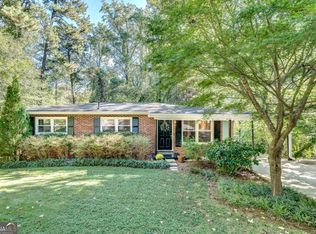
 MLS ID #10878017, Megan King, Keller Williams Realty. GAMLS
- $369,9004 bd2 ba1.3k sqft3045 Lindon Ln, Decatur, GA 30033Active
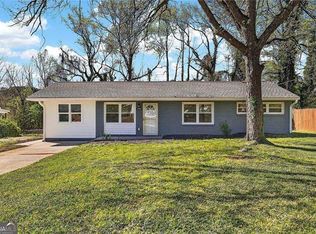 MLS ID #10878343, Tamara Daniel, BHHS Georgia Properties. GAMLS
- $340,0003 bd2 ba1.1k sqft2949 Westbury Dr, Decatur, GA 30033For Sale

 MLS ID #7858013, James Luc, J Luc Realty, Inc.. FMLS GA
- $379,0003 bd2 ba1.2k sqft3085 Piper Dr, Decatur, GA 30033ActiveMLS ID #10869361, Brian Horton, Mainstay Brokerage. GAMLS
- $339,9005 bd2 ba1.6k sqft3003 Orion Dr, Decatur, GA 30033ActiveMLS ID #10844617, Dianna Wood, Mainstay Brokerage. GAMLS
- $335,0003 bd2 ba1.1k sqft2969 Judylyn Dr, Decatur, GA 30033Active Under ContractMLS ID #10856758, Parker Clayton Smith, eXp Realty. GAMLS
- $399,9003 bd2 ba-- sqft3701 N Druid Hills Rd, Decatur, GA 30033ActiveMLS ID #10878708, Kunle Akande, Keller Williams West Atlanta. GAMLS
- $299,9984 bd2 ba1.6k sqft1037 Mell Ave, Clarkston, GA 30021ActiveMLS ID #10760655, Sanders Colson, BHGRE Metro Brokers. GAMLS
- $295,0003 bd2 ba1.1k sqft595 Gibbons Dr, Scottdale, GA 30079ActiveMLS ID #10878893, Jody Steinberg, Bolst. GAMLS
- $450,0004 bd3 ba1.8k sqft2950 Concord Dr, Decatur, GA 30033ActiveMLS ID #10877106, Justin Landis, Bolst. GAMLS
- $304,5003 bd2 ba1.3k sqft3793 Poplar Dr, Clarkston, GA 30021ActiveMLS ID #10874566, Cindy S Swann, HomeSmart. GAMLS
- $359,0004 bd2 ba1.7k sqft1110 Creekdale Dr, Clarkston, GA 30021ActiveMLS ID #10877537, John M Johnson, RE/MAX Metro Atlanta. GAMLS
- $399,0002 bd2 ba2.9k sqft3029 Flamingo Dr, Decatur, GA 30033ActiveMLS ID #10857047, Anhad Chawla, Homesmart Realty Partners. GAMLS
- $419,9003 bd2 ba1.2k sqft3166 Lindmoor Dr, Decatur, GA 30033ActiveMLS ID #10829393, Franshundra Parker, eXp Realty. GAMLS
- $399,9003 bd2 ba1.5k sqft3701 Druid Walk, Decatur, GA 30033For SaleMLS ID #7856340, Kunle Akande, Keller Williams Realty West Atlanta. FMLS GA
- $275,0003 bd2 ba912 sqft923 Verdi Way, Clarkston, GA 30021ActiveMLS ID #10867671, Donovan Reynolds, Redfin Corporation. GAMLS
- $327,0003 bd2 ba1.1k sqft3673 Canadian Way, Tucker, GA 30084ActiveMLS ID #10848750, Tanya Pickens, Opendoor Brokerage. GAMLS
- $299,0004 bd3 ba1.9k sqft4071 Church St, Clarkston, GA 30021For SaleMLS ID #7734088, Lisa Bily, SRA Signature Realty Agents. FMLS GA
- $359,9004 bd3 ba1.8k sqft1229 Deleon Ct, Clarkston, GA 30021ActiveMLS ID #10857782, Cabdiladiff Cabdi, BHGRE Metro Brokers. GAMLS
