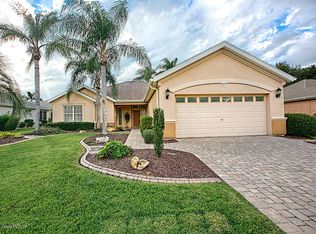
This 2-bedroom plus den, 2.5-bath home with an extended two-car garage and separate golf cart garage offers an impressive 2,446 square feet of living space plus an enclosed lanai.If waking up to sweeping golf course views is on your wish list, this home delivers. Perfectly positioned on a premium golf-front homesite, you'll enjoy panoramic fairway views from the comfort of your oversized enclosed lanai, creating the ideal setting for morning coffee, evening sunsets, or entertaining friends year-round. Designed with both comfort and flexibility in mind, the spacious floor plan offers a formal living room, dining room, and an expansive family room that flows effortlessly into the kitchen. A versatile den provides endless possibilities for a home office, fitness studio, craft room, game room, or additional guest space. The private primary suite is a true retreat, featuring a tray ceiling, crown molding, a large walk-in closet, and a spacious en-suite bath with dual vanities, a walk-in shower, a separate soaking tub, and a private water closet. The generous indoor laundry room is equipped with cabinets. Car enthusiasts and hobbyists will appreciate one of the largest garages in the community, offering space for two full-size vehicles, dedicated golf cart parking, and an additional storage area. Major updates provide added peace of mind, including a new roof in 2020. Combining stunning golf views, generous living spaces, thoughtful upgrades, and exceptional functionality, this home offers the Florida lifestyle you've been waiting for. Schedule your private showing today.
For sale
$495,000
12992 SE 91st Ct, Summerfield, FL 34491
2beds
2,446sqft
:
Get pre-qualified$3,439/mo
Single Family Residence
Built in 2003
10,454 Square Feet Lot
$-- Zestimate®
$202/sqft
$214/mo HOA
What's special
Enclosed lanaiExtended two-car garageSpacious en-suite bathSweeping golf course viewsSpacious floor planSeparate golf cart garageDedicated golf cart parking
- 8 days |
- 89 |
- 2 |
Likely to sell faster than
Zillow last checked:
Listing updated:
Listed by:
David Plasencia, LLC 407-579-9369,
COLDWELL BANKER REALTY 407-647-1211
Source: Stellar MLS,MLS#: O6421980 Originating MLS: Orlando Regional
Originating MLS: Orlando Regional
Facts & features
Interior
Bedrooms & bathrooms
- Bedrooms: 2
- Bathrooms: 3
- Full bathrooms: 2
- 1/2 bathrooms: 1
Rooms
- Room types: Den/Library/Office, Family Room, Utility Room
Primary bedroom
- Features: Walk-In Closet(s)
- Level: First
Kitchen
- Level: First
Living room
- Level: First
Heating
- Central, Electric
Cooling
- Central Air
Appliances
- Included: Oven, Cooktop, Dishwasher, Microwave, Range, Range Hood, Refrigerator
- Laundry: Laundry Room
Features
- Ceiling Fan(s), Crown Molding, Kitchen/Family Room Combo, Living Room/Dining Room Combo, Primary Bedroom Main Floor, Split Bedroom, Tray Ceiling(s)
- Flooring: Carpet, Tile
- Doors: Sliding Doors
- Has fireplace: No
Interior area
- Total structure area: 3,900
- Total interior livable area: 2,446 sqft
Video & virtual tour
Property
Parking
- Total spaces: 3
- Parking features: Driveway, Golf Cart Garage
- Attached garage spaces: 3
- Has uncovered spaces: Yes
Features
- Levels: One
- Stories: 1
- Has view: Yes
- View description: Golf Course
Lot
- Size: 10,454 Square Feet
- Features: In County, Landscaped, Level, On Golf Course, Sidewalk
- Residential vegetation: Trees/Landscaped
Details
- Parcel number: 6113071000
- Zoning: PUD
- Special conditions: None
Construction
Type & style
- Home type: SingleFamily
- Architectural style: Florida
- Property subtype: Single Family Residence
Materials
- Block, Stucco
- Foundation: Slab
- Roof: Shingle
Condition
- Completed
- New construction: No
- Year built: 2003
Utilities & green energy
- Sewer: Public Sewer
- Water: Public
- Utilities for property: BB/HS Internet Available, Cable Available, Electricity Connected, Sewer Connected, Street Lights, Underground Utilities
Community & HOA
Community
- Features: Association Recreation - Owned, Clubhouse, Deed Restrictions, Dog Park, Fitness Center, Gated Community - Guard, Golf Carts OK, Golf
- Pet fee: $0 monthly
- Senior community: Yes
- Subdivision: SPRUCE CRK CC TORREY PINES
HOA
- Has HOA: Yes
- Services included: 24-Hour Guard, Community Pool, Private Road
- HOA fee: $214 monthly
- HOA name: Leland Management
- HOA phone: 352-307-0696
Location
- Region: Summerfield
Financial & listing details
- Price per square foot: $202/sqft
- Tax assessed value: $436,954
- Annual tax amount: $6,799
- Date on market: 7/17/2026
- Cumulative days on market: 9 days
- Listing terms: Cash,Conventional,FHA,VA Loan
- Ownership: Fee Simple
- Total actual rent: 0
- Electric utility on property: Yes
- Road surface type: Paved, Asphalt
Estimated market value
Not available
Estimated sales range
Not available
Not available
Price history
| Date | Event | Price |
|---|---|---|
| 7/17/2026 | Listed for sale | $495,000+82.9%$202/sqft |
Source:  Stellar MLS #O6421980 Report a problem Stellar MLS #O6421980 Report a problem | ||
| 4/4/2003 | Sold | $270,700$111/sqft |
Source: Public Record Report a problem | ||
Public tax history
| Year | Property taxes | Tax assessment |
|---|---|---|
| 2024 | $7,128 +82% | $436,954 +62.1% |
| 2023 | $3,917 +2.8% | $269,487 +3% |
| 2022 | $3,809 0% | $261,638 +3% |
| 2021 | $3,810 +0.8% | $254,017 +1.4% |
| 2020 | $3,781 +1.4% | $250,510 +2.3% |
| 2019 | $3,727 | $244,878 +1.9% |
| 2018 | $3,727 +7.6% | $240,312 +2.1% |
| 2017 | $3,464 +0.7% | $235,369 +2.1% |
| 2016 | $3,441 | $230,528 +0.7% |
| 2015 | $3,441 +6.3% | $228,926 +0.8% |
| 2014 | $3,236 +2.8% | $227,109 +1.5% |
| 2013 | $3,148 -4.6% | $223,753 -4.3% |
| 2012 | $3,300 -8.4% | $233,880 +8.6% |
| 2011 | $3,603 -15.8% | $215,302 -17.3% |
| 2010 | $4,280 +1.1% | $260,254 -2% |
| 2009 | $4,235 -14% | $265,581 -16.5% |
| 2008 | $4,925 -13% | $317,872 -13.2% |
| 2007 | $5,660 +9.6% | $366,045 +22.3% |
| 2006 | $5,163 +13.4% | $299,219 +16% |
| 2005 | $4,553 | $257,858 +6.4% |
| 2004 | $4,553 +750.2% | $242,275 +826.5% |
| 2002 | $536 | $26,150 |
| 2001 | -- | -- |
Find assessor info on the county website
Monthly payment
Est. payment
Payment breakdown
Explore the cost of this home by adjusting the details. Changes won't be saved.Climate risks
Neighborhood: 34491
Nearby schools
GreatSchools rating
- 4/10Belleview Elementary SchoolGrades: PK-5Distance: 4.2 mi
- 4/10Lake Weir Middle SchoolGrades: 6-8Distance: 2.5 mi
- 2/10Lake Weir High SchoolGrades: 9-12Distance: 3.5 mi
- $359,5002 bd2 ba1.7k sqft12976 SE 91st Ct, Summerfield, FL 34491Off Market
- $416,7003 bd2 ba3.4k sqft13006 SE 91st Ct, Summerfield, FL 34491Off Market
- $381,9002 bd2 ba1.9k sqft13024 SE 91st Ct, Summerfield, FL 34491Off Market
- $361,9002 bd2 ba3k sqft13005 SE 91st Ct, Summerfield, FL 34491Off Market
- $447,8002 bd3 ba2.4k sqft12991 SE 91st Ct, Summerfield, FL 34491Off Market
- $416,0002 bd2 ba2k sqft12962 SE 91st Ct, Summerfield, FL 34491Sold
- $347,7002 bd2 ba2.9k sqft13023 SE 91st Ct, Summerfield, FL 34491Off Market
- $462,3002 bd3 ba2.4k sqft12975 SE 91st Ct, Summerfield, FL 34491Off Market
A local agent can set up tours, give advice and negotiate with sellers.
A local lender can help you make sure your offer is ready when you are.
Similar homes
- $468,0002 bd3 ba2.3k sqft9280 SE 126th St, Summerfield, FL 34491For Sale

 MLS ID #OM723442, Rich Denicola, BROKER ASSOCIATES REALTY. Stellar MLS
 - $559,9003 bd3 ba2.8k sqft9361 SE 137th Street Rd, Summerfield, FL 34491For Sale
 MLS ID #OM727978, Virgil Kapp, SELLSTATE NGR- SUMMERFIELD. Stellar MLS
 - $419,9002 bd2 ba2.1k sqft9237 SE 120th Loop, Summerfield, FL 34491For Sale By Owner

- $424,9003 bd2 ba2.1k sqft12716 SE 91st Terrace Rd, Summerfield, FL 34491For Sale
 MLS ID #OM726021, Jennifer Trail, JUDY L. TROUT REALTY. Stellar MLS
 - $449,9003 bd3 ba2.3k sqft9479 SE 130th Street Rd, Summerfield, FL 34491For SaleMLS ID #G5106280, Robert Slutsky, RE/MAX PREMIER REALTY LADY LK. Stellar MLS
- $489,0003 bd2 ba2.8k sqft9255 SE 120th Loop, Summerfield, FL 34491For SaleMLS ID #G5109712, Diane Siefkas, RE/MAX PREMIER REALTY LADY LK. Stellar MLS
- $541,9002 bd3 ba2.3k sqft13500 SE 97th Terrace Rd, Summerfield, FL 34491For SaleMLS ID #OM724620, Terri Bramlett, RE/MAX PREMIER REALTY LADY LK. Stellar MLS
- $449,0003 bd2 ba2.2k sqft13667 SE 91st Ave, Summerfield, FL 34491For SaleMLS ID #OM717197, Ed Dombrowski, RE/MAX FOXFIRE - SUMMERFIELD. Stellar MLS
- $412,5003 bd2 ba1.9k sqft9785 SE 125th Ln, Summerfield, FL 34491For SaleMLS ID #OM728014, Jaylene Sheldon, RE/MAX PREMIER REALTY LADY LK. Stellar MLS
- $445,0003 bd2 ba2.4k sqft12592 SE 97th Terrace Rd, Summerfield, FL 34491For SaleMLS ID #G5091462, Keith Caulk, PREMIER SOTHEBYS INT'L REALTY. Stellar MLS
- $345,0003 bd2 ba1.4k sqft14460 SE 98th Ct, Summerfield, FL 34491For SaleMLS ID #GC542122, Jack Buchanan, KELLER WILLIAMS GAINESVILLE REALTY PARTNERS. Stellar MLS
- $399,9003 bd2 ba2.1k sqft12947 SE 97th Terrace Rd, Summerfield, FL 34491For SaleMLS ID #G5111907, Robert Slutsky, RE/MAX PREMIER REALTY LADY LK. Stellar MLS
- $320,0003 bd2 ba1.5k sqft13810 SE 87th Ave, Summerfield, FL 34491For SaleMLS ID #O6427384, Jerry Miller, MARK SPAIN REAL ESTATE. Stellar MLS
- $399,9002 bd3 ba2.4k sqft9512 SE 124th Loop, Summerfield, FL 34491For SaleMLS ID #OM720061, Jennifer Trail, JUDY L. TROUT REALTY. Stellar MLS
- $364,9003 bd2 ba2.8k sqft9029 SE 130th Loop, Summerfield, FL 34491For SaleMLS ID #G5110412, Paul Lemieux II, PA, KELLER WILLIAMS CORNERSTONE RE. Stellar MLS
- $328,9003 bd2 ba2.2k sqft9082 SE 135th Loop, Summerfield, FL 34491For SaleMLS ID #OM727252, Virgil Kapp, SELLSTATE NGR- SUMMERFIELD. Stellar MLS
- $415,0003 bd2 ba2.2k sqft14365 SE 107th Ave, Summerfield, FL 34491For SaleMLS ID #O6424483, Betsy Pepine, PEPINE REALTY. Stellar MLS
- $429,0003 bd2 ba2.1k sqft13944 SE 96th Cir, Summerfield, FL 34491For SaleMLS ID #G5099176, Kendra Lee Akers, MORRIS REALTY AND INVESTMENTS. Stellar MLS
- $550,0003 bd2 ba1.7k sqft8028 SE 129th Pl, Summerfield, FL 34491For SaleMLS ID #G5111878, Roberta San Juan, GATAP REALTY. Stellar MLS
- $359,5002 bd2 ba1.8k sqft11855 SE 91st Cir, Summerfield, FL 34491For SaleMLS ID #OM728360, Judy Trout, JUDY L. TROUT REALTY. Stellar MLS
