Move right in and get ready to enjoy the upcoming ski season. This mostly updated 3 bed 2 bath condo at Dover Green is ready for its next owners. With the newly updated kitchen and recently updated bathrooms you can enjoy your time on the mountain before returning to your warm and cozy getaway just a few minutes away. There's a wood burning fireplace anchoring the large living room with high ceilings which creates an inviting atmosphere to sit back and relax after a day on the slopes. With a primary ensuite bedroom and a second bedroom with full bath on the entry floor there is plenty of room to spread out. Kids love the additional sleeping space in the loft above the living room! The deck makes for a great spot to sip your morning coffee or get some sun. Being an end unit with a few extra windows, you'll appreciate the additional light, especially on a cloudy day. There is easy access into the unit with plenty of parking and a large mudroom to shed and store your gear. Close to the Moover shuttle to get to the mountain without having to worry about parking. Current owners have paid their special assessment for recent foundation repairs in fuil.
Active under contract
Listed by: Four Seasons Sotheby's Int'l Realty • Mike Masters • 802-464-1200
$336,000
12A Dover Green Loop, Dover, VT 05356
3beds
1,248sqft
Condominium, Townhouse
Built in 1980
-- sqft lot
$324,600 Zestimate®
$269/sqft
$-- HOA
What's special
Wood burning fireplaceAdditional lightPrimary ensuite bedroomRecently updated bathroomsNewly updated kitchenInviting atmosphere
- 52 days
- 96
- 2
Zillow last checked:
Listing updated:
Listed by:
Mike Masters,
Four Seasons Sotheby's Int'l Realty 802-464-1200
Source: PrimeMLS,MLS#: 5107774
Facts & features
Interior
Bedrooms & bathrooms
- Bedrooms: 3
- Bathrooms: 2
- Full bathrooms: 2
Heating
- Baseboard, Electric
Cooling
- None
Appliances
- Included: Dishwasher, Disposal, Dryer, Microwave, Refrigerator, Washer, Electric Stove, Electric Water Heater
- Laundry: 1st Floor Laundry
Features
- Cathedral Ceiling(s), Ceiling Fan(s), Primary BR w/ BA, Natural Light, Natural Woodwork
- Flooring: Carpet, Tile, Vinyl
- Windows: Skylight(s)
- Basement: Crawl Space
- Number of fireplaces: 1
- Fireplace features: Wood Burning, 1 Fireplace
Interior area
- Total structure area: 1,248
- Total interior livable area: 1,248 sqft
- Finished area above ground: 1,248
- Finished area below ground: 0
Property
Parking
- Parking features: Shared Driveway, Gravel
Features
- Levels: 2.5
- Stories: 2.5
- Exterior features: Deck
Lot
- Features: Condo Development
Details
- Parcel number: 18305811016
- Zoning description: Residential
- Special conditions: Standard
Construction
Type & style
- Home type: Townhouse
- Property subtype: Condominium, Townhouse
Materials
- Wood Frame, Wood Exterior
- Foundation: Concrete
- Roof: Shingle
Condition
- New construction: No
- Year built: 1980
Utilities & green energy
- Electric: Circuit Breakers
- Sewer: Public Sewer
- Utilities for property: Cable at Site, Phone Available, Fiber Optic Internt Avail
Community & HOA
HOA
- Amenities included: Master Insurance, Landscaping, Snow Removal, Trash Removal
- Services included: Maintenance Grounds, Plowing, Trash, Firewood
- Additional fee info: Fee: $270
Location
- Region: West Dover
Financial & listing details
- Price per square foot: $269/sqft
- Tax assessed value: $120,000
- Annual tax amount: $4,137
- Date on market: 9/2/2026
- Road surface type: Gravel
Estimated market value
$324,600
$308,000 - $341,000
$2,765/mo
Price history
| Date | Event | Price |
|---|---|---|
| 9/2/2026 | Listed for sale | $336,000+8.4%$269/sqft |
Source:  PrimeMLS #5107774 Report a problem | ||
| 4/5/2024 | Listing removed | -- |
Source: PrimeMLS #4974916 Report a problem | ||
| 10/20/2023 | Listed for sale | $310,000+26.1%$248/sqft |
Source: PrimeMLS #4974916 Report a problem | ||
| 6/7/2023 | Sold | $245,900-8.9%$197/sqft |
Source: PrimeMLS #4947074 Report a problem | ||
| 3/30/2023 | Listed for sale | $269,900$216/sqft |
Source: PrimeMLS #4947074 Report a problem | ||
Public tax history
| Year | Property taxes | Tax assessment |
|---|---|---|
| 2024 | -- | $120,000 |
| 2023 | -- | $120,000 |
| 2022 | -- | $120,000 |
| 2021 | -- | $120,000 +14.3% |
| 2020 | -- | $105,000 |
| 2019 | -- | $105,000 |
| 2018 | -- | $105,000 |
| 2017 | -- | $105,000 |
| 2016 | -- | $105,000 +9900% |
| 2015 | -- | $1,050 |
| 2014 | -- | $1,050 |
Find assessor info on the county website
Monthly payment
Est. payment
Payment breakdown
Explore the cost of this home by adjusting the details. Changes won't be saved.Climate risks
Neighborhood: 05356
Nearby schools
Schools provided by the listing agent
- Elementary: Dover Elementary School
- District: Windham Central
Source: PrimeMLS. This data may not be complete. We recommend contacting the local school district to confirm school assignments for this home.
- $315,1003 bd2 ba1.1k sqft12 Dover Green Loop #A, West Dover, VT 05356Off Market

- $275,4002 bd2 ba1.2k sqft12 Dover Green Loop UNIT E, West Dover, VT 05356Off Market

- $310,5003 bd2 ba1.2k sqft12 Dover Green Loop #UNIT B, West Dover, VT 05356Off Market
- $288,8003 bd2 ba1.1k sqftF Dover Green, West Dover, VT 05356Off Market
Similar homes
- $289,0003 bd2 ba1.2k sqftDover Green, Dover, VT 05356Active
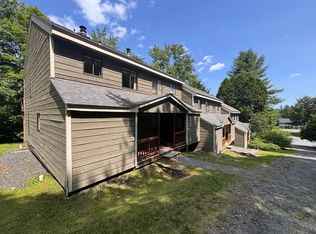 MLS ID #5093262, Donald Koelsch. PrimeMLS
- $329,0003 bd3 ba1.4k sqftSnow Mountain Condos, Dover, VT 05356Active
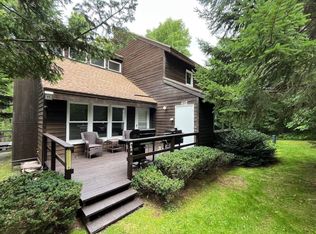 MLS ID #5107644, Sandy Laserte. PrimeMLS
- $375,0004 bd2 ba1.5k sqft40 Ellis Brook Road, Dover, VT 05356Active
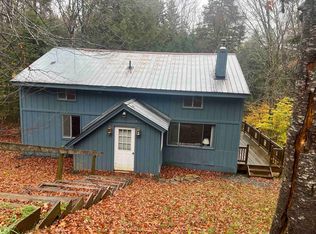 MLS ID #5066015, Donna Brown. PrimeMLS
- $349,0002 bd2 ba1k sqftSnowtree, Dover, VT 05356Active
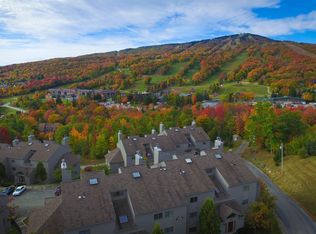 MLS ID #5051836, Adam R Palmiter. PrimeMLS
