This large 6-bedroom Gambrel style home is very deceiving in size and comfort. There are three finished floors that can accommodate not only a large family, but is ideal for employee housing with four full bathrooms, two decks, outdoor shower, large fenced in yard and plenty of off-street parking. The property is centrally located and minutes from grocery and convenience stores, as well as restaurants. There is a "Wave" shuttle stop on the corner, only one driveway away and the bike path is within a stone's throw away. As an added bonus, the property is fully furnished and can be occupied immediately after closing. Earliest closing date is January 2027. Very easy to show.....
Pending
$2,395,000
12A Surfside Dr, Nantucket, MA 02554
6beds
3,022sqft
Single Family Residence
Built in 1977
10,018 Square Feet Lot
$-- Zestimate®
$793/sqft
$-- HOA
What's special
Fully furnishedOutdoor showerTwo decksPlenty of off-street parkingLarge fenced in yardThree finished floors
- 15 hours
- 424
- 19
Zillow last checked:
Listing updated:
Listed by:
John F. Trudel III,
Maury People Sotheby's International Realty
Source: LINK,MLS#: 93535
Facts & features
Interior
Bedrooms & bathrooms
- Bedrooms: 6
- Bathrooms: 4
- Full bathrooms: 4
- Main level bedrooms: 3
Heating
- OFHW
Appliances
- Included: Stove: GE, Washer: GE
Features
- AC, Ins, OSh, Floor 1: Enter front door facing stairs to the second floor with dining room on right, large bedroom on left. Walk through the dining room to open kitchen with informal dining. There is a pantry and full bath off kitchen. Walk through kitchen to large open living room with sliders opening to a wooden deck. There is a second first floor bedroom with full bath., Floor 2: At the top of the stairs, there is a large bedroom off to the left and a full bath off the hall. To the right is a large bedroom with a exterior door opening to a large second floor deck., Floor 3: None
- Flooring: wood
- Basement: Private walk down stairs to finished lower level set up to mimic apartment with living room, dining room kitchenette, full bathroom and two large bedrooms.
- Has fireplace: No
- Fireplace features: None
- Furnished: Yes
Interior area
- Total structure area: 3,022
- Total interior livable area: 3,022 sqft
Property
Parking
- Parking features: Yes, large area for 4 or more vehicles
Features
- Exterior features: Deck
- Has view: Yes
- View description: None, Res
- Frontage type: None
Lot
- Size: 10,018 Square Feet
- Features: Please See Deed, Yes
Details
- Additional structures: Shed
- Parcel number: 331
- Zoning: R10
Construction
Type & style
- Home type: SingleFamily
- Property subtype: Single Family Residence
Materials
- Foundation: poured concrete
Condition
- Year built: 1977
Utilities & green energy
- Sewer: Town
- Water: Town
- Utilities for property: Cbl
Community & HOA
Location
- Region: Nantucket
Financial & listing details
- Price per square foot: $793/sqft
- Tax assessed value: $1,627,500
- Annual tax amount: $5,078
- Date on market: 10/14/2026
- Listing agreement: E
Estimated market value
Not available
Estimated sales range
Not available
Not available
Price history
| Date | Event | Price |
|---|---|---|
| 10/14/2026 | Pending sale | $2,395,000$793/sqft |
Source: LINK #93535 Report a problem | ||
| 10/14/2026 | Listed for sale | $2,395,000+203.2%$793/sqft |
Source: LINK #93535 Report a problem | ||
| 1/30/2015 | Sold | $790,000$261/sqft |
Source: LINK #79759 Report a problem | ||
Public tax history
Tax history is unavailable.
Monthly payment
Est. payment
Payment breakdown
Explore the cost of this home by adjusting the details. Changes won't be saved.Climate risks
Neighborhood: 02554
Similar homes
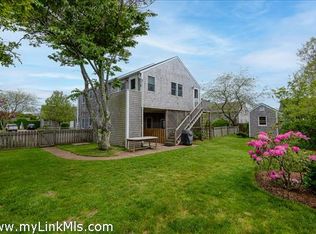
- $3,495,0003 bd3 ba2.3k sqft8 Seikinnow Pl, Nantucket, MA 02554For Sale
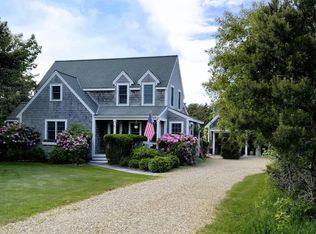 MLS ID #91624, Linda Bellevue, Atlantic East Nantucket Real Estate. LINK
 - $3,195,0006 bd6 ba3.7k sqft24 Macys Ln, Nantucket, MA 02554For Sale
 MLS ID #93537, Robert Sarkisian, BHHS Island Properties Nantucket. LINK
 - $2,095,0003 bd3 ba1.6k sqft21 Kittiwake Ln, Nantucket, MA 02554For Sale
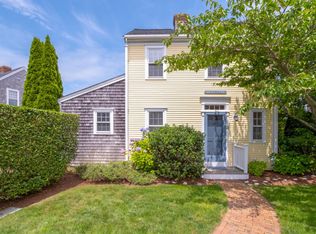 MLS ID #93530, Carl C. Lindvall, William Raveis Nantucket. LINK
 - $2,250,0005 bd4 ba2.6k sqft21A Pine St #2, Nantucket, MA 02554For Sale
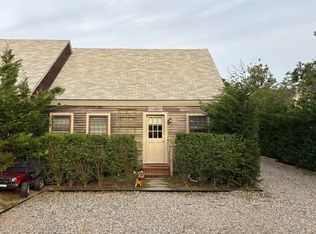 MLS ID #93248, John McGarr & Mark Norris, Maury People Sotheby's International Realty. LINK
