Opportunities like this are exceptionally rare. Nestled on more than two peaceful acres along the picturesque Wappingers Creek, this one-of-a-kind property offers two beautifully finished homes on a single parcel—creating endless possibilities for multigenerational living, rental income, guest accommodations, or an owner-occupied investment.
The primary residence has been thoughtfully remodeled throughout and features 4 spacious bedrooms, 2.5 bathrooms, and a bright, welcoming floor plan designed for comfortable everyday living. A large basement provides abundant storage or the opportunity to create additional finished living space.
The second home is a stunning newly constructed residence that blends modern design with exceptional efficiency. Soaring vaulted ceilings and an open-concept layout create an airy, expansive feel, while the highly energy-efficient ductless HVAC system offers year-round comfort. The home also features an office/den, laundry room, loft space accessed by a charming ladder, and a striking freestanding fireplace that serves as the centerpiece of the living area. Step outside to a fenced backyard—perfect for pets, entertaining, or simply enjoying your own private outdoor retreat.
The grounds are equally impressive. Set on over two acres bordering the tranquil Wappingers Creek, the property offers a peaceful natural setting with mature landscaping, a large garden ready for your green thumb, and a detached garage providing additional storage, workshop space, or parking.
Whether you're looking to offset your mortgage with rental income, create the perfect setup for extended family, establish a private guest house, or capitalize on short-term rental potential (subject to local regulations), this versatile property offers flexibility that is increasingly difficult to find.
All of this is conveniently located within the highly regarded Arlington Central School District while providing the privacy and serenity of country living. A truly unique offering that combines modern amenities, income potential, and an exceptional setting into one remarkable property.
For sale
$950,000
13-14 Creekside Place, Pleasant Valley, NY 12569
5beds
--sqft
Duplex, Multi Family
Built in 2003
-- sqft lot
$-- Zestimate®
$--/sqft
$-- HOA
What's special
Laundry roomBright welcoming floor planStunning newly constructed residenceSoaring vaulted ceilingsThoughtfully remodeled throughoutMature landscaping
- 1 day |
- 196 |
- 17 |
Zillow last checked:
Listing updated:
Listed by:
Compass Greater NY, LLC 914-238-0676,
Ryan Arket 845-590-2919
Source: OneKey® MLS as distributed by MLS GRID,MLS#: 1030685
Facts & features
Interior
Bedrooms & bathrooms
- Bedrooms: 5
- Bathrooms: 4
- Full bathrooms: 4
Heating
- Baseboard, Electric, Heat Pump, Oil
Cooling
- Ductless
Appliances
- Laundry: Washer/Dryer Hookup
Features
- First Floor Bedroom, First Floor Full Bath, Cathedral Ceiling(s), Eat-in Kitchen, Entrance Foyer, Formal Dining, High Ceilings, Kitchen Island, Open Floorplan, Open Kitchen, Primary Bathroom, Master Downstairs, Quartz/Quartzite Counters
- Flooring: Hardwood, Vinyl
- Basement: Unfinished
- Attic: Partial
- Has fireplace: Yes
Property
Parking
- Total spaces: 2
- Parking features: Driveway
- Garage spaces: 2
- Has uncovered spaces: Yes
Features
- Patio & porch: Deck, Patio, Porch
- Exterior features: Garden
- Fencing: Back Yard,Fenced,Partial,Wood
- Has view: Yes
- View description: Trees/Woods, Water
- Has water view: Yes
- Water view: Water
- Waterfront features: Creek, Water Access, Waterfront
Lot
- Size: 2.13 Acres
- Features: Back Yard, Cul-De-Sac, Landscaped
- Residential vegetation: Partially Wooded
Details
- Parcel number: 1344006464031631710000
- Special conditions: None
Construction
Type & style
- Home type: MultiFamily
- Architectural style: Cape Cod,Carriage House,Cottage
- Property subtype: Duplex, Multi Family
Materials
- Frame, Vinyl Siding
Condition
- Year built: 2003
Utilities & green energy
- Sewer: Septic Tank
- Water: Well
- Utilities for property: Cable Available, Electricity Connected, Trash Collection Private
Community & HOA
Location
- Region: Pleasant Valley
Financial & listing details
- Tax assessed value: $417,200
- Annual tax amount: $17,853
- Date on market: 7/26/2026
- Cumulative days on market: 2 days
- Listing agreement: Exclusive Right To Sell
- Electric utility on property: Yes
Estimated market value
Not available
Estimated sales range
Not available
Not available
Price history
| Date | Event | Price |
|---|---|---|
| 7/26/2026 | Listed for sale | $950,000+140.5% |
Source:  OneKey® MLS as distributed by MLS GRID #1030685 Report a problem OneKey® MLS as distributed by MLS GRID #1030685 Report a problem | ||
| 6/3/2021 | Sold | $395,000-1% |
Source: OneKey® MLS as distributed by MLS GRID #H6117808 Report a problem | ||
| 5/28/2021 | Pending sale | $399,000 |
Source: OneKey® MLS as distributed by MLS GRID #H6117808 Report a problem | ||
| 5/25/2021 | Listed for sale | $399,000-4.8% |
Source: OneKey® MLS as distributed by MLS GRID #H6117808 Report a problem | ||
| 3/16/2021 | Listing removed | -- |
Source:  MHMLS #395510 Report a problem MHMLS #395510 Report a problem | ||
| 10/29/2020 | Listed for sale | $419,000+43% |
Source: MHMLS #394744 Report a problem | ||
| 5/17/2016 | Sold | $293,000-2.3% |
Source: Public Record Report a problem | ||
| 12/11/2015 | Listing removed | $299,900 |
Source: Realty Executives Williams Sykes Realty #4527318 Report a problem | ||
| 6/11/2015 | Listed for sale | $299,900 |
Source: Realty Executives W.S.R. #4527318 Report a problem | ||
Public tax history
| Year | Property taxes | Tax assessment |
|---|---|---|
| 2025 | -- | $417,200 +36.5% |
| 2024 | -- | $305,600 |
| 2023 | -- | $305,600 |
| 2022 | -- | $305,600 |
| 2021 | -- | $305,600 |
| 2020 | -- | $305,600 |
| 2019 | -- | $305,600 +8.8% |
| 2018 | -- | $280,900 |
| 2017 | $8,186 | $280,900 |
| 2016 | -- | $280,900 |
| 2015 | -- | $280,900 |
| 2014 | -- | $280,900 -3.5% |
| 2012 | -- | $291,000 -8.5% |
| 2011 | -- | $318,000 +37.4% |
| 2009 | -- | $231,500 |
| 2008 | -- | $231,500 |
Find assessor info on the county website
Monthly payment
Climate risks
Neighborhood: 12569
Nearby schools
GreatSchools rating
- NATraver Road Primary SchoolGrades: K-2Distance: 1 mi
- 3/10Lagrange Middle SchoolGrades: 6-8Distance: 7 mi
- 6/10Arlington High SchoolGrades: 9-12Distance: 6 mi
Schools provided by the listing agent
- Elementary: Traver Road Primary School
- Middle: Lagrange Middle School
- High: Arlington High School
Source: OneKey® MLS as distributed by MLS GRID. This data may not be complete. We recommend contacting the local school district to confirm school assignments for this home.
- $483,0004 bd1 ba1.8k sqft13 Creekside Pl, Pleasant Valley, NY 12569Off Market
- $540,1004 bd2 ba2.5k sqft14 Creekside Pl, Pleasant Valley, NY 12569Off Market
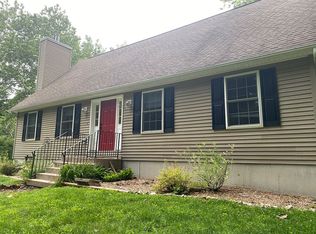
- $364,9993 bd1 ba1k sqft155 Creek Rd, Pleasant Valley, NY 12569Sold
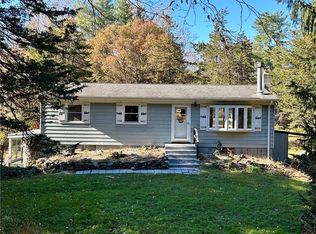
- $520,2003 bd2 ba2.1k sqft11 Creekside Pl, Pleasant Valley, NY 12569Off Market
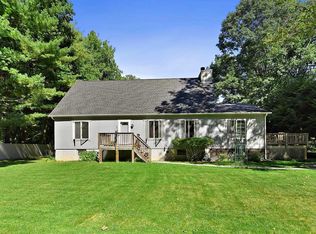
- $400,5003 bd1 ba1.5k sqft147 Creek Rd, Pleasant Valley, NY 12569Off Market
- $504,3003 bd2 ba1.4k sqft167 Creek Rd, Pleasant Valley, NY 12569Off Market
- $305,1002 bd1 ba1.4k sqft7 Creekside Pl, Pleasant Valley, NY 12569Off Market
- $314,4002 bd1 ba1.1k sqft143 Creek Rd, Pleasant Valley, NY 12569Off Market
A local agent can set up tours, give advice and negotiate with sellers.
Similar homes
- $599,9004 bd2 ba3.3k sqft15 Rock Cut Lane, Pleasant Valley, NY 12569For Sale

 MLS ID #1031424, Kyle J. Johnson, Listing by: Clarke Realty & Associates LLC. OneKey® MLS as distributed by MLS GRID
 - $849,9994 bd3 ba3.1k sqft60 Traver Road, Pleasant Valley, NY 12569For Sale
 MLS ID #1024869, Kim A. Conklin, Listing by: KW MidHudson. OneKey® MLS as distributed by MLS GRID
 - $950,0004 bd3 ba3.6k sqft136 Rombout Road, Lagrange, NY 12540Active
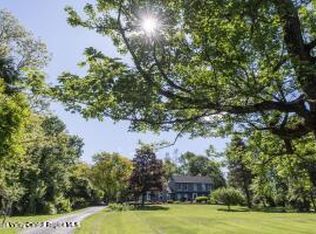
 MLS ID #20262432, Audrey Winslow, Listing by: Houlihan Lawrence Inc.. HVCRMLS
 - $699,0004 bd3 ba3.1k sqft100 Rockledge Drive, Pleasant Valley, NY 12569For Sale
 MLS ID #1027869, Margaret Santamorena, Listing by: Houlihan Lawrence Inc.. OneKey® MLS as distributed by MLS GRID
 - $675,0004 bd4 ba3.4k sqft21 Straub Drive, Pleasant Valley, NY 12569For SaleMLS ID #1026844, Peter J. Quartironi, Listing by: RE/MAX Town & Country. OneKey® MLS as distributed by MLS GRID
- $699,9994 bd3 ba2.4k sqft185 Rombout Road, Pleasant Valley, NY 12569For SaleMLS ID #1021840, Frank Muccari, Listing by: Cronin & Company Real Estate. OneKey® MLS as distributed by MLS GRID
- $799,0004 bd3 ba2.1k sqft991 Freedom Road, Pleasant Valley, NY 12569New ConstructionMLS ID #1017332, John Gabriel, Listing by: KW MidHudson. OneKey® MLS as distributed by MLS GRID
- $800,0004 bd3 ba3.2k sqft32 Cole Road, Pleasant Valley, NY 12569For SaleMLS ID #1014436, Nicole Boisvert Porter, Listing by: Houlihan Lawrence Inc.. OneKey® MLS as distributed by MLS GRID
- $1,195,0003 bd3 ba2.8k sqft101 Drake Road, Pleasant Valley, NY 12569For SaleMLS ID #951502, Jake Garay, Listing by: Serhant LLC. OneKey® MLS as distributed by MLS GRID
- $950,0004 bd3 ba4.2k sqft136 Rombout Road, Pleasant Valley, NY 12603For SaleMLS ID #1000852, Danielle Dropkin, Listing by: Houlihan Lawrence Inc.. OneKey® MLS as distributed by MLS GRID
- $900,0007 bd4 ba3.2k sqft10-12 Woodlea Road, Salt Point, NY 12578For SaleMLS ID #1013109, Susan T Alex, Listing by: Exit Realty Connections. OneKey® MLS as distributed by MLS GRID
- $695,0004 bd3 ba3k sqft41 Meddaugh Road, Pleasant Valley, NY 12569ActiveMLS ID #20262222, Kyle Irwin, Listing by: Corcoran Country Living. HVCRMLS
- $565,0003 bd3 ba2.3k sqft66 Gretna Road, Pleasant Valley, NY 12569For SaleMLS ID #993060, Karen Volino, Listing by: Houlihan Lawrence Inc.. OneKey® MLS as distributed by MLS GRID
- $669,9004 bd3 ba2.4k sqft76 Rockledge Drive, Pleasant Valley, NY 12569For SaleMLS ID #996478, Daniel Axtmann, Listing by: BHHS Hudson Valley Properties. OneKey® MLS as distributed by MLS GRID
- $539,0003 bd3 ba1.8k sqft70 Gretna Hill Road, Pleasant Valley, NY 12569For SaleMLS ID #1022851, Donna Gray, Listing by: Redfin Real Estate. OneKey® MLS as distributed by MLS GRID
- $--3 bd3 ba2.2k sqft170 Cream St, Poughkeepsie, NY 12601AuctionAuction.com 1
- $900,0005 bd3 ba4.5k sqft10 Quail Ridge Road, Hyde Park, NY 12538For SaleMLS ID #988128, Gregory M. Martin, Listing by: K. Fortuna Realty, Inc.. OneKey® MLS as distributed by MLS GRID
- $549,5004 bd3 ba2.4k sqft34 Contour Lane, Salt Point, NY 12578For SaleMLS ID #1029282, Justin M. LaFalce, Listing by: KW MidHudson. OneKey® MLS as distributed by MLS GRID
- $850,0004 bd2 ba3.5k sqft364 Clinton Hollow, Salt Point, NY 12578For SaleMLS ID #1009389, Karen Volino, Listing by: Houlihan Lawrence Inc.. OneKey® MLS as distributed by MLS GRID
- $475,0004 bd3 ba2.3k sqft47 Mountain View Drive, Pleasant Valley, NY 12569For SaleMLS ID #1003202, Jahnny Crespo, Listing by: RE/MAX Town & Country. OneKey® MLS as distributed by MLS GRID
