Welcome to this recently updated, well-maintained modular home in Faribault, MN. Enjoy the vaulted ceilings, open concept floor plan, fireplace and eat in kitchen. Spacious bedrooms, and private primary bedroom suite only touch on what make this property inviting. Private deck, large yard, this one is just waiting for you to call home.
Pending
$157,000
13 22nd Ave NW, Faribault, MN 55021
3beds
1,216sqft
Manufactured Home
Built in 1994
6,621 Square Feet Lot
$154,300 Zestimate®
$129/sqft
$-- HOA
What's special
Large yardVaulted ceilingsOpen concept floor planSpacious bedroomsPrivate primary bedroom suiteEat in kitchenPrivate deck
- 143 days
- 240
- 8
Zillow last checked:
Listing updated:
Listed by:
Jeremy Horkey 507-327-1371,
BH Realty Group
Source: NorthstarMLS as distributed by MLS GRID,MLS#: 7084890
Facts & features
Interior
Bedrooms & bathrooms
- Bedrooms: 3
- Bathrooms: 2
- Full bathrooms: 1
- 3/4 bathrooms: 1
Bedroom
- Level: Main
- Area: 159.5 Square Feet
- Dimensions: 11x14.5
Bedroom 2
- Level: Main
- Area: 99 Square Feet
- Dimensions: 9x11
Bedroom 3
- Level: Main
- Area: 94.5 Square Feet
- Dimensions: 10.5x9
Kitchen
- Level: Main
- Area: 207.2 Square Feet
- Dimensions: 14.8x14
Living room
- Level: Main
- Area: 224 Square Feet
- Dimensions: 16x14
Mud room
- Level: Main
- Area: 72 Square Feet
- Dimensions: 9x8
Heating
- Forced Air, Fireplace(s)
Cooling
- Central Air
Appliances
- Included: Dishwasher, Dryer, Microwave, Range, Refrigerator, Washer
- Laundry: Main Level
Features
- Basement: None
- Number of fireplaces: 1
- Fireplace features: Electric
Interior area
- Total structure area: 1,216
- Total interior livable area: 1,216 sqft
- Finished area above ground: 1,216
- Finished area below ground: 0
Property
Parking
- Total spaces: 1
- Parking features: Detached Garage
- Garage spaces: 1
- Details: Garage Dimensions (24x14)
Accessibility
- Accessibility features: None
Features
- Levels: One
- Stories: 1
- Patio & porch: Deck
Lot
- Size: 6,621 Square Feet
- Dimensions: 133 x 50
- Features: Tree Coverage - Medium
Details
- Additional structures: Storage Shed
- Foundation area: 1216
- Parcel number: 1836326007
- Zoning description: Residential-Single Family
Construction
Type & style
- Home type: MobileManufactured
- Property subtype: Manufactured Home
Materials
- Roof: Asphalt
Condition
- New construction: No
- Year built: 1994
Utilities & green energy
- Electric: Circuit Breakers
- Gas: Natural Gas
- Sewer: City Sewer/Connected
- Water: City Water/Connected
Community & HOA
Community
- Subdivision: Sundets 01 Mobile Home
HOA
- Has HOA: No
Location
- Region: Faribault
Financial & listing details
- Price per square foot: $129/sqft
- Tax assessed value: $113,300
- Annual tax amount: $1,358
- Date on market: 6/2/2026
- Cumulative days on market: 102 days
Estimated market value
$154,300
$147,000 - $162,000
Not available
Price history
| Date | Event | Price |
|---|---|---|
| 10/18/2026 | Pending sale | $157,000$129/sqft |
Source:  NorthstarMLS as distributed by MLS GRID #7084890 Report a problem NorthstarMLS as distributed by MLS GRID #7084890 Report a problem | ||
| 8/31/2026 | Listed for sale | $157,000$129/sqft |
Source: NorthstarMLS as distributed by MLS GRID #7084890 Report a problem | ||
| 7/17/2026 | Pending sale | $157,000$129/sqft |
Source: NorthstarMLS as distributed by MLS GRID #7084890 Report a problem | ||
| 5/30/2026 | Listed for sale | $157,000+1.2%$129/sqft |
Source:  RASM #7040440 Report a problem RASM #7040440 Report a problem | ||
| 8/5/2022 | Sold | $155,100+5.5%$128/sqft |
Source: NorthstarMLS as distributed by MLS GRID #6216543 Report a problem | ||
| 6/24/2022 | Pending sale | $147,000$121/sqft |
Source: NorthstarMLS as distributed by MLS GRID #6216543 Report a problem | ||
| 6/17/2022 | Listed for sale | $147,000+88.5%$121/sqft |
Source: NorthstarMLS as distributed by MLS GRID #6216543 Report a problem | ||
| 7/2/2007 | Sold | $78,000$64/sqft |
Source: Public Record Report a problem | ||
Public tax history
| Year | Property taxes | Tax assessment |
|---|---|---|
| 2025 | $1,358 +14.7% | $113,300 +4.9% |
| 2024 | $1,184 +60.4% | $108,000 +10% |
| 2023 | $738 +9.2% | $98,200 +18.9% |
| 2022 | $676 +24.3% | $82,600 +11.5% |
| 2021 | $544 +7.5% | $74,100 +25.8% |
| 2020 | $506 | $58,900 +6.3% |
| 2019 | $506 +16.6% | $55,400 +18.9% |
| 2018 | $434 +0.5% | $46,600 +2.9% |
| 2017 | $432 -15% | $45,300 +7.1% |
| 2016 | $508 | $42,300 +3.7% |
| 2015 | $508 +27.6% | $40,800 +0.2% |
| 2014 | $398 +1.5% | $40,700 |
| 2013 | $392 +9.5% | -- |
| 2012 | $358 | -- |
| 2011 | $358 -18.3% | -- |
| 2010 | $438 -0.9% | -- |
| 2009 | $442 -9.1% | -- |
| 2008 | $486 -16.2% | -- |
| 2007 | $580 +33% | -- |
| 2006 | $436 +11.8% | -- |
| 2004 | $390 +2.1% | -- |
| 2003 | $382 -5% | -- |
| 2002 | $402 -34.5% | -- |
| 2001 | $614 | -- |
Find assessor info on the county website
Monthly payment
Climate risks
Neighborhood: 55021
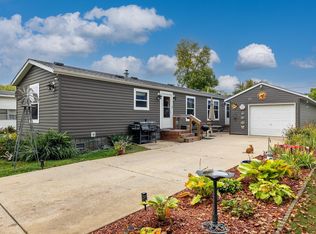
Similar homes
- $199,9003 bd2 ba1.3k sqft838 3rd Ave SW, Faribault, MN 55021For Sale
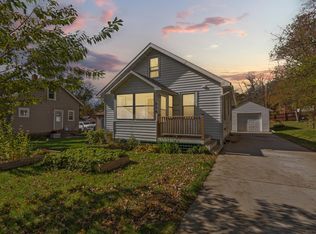
 MLS ID #7159991, Michelle L. Jasinski, Weichert, REALTORS- Heartland. NorthstarMLS as distributed by MLS GRID
 - $--2 bd1 ba1.3k sqft823 Willow St, Faribault, MN 55021Auction
 Auction.com 1
 - $179,9003 bd2 ba1.5k sqft1201 2nd Ave NW, Faribault, MN 55021For Sale
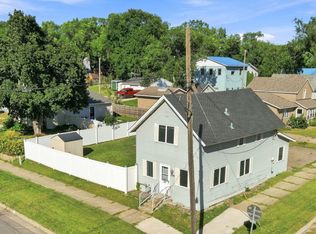 MLS ID #7140865, Daryl Bauer, Re/Max Advantage Plus. NorthstarMLS as distributed by MLS GRID
 - $189,9002 bd1 ba1k sqft19823 Roberds Lake Blvd, Faribault, MN 55021For Sale
 MLS ID #7024457, Rick Tonjum, Edina Realty, Inc.. NorthstarMLS as distributed by MLS GRID
 - $140,0002 bd1 ba946 sqft210 Willow St, Faribault, MN 55021For SaleMLS ID #7058449, Maria L McDonald Zang, Keller Williams Preferred Rlty. NorthstarMLS as distributed by MLS GRID
- $149,9002 bd1 ba704 sqft6271 French Lake Path, Faribault, MN 55021For SaleMLS ID #7078122, Rick Tonjum, Edina Realty, Inc.. NorthstarMLS as distributed by MLS GRID
- $235,0003 bd2 ba1.5k sqft1229 1st Ave NE, Faribault, MN 55021For SaleMLS ID #7155753, Jenni Schendel, Edina Realty, Inc.. NorthstarMLS as distributed by MLS GRID
- $219,9003 bd2 ba1.2k sqft15 14th St NE, Faribault, MN 55021For SaleMLS ID #7138461, Izzy Hernandez, Edina Realty, Inc.. NorthstarMLS as distributed by MLS GRID
- $199,9002 bd2 ba1k sqft416 3rd St NE, Faribault, MN 55021For SaleMLS ID #7143542, Gina Connell, Set Apart Realty. NorthstarMLS as distributed by MLS GRID
- $229,9003 bd1 ba1.1k sqft533 9th St NW, Faribault, MN 55021For SaleMLS ID #7095963, Michelle L. Jasinski, Weichert, REALTORS- Heartland. NorthstarMLS as distributed by MLS GRID
- $199,9003 bd2 ba1.2k sqft6086 Falcon Way, Warsaw, MN 55087For SaleMLS ID #7134171, Jeremy M. Flicek, JFH Realty. NorthstarMLS as distributed by MLS GRID
- $160,0002 bd2 ba1.1k sqft220 Green St W, Waterville, MN 56096For SaleMLS ID #7126822, Julie Prochaska, Julie Prochaska Realty. NorthstarMLS as distributed by MLS GRID
- $102,0002 bd2 ba1.1k sqft23231 Farwell Ave, Warsaw, MN 55087For SaleMLS ID #6751393, Lacie Nelson, eXp Realty. NorthstarMLS as distributed by MLS GRID
- $205,0003 bd1 ba999 sqft1147 S Grove Ave, Owatonna, MN 55060For SaleMLS ID #7156679, Rebecca Prescher, Edina Realty, Inc.. NorthstarMLS as distributed by MLS GRID
- $144,0003 bd1 ba1k sqft709 8th Ave SE, Waseca, MN 56093For SaleMLS ID #7145479, Lindsey Eaton, Edina Realty, Inc.. NorthstarMLS as distributed by MLS GRID
