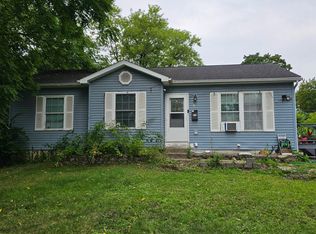
Welcome home to this adorable split level ranch in the heart of Glens Falls, offering the highly sought-after open concept layout! Step inside to soaring cathedral ceilings, gleaming hardwood floors throughout, and a cozy wood-burning fireplace that creates the perfect centerpiece for the spacious living area. The beautifully updated kitchen and baths, along with newer appliances, make this home truly move-in ready. Enjoy the convenience of a private den or office space, dedicated laundry room, central air, and a furnace just 5 years young. Outside, the fully fenced backyard is your own private retreat with vinyl fencing, thoughtfully placed shrubbery for added privacy, and the lot to the right of the home being forever wild for additional seclusion. Relax on the charming front sitting porch or entertain on the expansive back deck overlooking the plentiful backyard. A newer 20x20 above-ground pool can even be left for your enjoyment! This home offers the perfect blend of comfort, charm, and privacy while still being close to everything Glens Falls has to offer.
OPEN HOUSE - SUNDAY, JUNE 7th 12pm-2pm
Pending
$304,900
13 Arlington Street, Glens Falls, NY 12801
3beds
1,202sqft
Single Family Residence, Residential
Built in 1991
8,276 Square Feet Lot
$303,600 Zestimate®
$254/sqft
$-- HOA
What's special
Cozy wood-burning fireplaceCentral airVinyl fencingDedicated laundry roomSoaring cathedral ceilingsBeautifully updated kitchenNewer appliances
- 59 days |
- 39 |
- 1 |
Zillow last checked:
Listing updated:
Listed by:
Coldwell Banker Prime Properties 518-370-2100,
Kayla Christman 518-894-0177,
Paul A Friello 518-424-3728,
Coldwell Banker Prime Properties
Source: Global MLS,MLS#: 202616705
Facts & features
Interior
Bedrooms & bathrooms
- Bedrooms: 3
- Bathrooms: 2
- Full bathrooms: 2
Primary bedroom
- Level: Second
Bedroom
- Level: Second
Bedroom
- Level: Second
Primary bathroom
- Level: Second
Full bathroom
- Level: Second
Den
- Level: First
Dining room
- Level: First
Kitchen
- Level: First
Laundry
- Level: First
Living room
- Level: First
Heating
- Baseboard, Forced Air, Natural Gas
Cooling
- Central Air
Appliances
- Included: Dishwasher, Dryer, Microwave, Range, Refrigerator, Washer
- Laundry: Laundry Room
Features
- Cathedral Ceiling(s), Crown Molding, Eat-in Kitchen, Kitchen Island
- Flooring: Hardwood, Laminate
- Number of fireplaces: 1
- Fireplace features: Living Room, Wood Burning
Interior area
- Total structure area: 1,202
- Total interior livable area: 1,202 sqft
- Finished area above ground: 1,202
- Finished area below ground: 0
Property
Parking
- Total spaces: 4
- Parking features: Off Street, Paved, Attached, Driveway, Garage Door Opener
- Attached garage spaces: 1
- Has uncovered spaces: Yes
Features
- Levels: Multi/Split
- Patio & porch: Deck, Front Porch
- Pool features: Other
- Fencing: Vinyl,Back Yard,Privacy
Lot
- Size: 8,276 Square Feet
- Features: Landscaped
Details
- Additional structures: Shed(s)
- Parcel number: 520500 309.1668
- Special conditions: Standard
Construction
Type & style
- Home type: SingleFamily
- Property subtype: Single Family Residence, Residential
Materials
- Vinyl Siding
- Foundation: Slab
- Roof: Asphalt
Condition
- New construction: No
- Year built: 1991
Utilities & green energy
- Sewer: Public Sewer
- Water: Public
Community & HOA
HOA
- Has HOA: No
Location
- Region: Glens Falls
Financial & listing details
- Price per square foot: $254/sqft
- Tax assessed value: $205,333
- Annual tax amount: $5,179
- Date on market: 6/3/2026
Estimated market value
$303,600
$288,000 - $319,000
$2,132/mo
Price history
| Date | Event | Price |
|---|---|---|
| 6/11/2026 | Pending sale | $304,900$254/sqft |
Source:  Global MLS #202616705 Report a problem Global MLS #202616705 Report a problem | ||
| 6/3/2026 | Listed for sale | $304,900$254/sqft |
Source: Global MLS #202616705 Report a problem | ||
| 5/26/2026 | Pending sale | $304,900$254/sqft |
Source: Global MLS #202616705 Report a problem | ||
| 5/7/2026 | Listed for sale | $304,900+74.2%$254/sqft |
Source: Global MLS #202616705 Report a problem | ||
| 7/22/2022 | Sold | $175,000+94.4%$146/sqft |
Source: Public Record Report a problem | ||
| 8/8/2002 | Sold | $90,000$75/sqft |
Source: Public Record Report a problem | ||
Public tax history
| Year | Property taxes | Tax assessment |
|---|---|---|
| 2025 | -- | $184,800 |
| 2024 | -- | $184,800 |
| 2023 | -- | $184,800 |
| 2022 | -- | $184,800 +87.4% |
| 2021 | -- | $98,600 |
| 2020 | -- | $98,600 |
| 2019 | -- | $98,600 |
| 2018 | -- | $98,600 |
| 2017 | $4,425 | $98,600 |
| 2016 | -- | $98,600 |
| 2015 | -- | $98,600 |
| 2014 | -- | $98,600 |
| 2013 | -- | $98,600 |
| 2012 | -- | $98,600 |
| 2011 | -- | $98,600 |
| 2010 | -- | $98,600 |
| 2009 | -- | $98,600 |
| 2008 | -- | $98,600 |
| 2007 | -- | $98,600 |
| 2006 | -- | $98,600 |
| 2005 | -- | $98,600 +21.3% |
| 2004 | -- | $81,300 |
| 2002 | -- | $81,300 |
| 2001 | -- | $81,300 |
| 2000 | -- | $81,300 |
Find assessor info on the county website
Monthly payment
Climate risks
Neighborhood: 12801
Nearby schools
GreatSchools rating
- 7/10Big Cross Street SchoolGrades: PK-4Distance: 0.4 mi
- 6/10Glens Falls Middle SchoolGrades: 5-8Distance: 1 mi
- 5/10Glens Falls Senior High SchoolGrades: 9-12Distance: 1 mi
Schools provided by the listing agent
- High: Glens Falls
Source: Global MLS. This data may not be complete. We recommend contacting the local school district to confirm school assignments for this home.
- $22,222-- bd-- ba-- sqft11 Arlington St, Glens Falls, NY 12801Off Market
- $290,4003 bd1 ba1.8k sqft15 Arlington St, Glens Falls, NY 12801Off Market
- $283,8002 bd1 ba1.5k sqft12 Franklin St, Glens Falls, NY 12801Off Market
- $287,6003 bd2 ba1.4k sqft14 Franklin St, Glens Falls, NY 12801Off Market
- $283,1002 bd1 ba1.1k sqft7 Arlington St, Glens Falls, NY 12801Off Market
- $273,4003 bd1 ba1k sqft10 Arlington St, Glens Falls, NY 12801Off Market
- $285,6003 bd-- ba1.2k sqft8 Arlington St, Glens Falls, NY 12801Off Market
- $343,0003 bd2 ba2k sqft17 Arlington St, Glens Falls, NY 12801Off Market
A local agent can set up tours, give advice and negotiate with sellers.
Similar homes
- $299,9003 bd2 ba1.4k sqft10 Bluebird Road, South Glens Falls, NY 12803Active
 MLS ID #202622751, Daniel N Starks, Listing by: Real Broker NY LLC. Global MLS
 - $174,9003 bd2 ba1.5k sqft14 5th Street, Glens Falls, NY 12801Active
 MLS ID #202617466, Angela Cugini-Girard, Listing by: eXp Realty. Global MLS
 - $230,0003 bd2 ba970 sqft36 Peck Avenue, Glens Falls, NY 12801Active
 MLS ID #202622696, Christine Serrano, Listing by: Luxe Key Realty. Global MLS
 - $259,9004 bd1 ba1.6k sqft42 Platt Street, Glens Falls, NY 12801Active
 MLS ID #202621364, Angela Cugini-Girard, Listing by: eXp Realty. Global MLS
 - $--3 bd2 ba1.3k sqft395 Haviland Rd, Queensbury, NY 12804AuctionAuction.com 2
- $339,9003 bd1 ba1.3k sqft1 Baker Avenue, South Glens Falls, NY 12803ActiveMLS ID #202619764, Wendy Golden, Listing by: Hunt ERA. Global MLS
- $290,0003 bd2 ba1.1k sqft1 Shovahs Way, Fort Ann, NY 12827ActiveMLS ID #202622622, Lynn Wadleigh, Listing by: Coldwell Banker Prime Properties. Global MLS
- $244,9004 bd3 ba1.6k sqft3 Charles Street, Glens Falls, NY 12801ActiveMLS ID #202610296, Angela Cugini-Girard, Listing by: eXp Realty. Global MLS
- $225,0003 bd2 ba1.4k sqft9 Kenworthy Avenue, Glens Falls, NY 12801ActiveMLS ID #202621618, Brian Pepe, Listing by: DeMarsh Real Estate. Global MLS
- $299,0003 bd2 ba1.3k sqft1092 N Route 32, Northumberland, NY 12871ActiveMLS ID #202615009, Robin R Boice, Listing by: Red Door Realty NY Inc. Global MLS
- $389,9003 bd2 ba1.7k sqft595 Gansevoort Road, Moreau, NY 12803ActiveMLS ID #202621048, Angela Cugini-Girard, Listing by: eXp Realty. Global MLS
- $296,9002 bd2 ba1.2k sqft4 North Court, Queensbury, NY 12804ActiveMLS ID #202620483, Susan M Kassal, Listing by: Hunt ERA. Global MLS
- $349,9002 bd2 ba1.1k sqft695 Dean Road, Hudson Falls, NY 12839ActiveMLS ID #202621578, Sandra Austin, Listing by: Coldwell Banker Prime Properties. Global MLS
- $269,0002 bd1 ba1k sqft408 W Mountain Road, Queensbury, NY 12804ActiveMLS ID #202619500, Matthew Mondella, Listing by: Venture Fox Realty Group LLC. Global MLS
- $339,9002 bd1 ba1.3k sqft82 East Street, Fort Edward, NY 12828ActiveMLS ID #202621616, Tammy DeBlois, Listing by: Tailored Real Estate Group. Global MLS
- $299,9004 bd2 ba1.7k sqft111 Ash Street, Corinth, NY 12822ActiveMLS ID #202621206, Joanna Loveland, Listing by: Coldwell Banker Prime Properties. Global MLS
- $379,0003 bd2 ba1.6k sqft14 Crownwood Lane, Queensbury, NY 12804ActiveMLS ID #202620251, Erin Tims, Listing by: Coldwell Banker Prime Properties. Global MLS
- $279,9992 bd2 ba1.4k sqft20 Tiffany Drive, Queensbury, NY 12804ActiveMLS ID #202620361, Tracy Bauer, Listing by: Hunt ERA. Global MLS
- $230,0003 bd1 ba1.4k sqft408 Reynolds Road, Moreau, NY 12828ActiveMLS ID #202617706, Ritch Gregory, Listing by: Howard Hanna Capital Inc. Global MLS
- $339,9003 bd2 ba1.5k sqft35 San Luis Road, Gansevoort, NY 12831ActiveMLS ID #202620988, Sandra Austin, Listing by: Coldwell Banker Prime Properties. Global MLS
