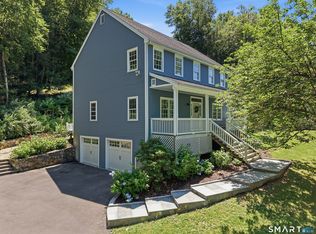
Discover the perfect blend of privacy, charm and timeless appeal nestled on two serene acres in the desirable western section of Bethel. This home features a thoughtfully designed layout perfect for everyday living and entertaining. The renovated kitchen showcases updated cabinetry and quality finishes, flowing seamlessly into a charming, sun filled dining room and an inviting living room anchored by a cozy wood stove. A main level dedicated office space with sliding barn door and built in shelving provides the perfect work- from-home space. Expansive windows throughout frame the surrounding wooded views. Additional highlights include two staircases, one spiral from the kitchen and a traditional main staircase both to the upper level. Step outside to a large deck overlooking beautifully landscaped grounds. Upstairs features four spacious bedrooms, including a primary with a brand new on-suite, plus a versatile great room providing additional flexibility. Hobbyists, collectors or those seeking additional space will appreciate the combined four-car garage capacity, including a detached two car garage with a loft/storage area offering endless possibilities. A special place to call home combining comfort, flexibility, on a park-like setting. Updates include: new gutters w/leaf guard, bamboo flooring, full A/C unit, exterior audio system, fireplace mantle, landscaping, deck expansion, invisible fence, shed & more.
Accepting backups
$849,000
13 Aunt Pattys Lane West, Bethel, CT 06801
4beds
2,459sqft
:
Get pre-qualified$5,823/mo
Single Family Residence
Built in 1985
1.99 Acres Lot
$-- Zestimate®
$345/sqft
$-- HOA
What's special
Fireplace mantleCozy wood stoveThoughtfully designed layoutDeck expansionCombined four-car garage capacitySurrounding wooded viewsInvisible fence
- 79 days |
- 62 |
- 1 |
Likely to sell faster than
Zillow last checked:
Listing updated:
Listed by:
Ginny Bonamarte (914)484-0727,
William Raveis Real Estate 203-794-9494
Source: Smart MLS,MLS#: 24168710
Facts & features
Interior
Bedrooms & bathrooms
- Bedrooms: 4
- Bathrooms: 3
- Full bathrooms: 2
- 1/2 bathrooms: 1
Rooms
- Room types: Bonus Room, Laundry, Roughed-In Bath
Primary bedroom
- Features: Remodeled, Full Bath, Hardwood Floor
- Level: Upper
Bedroom
- Level: Upper
Bedroom
- Level: Upper
Bedroom
- Level: Upper
Dining room
- Level: Main
Great room
- Level: Upper
Library
- Level: Main
Living room
- Features: Wood Stove
- Level: Main
Heating
- Hot Water, Oil
Cooling
- Central Air, Ductless
Appliances
- Included: Gas Range, Oven/Range, Refrigerator, Dishwasher, Washer, Dryer, Water Heater
- Laundry: Lower Level
Features
- Sound System, Wired for Data, Open Floorplan, Wired for Sound
- Doors: Storm Door(s)
- Basement: Full,Storage Space
- Attic: Storage,Walk-up
- Number of fireplaces: 1
- Fireplace features: Insert
Interior area
- Total structure area: 2,459
- Total interior livable area: 2,459 sqft
- Finished area above ground: 2,459
Property
Parking
- Total spaces: 4
- Parking features: Attached, Detached, Garage Door Opener
- Attached garage spaces: 4
Features
- Patio & porch: Wrap Around, Porch, Deck
- Exterior features: Garden
Lot
- Size: 1.99 Acres
- Features: Secluded, Few Trees, Wooded
Details
- Additional structures: Shed(s)
- Parcel number: 4791
- Zoning: R-80
Construction
Type & style
- Home type: SingleFamily
- Architectural style: Colonial
- Property subtype: Single Family Residence
Materials
- Wood Siding
- Foundation: Concrete Perimeter
- Roof: Asphalt
Condition
- New construction: No
- Year built: 1985
Utilities & green energy
- Sewer: Septic Tank
- Water: Well
Green energy
- Energy efficient items: Thermostat, Doors
Community & HOA
Community
- Features: Library, Medical Facilities, Park, Private School(s), Shopping/Mall
- Subdivision: Wolfpits
HOA
- Has HOA: No
Location
- Region: Bethel
Financial & listing details
- Price per square foot: $345/sqft
- Tax assessed value: $371,210
- Annual tax amount: $11,288
- Date on market: 5/7/2026
Estimated market value
Not available
Estimated sales range
Not available
Not available
Price history
| Date | Event | Price |
|---|---|---|
| 5/7/2026 | Listed for sale | $849,000+116%$345/sqft |
Source:  Smart MLS #24168710 Report a problem Smart MLS #24168710 Report a problem | ||
| 11/20/2014 | Sold | $393,000-1.2%$160/sqft |
Source: Smart MLS #99076454 Report a problem | ||
| 10/17/2014 | Pending sale | $397,900$162/sqft |
Source: Berkshire Hathaway HomeServices New England Properties #99076454 Report a problem | ||
| 9/27/2014 | Price change | $397,900-1.8%$162/sqft |
Source: Berkshire Hathaway HomeServices New England Properties #99076454 Report a problem | ||
| 8/14/2014 | Price change | $405,000-1%$165/sqft |
Source: Berkshire Hathaway HomeServices New England Properties #99076454 Report a problem | ||
| 7/25/2014 | Price change | $409,000-3.2%$166/sqft |
Source: Berkshire Hathaway HomeServices New England Properties #99067609 Report a problem | ||
| 6/12/2014 | Price change | $422,625-2.4%$172/sqft |
Source: Berkshire Hathaway HomeServices New England Properties #99067609 Report a problem | ||
| 6/2/2014 | Price change | $433,1250%$176/sqft |
Source: BerkshireHathaway NEProperties #99067609 Report a problem | ||
| 6/1/2014 | Listed for sale | $433,215-16.7%$176/sqft |
Source: BerkshireHathaway NEProperties #99067609 Report a problem | ||
| 7/20/2004 | Sold | $520,000+131.1%$211/sqft |
Source: Public Record Report a problem | ||
| 2/6/1997 | Sold | $225,000$92/sqft |
Source: Public Record Report a problem | ||
Public tax history
| Year | Property taxes | Tax assessment |
|---|---|---|
| 2025 | $11,288 +4.2% | $371,210 |
| 2024 | $10,828 +2.6% | $371,210 |
| 2023 | $10,554 +1.2% | $371,210 +23.2% |
| 2022 | $10,426 +2.1% | $301,420 +1.2% |
| 2021 | $10,207 +1.5% | $297,920 |
| 2020 | $10,052 +1% | $297,920 |
| 2019 | $9,954 +1.6% | $297,920 |
| 2018 | $9,793 -5.7% | $297,920 -5.7% |
| 2017 | $10,390 +2.2% | $315,990 |
| 2016 | $10,165 0% | $315,990 |
| 2015 | $10,169 +2.5% | $315,990 +2.2% |
| 2014 | $9,924 +1.9% | $309,060 +0% |
| 2013 | $9,735 -3% | $309,057 -25.9% |
| 2012 | $10,041 +3.6% | $417,140 |
| 2011 | $9,694 +3.6% | $417,140 |
| 2010 | $9,361 +3.7% | $417,140 |
| 2009 | $9,027 +1.7% | $417,140 |
| 2008 | $8,877 -6.4% | $417,140 +23.8% |
| 2007 | $9,483 +1.4% | $336,880 |
| 2006 | $9,348 +4.8% | $336,880 |
| 2005 | $8,921 +3.9% | $336,880 |
| 2004 | $8,584 +3.8% | $336,880 |
| 2003 | $8,270 +37% | $336,880 +67.3% |
| 2001 | $6,038 +6.9% | $201,334 +0% |
| 2000 | $5,649 +4.8% | $201,300 0% |
| 1999 | $5,388 | $201,334 |
Find assessor info on the county website
Monthly payment
Est. payment
Payment breakdown
Explore the cost of this home by adjusting the details. Changes won't be saved.Climate risks
Neighborhood: 06801
Nearby schools
GreatSchools rating
- NAFrank A. Berry SchoolGrades: PK-2Distance: 2 mi
- 8/10Bethel Middle SchoolGrades: 6-8Distance: 1.9 mi
- 8/10Bethel High SchoolGrades: 9-12Distance: 1.8 mi
Schools provided by the listing agent
- High: Bethel
Source: Smart MLS. This data may not be complete. We recommend contacting the local school district to confirm school assignments for this home.
- $816,2004 bd3 ba2.9k sqft11 Aunt Pattys Ln W, Bethel, CT 06801Off Market
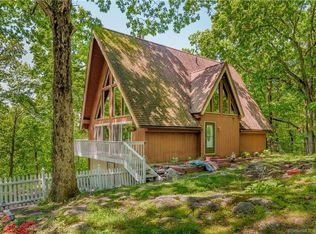
- $601,8003 bd2 ba1.6k sqft17 Aunt Pattys Ln W, Bethel, CT 06801Off Market
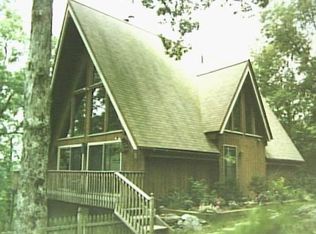
- $617,1003 bd2 ba1.6k sqft17 Aunt Pattys Ln W, Bethel, CT 06801Off Market
- $387,0002 bd1 ba1.3k sqft15 Aunt Pattys Ln W, Bethel, CT 06801Sold

- $948,0002 bd0 ba1.1k sqft9 Aunt Pattys Ln W, Bethel, CT 06801Off Market
- $710,4002 bd3 ba2.7k sqft19 Aunt Pattys Ln W, Bethel, CT 06801Off Market
- $989,0005 bd6 ba4.4k sqft5 Aunt Pattys Ln W, Bethel, CT 06801Sold
- $881,1003 bd2 ba3k sqft29 Aunt Pattys Ln W, Bethel, CT 06801Off Market
A local agent can set up tours, give advice and negotiate with sellers.
A local lender can help you make sure your offer is ready when you are.
Similar homes
- $789,0004 bd3 ba2.7k sqft11 Cobblers Mill Road, Newtown, CT 06482For Sale
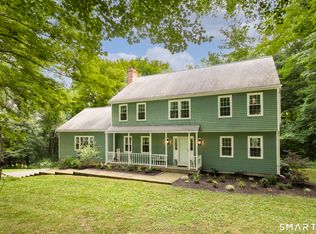
 MLS ID #24192343, Christina Zainc, BHGRE Gaetano Marra Homes. Smart MLS
 - $849,0004 bd3 ba2.7k sqft15 Rose Lane, Newtown, CT 06482For Sale
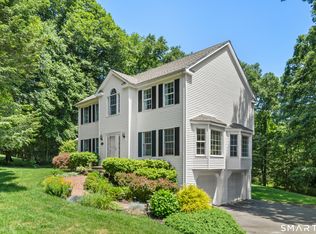 MLS ID #24190182, Martha Brennan, BHGRE Gaetano Marra Homes. Smart MLS
 - $809,0004 bd4 ba2.4k sqft4 Fleetwood Lane, Brookfield, CT 06804For Sale
 MLS ID #24183828, Dennis Guido, Coldwell Banker Realty. Smart MLS
 - $820,0004 bd3 ba3.1k sqft15 Mountain Manor Road, Newtown, CT 06482For Sale
 MLS ID #24189071, Katie Keogler, Compass Connecticut, LLC. Smart MLS
 - $750,0003 bd3 ba2.3k sqft127 Huntingtown Road, Newtown, CT 06470For SaleMLS ID #24171380, Jill Wolowitz, Berkshire Hathaway NE Prop.. Smart MLS
- $739,9004 bd3 ba3.1k sqft7 Arapaho Road, Brookfield, CT 06804For SaleMLS ID #24191261, Danielle Valenti, Compass Connecticut, LLC. Smart MLS
- $575,0003 bd2 ba1.8k sqft30 Maple Ave Extension, Bethel, CT 06801For SaleMLS ID #24189977, Melissa Luks Fidanza, Luks Realty. Smart MLS
- $809,9004 bd3 ba2.8k sqft33 Shawnee Lane, Monroe, CT 06468For SaleMLS ID #24185926, Rob Bleggi, BHGRE Gaetano Marra Homes. Smart MLS
- $849,9994 bd4 ba3k sqft31 Granite Drive, Norwalk, CT 06850For SaleMLS ID #24185020, Aaron Ramkalawan, Keller Williams Prestige Prop.. Smart MLS
- $819,9004 bd3 ba2.7k sqft83 Valley Stream Lane, Southbury, CT 06488For SaleMLS ID #24167098, Scott Hellriegel, Berkshire Hathaway NE Prop.. Smart MLS
- $749,9004 bd3 ba2.6k sqft3 Gristmill Lane, Shelton, CT 06484For SaleMLS ID #24189588, Gina F. Williams, Preston Gray Real Estate. Smart MLS
- $795,0004 bd3 ba3.6k sqft19 Crabapple Lane, Newtown, CT 06470For SaleMLS ID #24171880, Scott Lavelle, RE/Max Experience, LLC. Smart MLS
- $726,5004 bd3 ba2.7k sqft2 Sutherland Drive, Newtown, CT 06482For SaleMLS ID #24191808, Connie Widmann, William Raveis Real Estate. Smart MLS
- $769,9004 bd3 ba2.9k sqft47 Canterbury Lane, Monroe, CT 06468For SaleMLS ID #24178010, John B. McBride, RE/MAX Right Choice. Smart MLS
- $899,0004 bd4 ba2.3k sqft33 King Street, Danbury, CT 06811For SaleMLS ID #24173433, Joseph Dimyan, Tower Realty Corp. Smart MLS
- $739,0004 bd3 ba2.9k sqft3 Birchcrest Drive, Danbury, CT 06811For SaleMLS ID #24189099, Christopher Grass, Keller Williams Prestige Prop.. Smart MLS
- $889,9004 bd3 ba2.9k sqft29 Foxwood Road, Trumbull, CT 06611For SaleMLS ID #24189020, Brian Christy, William Raveis Real Estate. Smart MLS
- $725,0004 bd3 ba2.6k sqft3 Deerfield Road, Brookfield, CT 06804For SaleMLS ID #24187557, Patty McManus, William Pitt Sotheby's Int'l. Smart MLS
- $650,0003 bd3 ba2.5k sqft20 Puritan Valley Road, Brookfield, CT 06804For SaleMLS ID #24169809, Kellie E. Martone, William Pitt Sotheby's Int'l. Smart MLS
- $765,0004 bd4 ba3k sqft148 Osborn Lane, Monroe, CT 06468For SaleMLS ID #24177924, Julie Avellino, Connecticut Realty Studios LLC. Smart MLS
