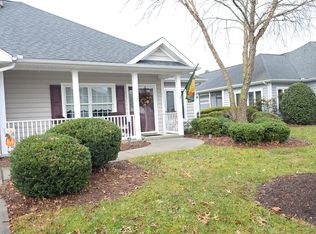
This beautifully maintained residence located in the Village of Cinderberry, an active adult community in Georgetown, DE, boasts 1,498 sq. ft. of open living space, featuring two spacious bedrooms and two full baths, including an oversized primary Bathroom of the very large Main Bedroom . This inviting space seamlessly connects the Kitchen, Dining and living areas, perfect for entertaining or enjoying quiet evenings at home. As an added bonus there is a great 4 Season Room too and lots of storage. The property includes an attached garage and a concrete driveway for convenient parking. Enjoy the ease of maintenance with an association that covers lawn care and common area upkeep. With stainless steel appliances, modern flooring options, and thoughtful interior features like ceiling fans and walk-in closets, added bonus of new HVAC in 2024 … this home is a perfect blend of comfort and style for your next lifestyle transition. All in a charming community that prioritizes your needs and well-being. Don't miss this opportunity to make it yours!
For sale
$295,000
13 Bayberry St, Georgetown, DE 19947
2beds
1,498sqft
Single Family Residence
Built in 2004
9,583 Square Feet Lot
$288,500 Zestimate®
$197/sqft
$410/mo HOA
What's special
Modern flooring optionsStainless steel appliancesWalk-in closetsOversized primary bathroomCeiling fansTwo spacious bedroomsLots of storage
- 13 days
- 359
- 28
Likely to sell faster than
Zillow last checked:
Listing updated:
Listed by:
Sandra Dougan 410-726-6557,
Berkshire Hathaway HomeServices PenFed Realty - OP 4102083500
Source: Bright MLS,MLS#: DESU2123508
Facts & features
Interior
Bedrooms & bathrooms
- Bedrooms: 2
- Bathrooms: 2
- Full bathrooms: 2
- Main level bathrooms: 2
- Main level bedrooms: 2
Basement
- Area: 0
Heating
- Heat Pump, Electric
Cooling
- Ceiling Fan(s), Central Air, Heat Pump, Electric
Appliances
- Included: Microwave, Dishwasher, Dryer, Oven/Range - Electric, Refrigerator, Stainless Steel Appliance(s), Washer, Water Heater
- Laundry: Has Laundry
Features
- Bathroom - Walk-In Shower, Ceiling Fan(s), Combination Dining/Living, Combination Kitchen/Dining, Combination Kitchen/Living, Entry Level Bedroom, Open Floorplan, Kitchen - Country, Primary Bath(s), Walk-In Closet(s), 9'+ Ceilings, Dry Wall
- Flooring: Carpet, Ceramic Tile, Luxury Vinyl
- Windows: Window Treatments
- Has basement: No
- Has fireplace: No
Interior area
- Total structure area: 1,498
- Total interior livable area: 1,498 sqft
- Finished area above ground: 1,498
- Finished area below ground: 0
Property
Parking
- Total spaces: 3
- Parking features: Garage Faces Front, Concrete, Attached, Driveway
- Attached garage spaces: 1
- Uncovered spaces: 2
Accessibility
- Accessibility features: Grip-Accessible Features, Low Pile Carpeting
Features
- Levels: One
- Stories: 1
- Exterior features: Sidewalks
- Pool features: None
- Spa features: Bath
- Has view: Yes
- View description: Street
Lot
- Size: 9,583 Square Feet
- Features: Adjoins - Public Land, Front Yard, Landscaped, SideYard(s), Corner Lot/Unit
Details
- Additional structures: Above Grade, Below Grade
- Parcel number: 13519.0069.087
- Zoning: RESIDENTIAL
- Special conditions: Standard
Construction
Type & style
- Home type: SingleFamily
- Architectural style: Bungalow,Carriage House,Manor
- Property subtype: Single Family Residence
- Attached to another structure: Yes
Materials
- Frame, Block, Stick Built, Vinyl Siding
- Foundation: Block, Concrete Perimeter, Crawl Space
- Roof: Architectural Shingle
Condition
- Excellent
- New construction: No
- Year built: 2004
Utilities & green energy
- Electric: 200+ Amp Service
- Sewer: Public Sewer
- Water: Public
- Utilities for property: Cable Available, Electricity Available, Phone Available, Propane - Community, Water Available, Cable, LTE Internet Service, Satellite Internet Service
Community & HOA
Community
- Senior community: Yes
- Subdivision: Village Of Cinderberry
HOA
- Has HOA: Yes
- Amenities included: Community Center, Retirement Community, Pool, Other
- Services included: Common Area Maintenance, Maintenance Structure, Lawn Care Front, Lawn Care Rear, Lawn Care Side, Maintenance Grounds, Road Maintenance, Recreation Facility, Pool(s), Management, Snow Removal
- HOA fee: $410 monthly
- HOA name: THE VILLAGE OF CINDERBERRY PROPERTY OWNERS
Location
- Region: Georgetown
Financial & listing details
- Price per square foot: $197/sqft
- Tax assessed value: $274,800
- Annual tax amount: $585
- Date on market: 11/3/2026
- Listing agreement: Exclusive Right To Sell
- Listing terms: Cash,Conventional,VA Loan
- Ownership: Fee Simple
Estimated market value
$288,500
$274,000 - $303,000
$2,037/mo
Price history
| Date | Event | Price |
|---|---|---|
| 11/3/2026 | Listed for sale | $295,000+51.8%$197/sqft |
Source:  Bright MLS #DESU2123508 Report a problem | ||
| 4/29/2005 | Sold | $194,375$130/sqft |
Source: Agent Provided Report a problem | ||
Public tax history
| Year | Property taxes | Tax assessment |
|---|---|---|
| 2025 | $379 -17.2% | $137,400 +701.2% |
| 2024 | $458 +1.3% | $17,150 |
| 2023 | $452 +3.6% | $17,150 |
| 2022 | $436 +6.4% | $17,150 |
| 2021 | $410 +4.6% | $17,150 -0.3% |
| 2020 | $392 | $17,200 +3.9% |
| 2019 | $392 -2.9% | $16,550 -3.8% |
| 2018 | $404 +1.1% | $17,200 |
| 2017 | $400 +7.9% | $17,200 -0.3% |
| 2016 | $370 -2.7% | $17,250 -0.6% |
| 2015 | $381 +2.5% | $17,350 |
| 2014 | $371 +1.7% | $17,350 +2.4% |
| 2013 | $365 +3.5% | $16,950 |
| 2012 | $352 -0.6% | $16,950 |
| 2011 | $354 | $16,950 |
| 2010 | $354 -0.3% | $16,950 |
| 2009 | $355 | $16,950 |
| 2008 | -- | -- |
| 2007 | -- | -- |
| 2006 | -- | -- |
| 2005 | -- | -- |
| 2004 | -- | -- |
Find assessor info on the county website
Monthly payment
Est. payment
Payment breakdown
Explore the cost of this home by adjusting the details. Changes won't be saved.Climate risks
Neighborhood: 19947
Nearby schools
Schools provided by the listing agent
- District: Indian River
Source: Bright MLS. This data may not be complete. We recommend contacting the local school district to confirm school assignments for this home.
Similar homes
- $--3 bd-- ba1.7k sqft24923 Bethesda Rd, Georgetown, DE 19947Auction
 ServiceLink Auction
- $299,9992 bd2 ba1.5k sqftNone Available, Georgetown, DE 19947For Sale

 MLS ID #DESU2117700, Louie Amabili, EXP Realty, LLC. Bright MLS
- $310,0003 bd2 ba1.6k sqftNone Available, Georgetown, DE 19947For Sale
 MLS ID #DESU2118320, Jose Quinones, Linda Vista Real Estate. Bright MLS
- $310,0002 bd2 ba1.4k sqftVillage Of Cinderberry, Georgetown, DE 19947For Sale
 MLS ID #DESU2118850, Julie Gritton, Coldwell Banker Premier - Lewes. Bright MLS
- $305,0002 bd2 ba1.5k sqftNone Available, Georgetown, DE 19947For SaleMLS ID #DESU2119724, Russell Griffin, Keller Williams Realty. Bright MLS
- $325,0002 bd2 ba1.4k sqftNone Available, Georgetown, DE 19947For SaleMLS ID #DESU2123192, Russell Griffin, Keller Williams Realty. Bright MLS
- $314,0003 bd2 ba1.3k sqftNone Available, Georgetown, DE 19947For SaleMLS ID #DESU2109528, Dawn Pace, 4 SHORE REALTY LLC. Bright MLS
- $315,0002 bd2 ba1.5k sqftNone Available, Georgetown, DE 19947For SaleMLS ID #DESU2116044, Christine MCCOY, Coldwell Banker Realty. Bright MLS
- $310,0003 bd2 ba1.4k sqftNone Available, Georgetown, DE 19947For SaleMLS ID #DESU2120460, Dale King, Real Broker, LLC. Bright MLS
- $300,0004 bd2 ba1k sqftNone Available, Georgetown, DE 19947For SaleMLS ID #DESU2096022, Ms. FRANNIE ESPARZA, Northrop Realty. Bright MLS
- $269,0003 bd1 ba1k sqftNone Available, Georgetown, DE 19947For SaleMLS ID #DESU2121180, MATT BRITTINGHAM, Patterson-Schwartz-Rehoboth. Bright MLS
- $340,0002 bd2 ba1.8k sqftNone Available, Georgetown, DE 19947For SaleMLS ID #DESU2115332, Russell Griffin, Keller Williams Realty. Bright MLS
- $324,9004 bd2 ba1.3k sqftNone Available, Georgetown, DE 19947For SaleMLS ID #DESU2117890, Jamie Perez, The Parker Group. Bright MLS
- $260,0003 bd2 ba1.6k sqftNone Available, Georgetown, DE 19947For SaleMLS ID #DESU2123136, Jose Quinones, Linda Vista Real Estate. Bright MLS
- $339,9002 bd2 ba1.6k sqftNone Available, Georgetown, DE 19947For SaleMLS ID #DESU2118556, Lee Johnson, Coldwell Banker Premier - Seaford. Bright MLS
- $345,0003 bd2 ba2k sqftNone Available, Georgetown, DE 19947For SaleMLS ID #DESU2108912, Molly Bayard Brittingham, Jack Lingo - Rehoboth. Bright MLS
- $334,9002 bd2 ba1.6k sqftNone Available, Georgetown, DE 19947For SaleMLS ID #DESU2111736, Rosie Beauclair, ERA Martin Associates, Shamrock Division. Bright MLS
- $289,9003 bd2 ba1.2k sqftNone Available, Seaford, DE 19973For SaleMLS ID #DESU2124052, Justin Hill, The Real Estate Market. Bright MLS
- $339,9003 bd2 ba1.7k sqftNone Available, Georgetown, DE 19947For SaleMLS ID #DESU2123286, Dustin Parker, The Parker Group. Bright MLS
