Welcome to the Village of Cinderberry, an active adult community offering comfort and convenience. Check out this beautiful 2-bedroom, 2-bath home located on a cul-de-sac in a prime spot, inviting you to unwind and enjoy peaceful mornings on your front porch—perfect for greeting neighbors. Inside, you’ll find a spacious open-concept layout with an electric fireplace in the living room, a dedicated dining area, and a fully equipped kitchen featuring an island and breakfast bar. Just beyond, a sunroom provides the perfect space to relax. The primary suite with a large walk-in closet and an ensuite bathroom boasting a soaking tub and separate shower. A second bedroom and full hallway bath offer flexibility for guests. Additional highlights include a laundry room, ample closet space, and an attached one-car garage. Community offers lawn care and exterior maintenance - amenities feature a clubhouse with an exercise room, game room, library, indoor pool, and more.
For sale
Price cut: $5K (6/25)
$344,900
2 Huckleberry Dr #59, Georgetown, DE 19947
2beds
1,628sqft
Condominium
Built in 2006
-- sqft lot
$339,000 Zestimate®
$212/sqft
$410/mo HOA
What's special
Ample closet spaceDedicated dining areaLaundry roomAttached one-car garageSpacious open-concept layout
- 108 days
- 246
- 8
Zillow last checked:
Listing updated:
Listed by:
Rosie Beauclair 410-251-0321,
ERA Martin Associates, Shamrock Division 4106415000
Source: Bright MLS,MLS#: DESU2111736
Facts & features
Interior
Bedrooms & bathrooms
- Bedrooms: 2
- Bathrooms: 2
- Full bathrooms: 2
- Main level bathrooms: 2
- Main level bedrooms: 2
Heating
- Forced Air, Natural Gas
Cooling
- Central Air, Electric
Appliances
- Included: Microwave, Dishwasher, Disposal, Dryer, Extra Refrigerator/Freezer, Refrigerator, Washer, Tankless Water Heater, Oven/Range - Electric, Electric Water Heater
- Laundry: Main Level
Features
- Attic, Soaking Tub, Bathroom - Walk-In Shower, Breakfast Area, Ceiling Fan(s), Combination Kitchen/Living, Crown Molding, Dining Area, Open Floorplan, Primary Bath(s), Walk-In Closet(s), 9'+ Ceilings
- Flooring: Carpet, Ceramic Tile, Luxury Vinyl
- Has basement: No
- Number of fireplaces: 1
- Fireplace features: Electric
Interior area
- Total structure area: 1,628
- Total interior livable area: 1,628 sqft
- Finished area above ground: 1,628
Property
Parking
- Total spaces: 2
- Parking features: Garage Faces Front, Attached, Driveway
- Attached garage spaces: 1
- Uncovered spaces: 1
Accessibility
- Accessibility features: Accessible Doors
Features
- Levels: One
- Stories: 1
- Pool features: Community
- Has view: Yes
- View description: Courtyard
Lot
- Features: Cul-De-Sac, Wooded
Details
- Additional structures: Above Grade
- Parcel number: 13519.0069.0859
- Zoning: TN
- Special conditions: Standard
Construction
Type & style
- Home type: Condo
- Architectural style: Ranch/Rambler
- Property subtype: Condominium
- Attached to another structure: Yes
Materials
- Frame, Vinyl Siding
- Foundation: Slab
- Roof: Architectural Shingle
Condition
- New construction: No
- Year built: 2006
Utilities & green energy
- Electric: 200+ Amp Service
- Sewer: Public Sewer
- Water: Public
- Utilities for property: Cable Connected, Cable
Community & HOA
Community
- Features: Pool
- Senior community: Yes
- Subdivision: Village Of Cinderberry
HOA
- Has HOA: Yes
- Amenities included: Common Grounds, Community Center, Fitness Center, Party Room, Retirement Community, Pool
- Services included: Common Area Maintenance, Maintenance Structure, Lawn Care Front, Lawn Care Rear, Lawn Care Side, Maintenance Grounds, Management, Pool(s), Recreation Facility, Snow Removal
- HOA fee: $410 monthly
- HOA name: VILLAGE OF CINDERBERRY PROPERTY OWNERS
Location
- Region: Georgetown
Financial & listing details
- Price per square foot: $212/sqft
- Annual tax amount: $1,419
- Date on market: 5/20/2026
- Listing agreement: Exclusive Right To Sell
- Listing terms: Cash,Conventional,FHA,VA Loan
- Ownership: Condominium
Estimated market value
$339,000
$322,000 - $356,000
$2,401/mo
Price history
| Date | Event | Price |
|---|---|---|
| 6/25/2026 | Price change | $344,900-1.4%$212/sqft |
Source:  Bright MLS #DESU2111736 Report a problem Bright MLS #DESU2111736 Report a problem | ||
| 5/20/2026 | Listed for sale | $349,900$215/sqft |
Source: Bright MLS #DESU2111736 Report a problem | ||
Public tax history
Tax history is unavailable.
Monthly payment
Est. payment
Payment breakdown
Explore the cost of this home by adjusting the details. Changes won't be saved.Climate risks
Neighborhood: 19947
Nearby schools
Schools provided by the listing agent
- High: Sussex Central
- District: Indian River
Source: Bright MLS. This data may not be complete. We recommend contacting the local school district to confirm school assignments for this home.
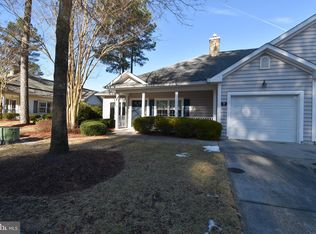
Similar homes
- $339,0002 bd2 ba1.5k sqftNone Available, Georgetown, DE 19947For Sale

 MLS ID #DESU2116044, Christine MCCOY, Coldwell Banker Realty. Bright MLS
 - $314,9992 bd2 ba1.5k sqftNone Available, Georgetown, DE 19947For Sale
 MLS ID #DESU2117700, Louie Amabili, EXP Realty, LLC. Bright MLS
 - $469,0003 bd2 ba1.9k sqftNone Available, Georgetown, DE 19947New Construction
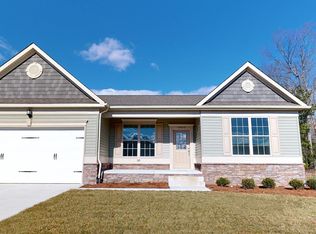 MLS ID #DESU2016338, David Litz, Century 21 Emerald. Bright MLS
 - $370,0002 bd2 ba1.2k sqftPlantation, Lewes, DE 19958For Sale
 MLS ID #DESU2119160, TONI SCHROCK, Northrop Realty. Bright MLS
 - $450,0003 bd2 ba1.6k sqftNone Available, Millsboro, DE 19966For SaleMLS ID #DESU2119626, Stephen Marcus, Brokers Realty Group, LLC. Bright MLS
- $359,9003 bd2 ba1.3k sqftNone Available, Laurel, DE 19956For SaleMLS ID #DESU2119498, Bob BARNHARDT SR., Coldwell Banker Premier - Rehoboth. Bright MLS
- $319,0002 bd2 ba1.4k sqftNone Available, Bridgeville, DE 19933For SaleMLS ID #DESU2119764, Barbara Lawrence, RE/MAX Advantage Realty. Bright MLS
- $299,9002 bd4 ba1.8k sqftNone Available, Millsboro, DE 19966For SaleMLS ID #DESU2119328, Sydney Price, Berkshire Hathaway HomeServices PenFed Realty. Bright MLS
- $429,0003 bd2 ba1.9k sqftNone Available, Harrington, DE 19952For SaleMLS ID #DEKT2050346, Key Cole, Delaware Valley Realtors. Bright MLS
- $460,0003 bd2 ba2k sqftNone Available, Georgetown, DE 19947For SaleMLS ID #DESU2104914, Darlene M. Bolinger, Keller Williams Realty. Bright MLS
- $350,0003 bd2 ba1.6k sqftNone Available, Seaford, DE 19973For SaleMLS ID #DESU2116616, ROBERT NIBBLETT, CALLAWAY FARNELL AND MOORE. Bright MLS
- $327,9003 bd2 ba1.7k sqftNone Available, Seaford, DE 19973For SaleMLS ID #DESU2111232, Dee Cross, CALLAWAY FARNELL AND MOORE. Bright MLS
- $463,0003 bd2 ba1.9k sqftNone Available, Georgetown, DE 19947New ConstructionMLS ID #DESU152954, DAN SANDER, RE/MAX Realty Group Rehoboth. Bright MLS
- $369,0003 bd2 ba1.1k sqftNone Available, Lewes, DE 19958For SaleMLS ID #DESU2115516, KARA BRASURE, Patterson-Schwartz-Rehoboth. Bright MLS
- $410,0003 bd2 ba1.3k sqftNone Available, Milton, DE 19968For SaleMLS ID #DESU2114830, Rich Meadows, Compass. Bright MLS
- $344,9003 bd2 ba1.7k sqftNone Available, Bridgeville, DE 19933For SaleMLS ID #DESU2115748, Julie Gritton, Coldwell Banker Premier - Lewes. Bright MLS
- $340,0003 bd2 ba1.3k sqftNone Available, Seaford, DE 19973For SaleMLS ID #DESU2115196, Russell Griffin, Keller Williams Realty. Bright MLS
- $429,0003 bd2 ba1.8k sqftNone Available, Georgetown, DE 19947For SaleMLS ID #DESU2117148, JOSEPH LINGO, Patterson-Schwartz-Rehoboth. Bright MLS
- $349,0003 bd2 ba1.3k sqftNone Available, Seaford, DE 19973For SaleMLS ID #DESU2117164, Mrs. Claudia C. Sosa-Ducote, The Lisa Mathena Group, Inc.. Bright MLS
- $399,9003 bd3 ba2k sqftNone Available, Laurel, DE 19956For SaleMLS ID #DESU2119360, DEBBIE BRITTINGHAM, RE/MAX Advantage Realty. Bright MLS
