Immaculate, spacious, and truly move-in ready, this quality-built four-bedroom, two-bath split-entry home offers approximately 2,020 square feet of comfortable living space in an established Bangor neighborhood. Situated on an attractive corner lot, the property features a fenced backyard and an attached two-car garage. Beautiful hardwood floors extend throughout the home, adding warmth and timeless character. The large eat-in kitchen offers plenty of room for everyday meals, while the open-concept living and dining areas provide a comfortable setting for entertaining and relaxing. The generously sized primary bedroom includes a private en suite bath. Three additional bedrooms, each with ample closet space, provide flexibility for guests, home offices, hobbies, or additional living needs. Storage is abundant, including a cedar closet and a basement with a workbench area and plenty of room for tools, equipment, and seasonal belongings. Pride of ownership is evident throughout this exceptionally well-maintained home. Conveniently located near Bangor's schools, shopping, restaurants, healthcare, airport, and highway access, 13 Beecher Park combines generous living space, quality construction, excellent storage, and an appealing residential setting. All that remains is to move in and make it your own.
Active
$324,900
13 Beecher Park, Bangor, ME 04401
4beds
2,020sqft
Single Family Residence
Built in 1954
6,534 Square Feet Lot
$319,200 Zestimate®
$161/sqft
$-- HOA
What's special
Attached two-car garageFenced backyardExcellent storageCedar closetLarge eat-in kitchenAttractive corner lotGenerously sized primary bedroom
- 3 hours
- 255
- 16
Zillow last checked:
Listing updated:
Listed by:
Keller Williams Realty
Source: Maine Listings,MLS#: 1683556
Facts & features
Interior
Bedrooms & bathrooms
- Bedrooms: 4
- Bathrooms: 2
- Full bathrooms: 2
Primary bedroom
- Features: Closet, Full Bath, Suite
- Level: Second
- Area: 99 Square Feet
- Dimensions: 11 x 9
Bedroom 1
- Features: Closet
- Level: Second
- Area: 150 Square Feet
- Dimensions: 15 x 10
Bedroom 2
- Features: Built-in Features, Closet
- Level: Second
- Area: 132 Square Feet
- Dimensions: 12 x 11
Bedroom 3
- Features: Closet
- Level: Upper
- Area: 165 Square Feet
- Dimensions: 15 x 11
Dining room
- Features: Built-in Features, Informal
- Level: First
- Area: 132 Square Feet
- Dimensions: 12 x 11
Kitchen
- Features: Eat-in Kitchen
- Level: First
- Area: 144 Square Feet
- Dimensions: 12 x 12
Living room
- Features: Informal, Wood Burning Fireplace
- Level: First
- Area: 247 Square Feet
- Dimensions: 19 x 13
Heating
- Baseboard, Hot Water, Zoned
Cooling
- Heat Pump
Appliances
- Included: Dishwasher, Disposal, Electric Range, Refrigerator
Features
- Attic, Bathtub, Pantry, Shower, Storage, Primary Bedroom w/Bath
- Flooring: Vinyl, Wood
- Doors: Storm Door(s)
- Windows: Double Pane Windows
- Basement: Interior Entry,Walk-Out Access,Full,Unfinished
- Number of fireplaces: 1
Interior area
- Total structure area: 2,020
- Total interior livable area: 2,020 sqft
- Finished area above ground: 2,020
- Finished area below ground: 0
Property
Parking
- Total spaces: 2
- Parking features: Paved, 1 - 4 Spaces, On Site, Garage Door Opener
- Attached garage spaces: 2
Features
- Levels: Multi/Split
Lot
- Size: 6,534 Square Feet
- Features: City Lot, Near Golf Course, Near Shopping, Near Turnpike/Interstate, Neighborhood, Corner Lot, Rolling Slope, Sidewalks, Landscaped
Details
- Parcel number: BANGM020L001N
- Zoning: Residential
- Other equipment: Cable, DSL, Internet Access Available
Construction
Type & style
- Home type: SingleFamily
- Architectural style: Other,Split Level
- Property subtype: Single Family Residence
Materials
- Wood Frame, Brick, Vinyl Siding
- Foundation: Poured Concrete
- Roof: Shingle
Condition
- Year built: 1954
Utilities & green energy
- Electric: Circuit Breakers
- Sewer: Public Sewer
- Water: Public
Green energy
- Energy efficient items: 90% Efficient Furnace, Ceiling Fans
Community & HOA
Location
- Region: Bangor
Financial & listing details
- Price per square foot: $161/sqft
- Tax assessed value: $228,800
- Annual tax amount: $4,979
- Date on market: 10/7/2026
- Road surface type: Paved
Estimated market value
$319,200
$297,000 - $342,000
$2,393/mo
Price history
| Date | Event | Price |
|---|---|---|
| 10/7/2026 | Listed for sale | $324,900+95.1%$161/sqft |
Source:  Maine Listings #1683556 Report a problem Maine Listings #1683556 Report a problem | ||
| 4/10/2018 | Sold | $166,500-4.8%$82/sqft |
Source: Maine Listings #1335258 Report a problem | ||
| 3/6/2018 | Pending sale | $174,900$87/sqft |
Source: ERA Dawson-Bradford Co., Realtors #1335258 Report a problem | ||
| 2/12/2018 | Listed for sale | $174,900$87/sqft |
Source: ERA Dawson-Bradford Co., Realtors #1335258 Report a problem | ||
| 1/29/2018 | Pending sale | $174,900$87/sqft |
Source: ERA Dawson-Bradford Co., Realtors #1335258 Report a problem | ||
| 1/14/2018 | Price change | $174,900-6.7%$87/sqft |
Source: ERA Dawson-Bradford Co., Realtors #1335258 Report a problem | ||
| 1/5/2018 | Listed for sale | $187,500$93/sqft |
Source: ERA Dawson-Bradford Co. #1335258 Report a problem | ||
Public tax history
| Year | Property taxes | Tax assessment |
|---|---|---|
| 2024 | $4,382 | $228,800 |
| 2023 | $4,382 +6.1% | $228,800 +13% |
| 2022 | $4,131 +2.2% | $202,500 +11.8% |
| 2021 | $4,041 | $181,200 |
| 2020 | $4,041 +4.2% | $181,200 +7.5% |
| 2019 | $3,878 -0.9% | $168,600 -1.2% |
| 2018 | $3,915 +1.5% | $170,600 -0.3% |
| 2017 | $3,858 +2.2% | $171,100 +2% |
| 2016 | $3,776 +2.5% | $167,800 |
| 2015 | $3,683 +1.3% | $167,800 +0.7% |
| 2014 | $3,634 +4.8% | $166,700 |
| 2013 | $3,467 -8% | $166,700 |
| 2012 | $3,767 +15.3% | $166,700 -2% |
| 2011 | $3,266 +5% | $170,100 +4.2% |
| 2009 | $3,109 | $163,200 |
| 2008 | $3,109 | $163,200 +1.7% |
| 2006 | -- | $160,400 |
Find assessor info on the county website
Monthly payment
Est. payment
Payment breakdown
Explore the cost of this home by adjusting the details. Changes won't be saved.Climate risks
Neighborhood: 04401

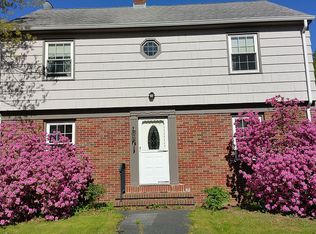
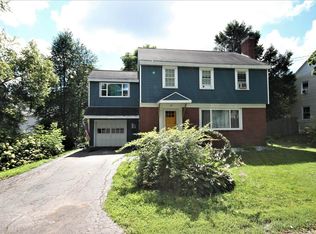
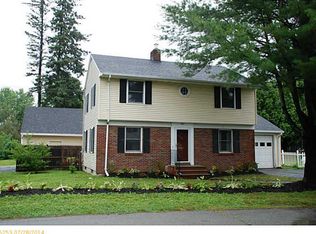
Similar homes
- $329,0004 bd2 ba1.5k sqft47 Fairfax Street, Bangor, ME 04401Active

 MLS ID #1677017, JC North East Real Estate. Maine Listings
 - $320,0003 bd2 ba1.3k sqft13 W Park Street, Bangor, ME 04401Active
 MLS ID #1682887, Realty of Maine. Maine Listings
 - $394,9003 bd2 ba2k sqft162 E Broadway Extension, Bangor, ME 04401Active
 MLS ID #1683306, Realty of Maine. Maine Listings
 - $325,0005 bd2 ba2.7k sqft43 & 45 Mount Hope Avenue, Bangor, ME 04401Active
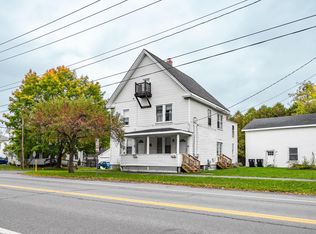 MLS ID #1683183, EXP Realty. Maine Listings
 - $315,0003 bd2 ba1.4k sqft14 Olive Heights, Bangor, ME 04401ActiveMLS ID #1683378, NextHome Experience. Maine Listings
- $309,0004 bd2 ba1.8k sqft28 Garland Street, Bangor, ME 04401ActiveMLS ID #1682158, NextHome Experience. Maine Listings
- $330,0003 bd2 ba1.6k sqft235 Elm Street, Bangor, ME 04401ActiveMLS ID #1682641, Realty of Maine. Maine Listings
- $325,0004 bd2 ba1.6k sqft107 Center Street, Bangor, ME 04401ActiveMLS ID #1682733, NextHome Experience. Maine Listings
- $300,0004 bd2 ba1.5k sqft20 Thirteenth Street, Bangor, ME 04401ActiveMLS ID #1652140, CENTURY 21 Queen City Real Estate. Maine Listings
- $299,9994 bd2 ba1.9k sqft261 Ohio Street, Bangor, ME 04401ActiveMLS ID #1674904, True North Realty, Inc.. Maine Listings
- $355,0004 bd2 ba1.7k sqft166 W Broadway, Bangor, ME 04401ActiveMLS ID #1680490, NextHome Experience. Maine Listings
- $375,0004 bd2 ba2.1k sqft17 James Street, Bangor, ME 04401ActiveMLS ID #1672440, Berkshire Hathaway HomeServices Northeast Real Estate. Maine Listings
- $299,0004 bd2 ba1.8k sqft327 Essex Street, Bangor, ME 04401ActiveMLS ID #1676131, Better Homes & Gardens Real Estate/The Masiello Group. Maine Listings
- $295,0004 bd2 ba1.5k sqft744 Hammond Street, Bangor, ME 04401ActiveMLS ID #1663420, RE/MAX JARET & COHN. Maine Listings
- $339,0005 bd3 ba2.6k sqft450 Hammond Street, Bangor, ME 04401ActiveMLS ID #1682239, ERA Dawson-Bradford Co.. Maine Listings
- $319,0003 bd1 ba1.1k sqft180 Grove Street, Bangor, ME 04401ActiveMLS ID #1674706, NextHome Experience. Maine Listings
- $310,0003 bd2 ba1.5k sqft240 Lincoln Street, Bangor, ME 04401ActiveMLS ID #1676434, EXP Realty. Maine Listings
- $285,0004 bd2 ba1.5k sqft18 Rider Road, Brewer, ME 04412ActiveMLS ID #1683223, Realty of Maine. Maine Listings
- $320,0006 bd3 ba2.3k sqft3 Dean Street, Bangor, ME 04401ActiveMLS ID #1679644, EXP Realty. Maine Listings
- $399,9004 bd2 ba2.2k sqft9 Mckinley Street, Bangor, ME 04401ActiveMLS ID #1681275, NextHome Experience. Maine Listings
