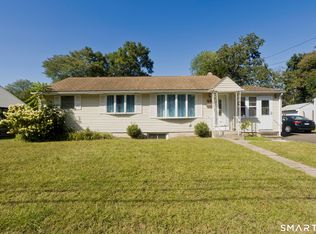
Welcome home to this beautifully updated 3-bedroom, 2-full-bath Cape, where quality craftsmanship, thoughtful improvements, and inviting living spaces come together! Step inside to discover gorgeous refinished hardwood floors, fresh paint, and tasteful, high-quality finishes throughout. Adding warmth and character are the custom-built knotty pine ceilings in the kitchen and first-floor rear bedroom, showcasing beautiful craftsmanship and rustic charm. The true showstopper is the expansive second-floor primary suite, offering a private retreat complete with two generous walk-in closets and a luxurious en-suite bathroom featuring a relaxing soaking tub, beautifully tiled walk-in shower, and double sinks. Step outside onto your own private balcony overlooking the peaceful backyard, surrounded by gorgeous flowers and beautifully maintained landscaping-an ideal setting to enjoy your morning coffee or unwind at the end of the day. Additional highlights include a finished basement offering valuable bonus living space, 3 mini-split units for enhanced comfort, 2 Pellet Stoves, vinyl replacement windows, a high-efficiency Rinnai water heater (2013), and front roof features a 50-year-rated shingles installed in 2006 (AP0). Truly Move In Ready! Public records has it listed as a 4 bedrooms with 1.5 bathrooms. Buyer and buyer's agent are responsible for conducting their own due diligence regarding the property, its condition, systems, measurements, and all information provided. Information provided is as per owner and is subject to buyer/agent verification.
Accepting backups
$349,900
13 Belmont Avenue, Enfield, CT 06082
3beds
1,431sqft
Single Family Residence
Built in 1956
5,227 Square Feet Lot
$-- Zestimate®
$245/sqft
$-- HOA
What's special
Luxurious en-suite bathroomExpansive second-floor primary suiteRelaxing soaking tubTasteful high-quality finishes throughoutVinyl replacement windowsGorgeous refinished hardwood floorsBeautifully tiled walk-in shower
- 6 days
- 1,106
- 172
Zillow last checked:
Listing updated:
Listed by:
Kate A. Killeen (413)231-8556,
BHHS Realty Professionals 413-567-3361
Source: Smart MLS,MLS#: 24213882
Facts & features
Interior
Bedrooms & bathrooms
- Bedrooms: 3
- Bathrooms: 2
- Full bathrooms: 2
Primary bedroom
- Features: Balcony/Deck, Bedroom Suite, Ceiling Fan(s), Full Bath, Stall Shower, Walk-In Closet(s)
- Level: Upper
Bedroom
- Features: Hardwood Floor
- Level: Main
Bedroom
- Features: Hardwood Floor
- Level: Main
Bathroom
- Features: Remodeled, Full Bath, Tub w/Shower, Tile Floor
- Level: Main
Kitchen
- Features: Remodeled, Ceiling Fan(s), Dining Area, Patio/Terrace, Hardwood Floor
- Level: Main
Living room
- Features: Bookcases, Built-in Features, Combination Liv/Din Rm, Fireplace, Pellet Stove, Hardwood Floor
- Level: Main
Heating
- Hot Water, Electric, Natural Gas
Cooling
- Ductless
Appliances
- Included: Oven/Range, Microwave, Refrigerator, Dishwasher, Disposal, Washer, Dryer, Water Heater, Humidifier
- Laundry: Lower Level
Features
- Doors: Storm Door(s)
- Windows: Storm Window(s), Thermopane Windows
- Basement: Full,Heated,Sump Pump,Hatchway Access,Cooled,Partially Finished
- Attic: None
- Number of fireplaces: 1
Interior area
- Total structure area: 1,431
- Total interior livable area: 1,431 sqft
- Finished area above ground: 1,431
Property
Parking
- Total spaces: 4
- Parking features: Paved, Off Street, Driveway, Private, Circular Driveway
- Has uncovered spaces: Yes
Features
- Patio & porch: Patio
- Exterior features: Balcony, Rain Gutters, Garden
Lot
- Size: 5,227 Square Feet
- Features: Level
Details
- Parcel number: 530760
- Zoning: R33
Construction
Type & style
- Home type: SingleFamily
- Architectural style: Cape Cod
- Property subtype: Single Family Residence
Materials
- Clapboard
- Foundation: Block
- Roof: Asphalt
Condition
- New construction: No
- Year built: 1956
Utilities & green energy
- Sewer: Public Sewer
- Water: Public
- Utilities for property: Cable Available
Green energy
- Energy efficient items: Insulation, Doors, Windows
Community & HOA
Community
- Features: Health Club, Library, Park, Playground, Private School(s), Near Public Transport
- Subdivision: North Thompsonville
HOA
- Has HOA: No
Location
- Region: Enfield
Financial & listing details
- Price per square foot: $245/sqft
- Tax assessed value: $152,900
- Annual tax amount: $5,063
- Date on market: 10/15/2026
- Exclusions: None
Estimated market value
Not available
Estimated sales range
Not available
Not available
Price history
| Date | Event | Price |
|---|---|---|
| 10/21/2026 | Pending sale | $349,900$245/sqft |
Source: BHHS broker feed #24213882 Report a problem | ||
| 10/15/2026 | Listed for sale | $349,900+224%$245/sqft |
Source:  Smart MLS #24213882 Report a problem Smart MLS #24213882 Report a problem | ||
| 12/15/1987 | Sold | $108,000$75/sqft |
Source: Public Record Report a problem | ||
Public tax history
| Year | Property taxes | Tax assessment |
|---|---|---|
| 2025 | $5,703 +2.8% | $152,900 |
| 2024 | $5,550 | $152,900 |
| 2023 | $5,550 +7.9% | $152,900 |
| 2022 | $5,142 +7.5% | $152,900 +31.3% |
| 2021 | $4,783 +1% | $116,410 |
| 2020 | $4,737 -0.8% | $116,410 |
| 2019 | $4,775 +2.2% | $116,410 |
| 2018 | $4,672 +0.9% | $116,410 |
| 2017 | $4,630 +5.7% | $116,410 +1.6% |
| 2015 | $4,381 +5.1% | $114,590 |
| 2014 | $4,169 +1.9% | $114,590 |
| 2013 | $4,092 +3.7% | $114,590 |
| 2012 | $3,946 +3.8% | $114,590 -11.1% |
| 2011 | $3,801 +1.5% | $128,940 |
| 2010 | $3,743 +21.6% | $128,940 |
| 2009 | $3,079 -17.8% | $128,940 |
| 2008 | $3,746 +2.5% | $128,940 |
| 2007 | $3,655 +11.7% | $128,940 +65.9% |
| 2005 | $3,271 +4.4% | $77,700 |
| 2003 | $3,134 +58.8% | $77,700 +14% |
| 1998 | $1,974 | $68,180 |
| 1997 | $1,974 -11.3% | $68,180 |
| 1995 | $2,226 | $68,180 |
Find assessor info on the county website
Monthly payment
Est. payment
Payment breakdown
Explore the cost of this home by adjusting the details. Changes won't be saved.Climate risks
Neighborhood: Thompsonville
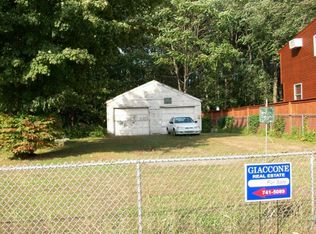

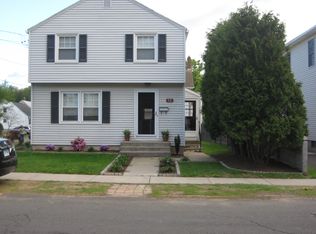
Similar homes
- $324,9993 bd2 ba1k sqft9 Carpet Street, Enfield, CT 06082For Sale
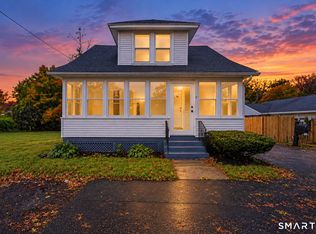
 MLS ID #24215717, Diane Kendrick, Coldwell Banker Realty. Smart MLS
 - $--3 bd1 ba1k sqft66 Arbor Rd, Enfield, CT 06082Auction
 Auction.com 2
 - $369,9003 bd2 ba1.8k sqft97 Alden Avenue, Enfield, CT 06082For Sale
 MLS ID #24193503, Camille Hudson, Berkshire Hathaway NE Prop.. Smart MLS
 - $299,9003 bd2 ba1.9k sqft32 Indian Run, Enfield, CT 06082For Sale
 MLS ID #24208797, Christopher P. Gerber, Naples Realty Group, LLC. Smart MLS
 - $289,9003 bd2 ba1.4k sqft10 Keller Avenue, Enfield, CT 06082For SaleMLS ID #24213568, Catherine M. Thompson, William Raveis/First Town RE. Smart MLS
- $364,9003 bd1 ba1.1k sqft3 Gordon Avenue, Enfield, CT 06082For SaleMLS ID #24213238, Ryan Bushey, Real Broker CT, LLC. Smart MLS
- $398,7773 bd1 ba1.3k sqft309 Brainard Road, Enfield, CT 06082For SaleMLS ID #24215145, Christine Peyman, Alex Anthony LLC. Smart MLS
- $289,9004 bd1 ba1.4k sqft74 Highland Park, Enfield, CT 06082For SaleMLS ID #24215082, Cynthia Mangini, Century 21 AllPoints Realty. Smart MLS
- $354,9263 bd2 ba1.2k sqft17 Pioneer Drive, Enfield, CT 06082For SaleMLS ID #24210830, Maria Pirulli, Five Stars Realty. Smart MLS
- $269,0002 bd1 ba1.3k sqft9 Warriner Avenue, Enfield, CT 06082For SaleMLS ID #24211820, Becky Brainerd, RE/MAX One. Smart MLS
- $344,0004 bd2 ba2k sqft24 Avon Street, Enfield, CT 06082For SaleMLS ID #24210591, Steven T. Koleno, Beycome of Connecticut. Smart MLS
- $269,0002 bd1 ba1.3k sqft12 Columbus Avenue, Enfield, CT 06082For SaleMLS ID #24212103, Becky Brainerd, RE/MAX One. Smart MLS
- $372,5004 bd2 ba1.8k sqft5 Belinda Lane, Enfield, CT 06082For SaleMLS ID #24207563, Michele Lizee, Century 21 AllPoints Realty. Smart MLS
- $399,9953 bd2 ba1.2k sqft11 Monroe Road, Enfield, CT 06082For SaleMLS ID #24213180, Justin Mokerzecki, Real Broker CT, LLC. Smart MLS
- $299,9002 bd1 ba1k sqft2 Shaft Drive, Enfield, CT 06082For SaleMLS ID #24214881, Patricia A. Carpenter, Coldwell Banker Realty. Smart MLS
- $335,0004 bd2 ba1.7k sqft93 Steele Road, Enfield, CT 06082For SaleMLS ID #24199733, Michael J. Kusy, Evermark Property Group. Smart MLS
- $379,9994 bd2 ba1.6k sqft173 Abbe Road, Enfield, CT 06082For SaleMLS ID #24210668, Giana Aragon, Gallagher Real Estate. Smart MLS
- $319,0004 bd1 ba1.2k sqft35 Pease Street, Enfield, CT 06082For SaleMLS ID #24203973, Rosalia Casorla, Premier Re Group LLC. Smart MLS
- $299,9004 bd1 ba1.6k sqft23 Redwing Road, Enfield, CT 06082For SaleMLS ID #24213195, Laura B. Ennis, Century 21 AllPoints Realty. Smart MLS
