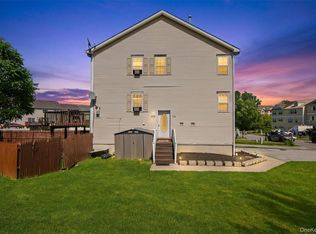
Welcome home to this beautifully updated 3-bedroom, 1-bath split-level offering approximately 1,450 square feet of comfortable living space in the heart of Middletown. Thoughtfully improved with today's homeowner in mind, this move-in-ready property features major exterior upgrades completed in 2025 and 2026, including a brand-new roof, new windows, new siding, and a spacious new deck—providing peace of mind and excellent curb appeal for years to come. Inside, you'll find a functional split-level layout with bright, inviting living spaces, generously sized bedrooms, and plenty of room to relax, entertain, or work from home. Step outside onto the new deck, perfect for summer barbecues, morning coffee, or simply enjoying your backyard. Conveniently located near shopping, restaurants, schools, parks, and major commuter routes, this home offers the perfect combination of comfort, convenience, and value. With so many big-ticket updates already completed, all that's left to do is move in and make it your own! Don't miss this opportunity to own a beautifully updated home in a prime Middletown location—schedule your private showing today!
Pending
$374,900
13 Brewster Drive, Middletown, NY 10940
3beds
1,456sqft
Single Family Residence, Residential
Built in 1959
8,625 Square Feet Lot
$-- Zestimate®
$257/sqft
$-- HOA
What's special
- 6 days |
- 49 |
- 0 |
Likely to sell faster than
Zillow last checked:
Listing updated:
Listed by:
KW Hudson Valley United 845-610-6065,
Danielle Riggs 845-978-8213
Source: OneKey® MLS as distributed by MLS GRID,MLS#: 1019269
Facts & features
Interior
Bedrooms & bathrooms
- Bedrooms: 3
- Bathrooms: 1
- Full bathrooms: 1
Heating
- Forced Air, Natural Gas
Cooling
- Wall/Window Unit(s)
Appliances
- Included: Dishwasher, Dryer, Gas Oven, Gas Range, Microwave, Refrigerator, Washer
Features
- Eat-in Kitchen, Storage
- Basement: Partial,Unfinished
- Attic: Partial,Scuttle
Interior area
- Total structure area: 1,456
- Total interior livable area: 1,456 sqft
Property
Parking
- Total spaces: 1
- Parking features: Driveway
- Garage spaces: 1
- Has uncovered spaces: Yes
Lot
- Size: 8,625 Square Feet
Details
- Parcel number: 3309000130000001004.0000000
- Special conditions: None
Construction
Type & style
- Home type: SingleFamily
- Property subtype: Single Family Residence, Residential
Materials
- Frame, Vinyl Siding
Condition
- Updated/Remodeled
- Year built: 1959
Utilities & green energy
- Sewer: Public Sewer
- Water: Public
- Utilities for property: Cable Connected, Electricity Connected, Natural Gas Connected, Sewer Connected, Trash Collection Public, Water Connected
Community & HOA
HOA
- Has HOA: No
Location
- Region: Middletown
Financial & listing details
- Price per square foot: $257/sqft
- Tax assessed value: $28,900
- Annual tax amount: $8,089
- Date on market: 7/2/2026
- Cumulative days on market: 13 days
- Listing agreement: Exclusive Right To Sell
- Electric utility on property: Yes
Estimated market value
Not available
Estimated sales range
Not available
Not available
Price history
| Date | Event | Price |
|---|---|---|
| 7/24/2026 | Pending sale | $374,900$257/sqft |
Source:  OneKey® MLS as distributed by MLS GRID #1019269 Report a problem OneKey® MLS as distributed by MLS GRID #1019269 Report a problem | ||
| 7/9/2026 | Listing removed | $374,900$257/sqft |
Source: OneKey® MLS as distributed by MLS GRID #1019269 Report a problem | ||
| 6/27/2026 | Listed for sale | $374,900+120.5%$257/sqft |
Source: OneKey® MLS as distributed by MLS GRID #1019269 Report a problem | ||
| 8/4/2016 | Sold | $170,000-2.9%$117/sqft |
Source: OneKey® MLS as distributed by MLS GRID #H4613045 Report a problem | ||
| 6/4/2016 | Pending sale | $175,000$120/sqft |
Source: Better Homes and Gardens Rand Realty #4613045 Report a problem | ||
| 4/22/2016 | Listed for sale | $175,000-2.7%$120/sqft |
Source: BHG Rand Realty #4613045 Report a problem | ||
| 11/1/2015 | Listing removed | $179,900$124/sqft |
Source: Keller Williams - Hudson Valley United #4439590 Report a problem | ||
| 6/11/2015 | Price change | $179,900-4.8%$124/sqft |
Source: Keller Williams - Hudson Valley United #4439590 Report a problem | ||
| 4/14/2015 | Price change | $189,000-2.6%$130/sqft |
Source: Keller Williams - Hudson Valley United #4439590 Report a problem | ||
| 3/18/2015 | Price change | $194,000-2.5%$133/sqft |
Source: Hudson Valley Realty Group United LLC #4439590 Report a problem | ||
| 10/20/2014 | Listed for sale | $199,000-4.3%$137/sqft |
Source: Hudson Valley Realty Group United LLC #4439590 Report a problem | ||
| 9/21/2004 | Sold | $207,900+133.6%$143/sqft |
Source: Public Record Report a problem | ||
| 5/5/2000 | Sold | $89,000$61/sqft |
Source: Public Record Report a problem | ||
Public tax history
| Year | Property taxes | Tax assessment |
|---|---|---|
| 2025 | -- | $28,900 |
| 2024 | -- | $28,900 |
| 2023 | -- | $28,900 |
| 2022 | -- | $28,900 |
| 2021 | -- | $28,900 |
| 2020 | -- | $28,900 |
| 2019 | -- | $28,900 |
| 2018 | -- | $28,900 |
| 2017 | $6,654 | $28,900 |
| 2016 | -- | $28,900 |
| 2015 | -- | $28,900 |
| 2014 | -- | $28,900 |
| 2013 | -- | $28,900 |
| 2012 | -- | $28,900 |
| 2011 | -- | $28,900 |
| 2010 | -- | $28,900 |
| 2009 | -- | $28,900 |
| 2007 | -- | $28,900 |
| 2006 | -- | $28,900 |
| 2005 | -- | $28,900 |
| 2004 | -- | $28,900 |
| 2002 | -- | $28,900 |
| 2001 | -- | $28,900 |
| 2000 | -- | $28,900 |
Find assessor info on the county website
Monthly payment
Climate risks
Neighborhood: Pilgrim Corners
Nearby schools
GreatSchools rating
- 3/10Maple Hill Elementary SchoolGrades: PK-5Distance: 0.9 mi
- 3/10Monhagen Middle SchoolGrades: 6-8Distance: 0.6 mi
- 5/10Middletown High SchoolGrades: 9-12Distance: 2.4 mi
Schools provided by the listing agent
- Elementary: Maple Hill Elementary School
- Middle: Monhagen Middle School
- High: Middletown High School
Source: OneKey® MLS as distributed by MLS GRID. This data may not be complete. We recommend contacting the local school district to confirm school assignments for this home.
- $387,6003 bd1 ba1.5k sqft11 Brewster Dr, Middletown, NY 10940Off Market
- $390,0003 bd1 ba1.3k sqft15 Brewster Dr, Middletown, NY 10940Off Market
- $375,0003 bd1 ba1k sqft9 Brewster Dr, Middletown, NY 10940Off Market

- $410,2003 bd1 ba1k sqft17 Brewster Dr, Middletown, NY 10940Off Market
- $5,700-- bd-- ba-- sqft17 Brewster Dr, Middletown, NY 10940Off Market
- $405,2003 bd1 ba1.3k sqft14 Brewster Dr, Middletown, NY 10940Off Market
- $395,0003 bd2 ba1.7k sqft16 Brewster Dr, Middletown, NY 10940Sold
- $403,0003 bd2 ba1k sqft12 Brewster Dr, Middletown, NY 10940Sold
A local agent can set up tours, give advice and negotiate with sellers.
Similar homes
- $369,9003 bd2 ba1.2k sqft145 Wawayanda Avenue, Middletown, NY 10940For Sale

 MLS ID #1009905, Michelle P Gruberger, Listing by: Real Estate Circuit Inc. OneKey® MLS as distributed by MLS GRID
 - $420,5003 bd2 ba1.6k sqft34 Adams Avenue, Middletown, NY 10940For Sale
 MLS ID #1025550, Linda Potyak, Listing by: Iron Valley RE Tri-State. OneKey® MLS as distributed by MLS GRID
 - $399,9993 bd3 ba1.5k sqft70 Peach Place, Middletown, NY 10940For Sale
 MLS ID #1014371, Virginia Corbett, Listing by: eXp Realty. OneKey® MLS as distributed by MLS GRID
 - $435,0003 bd1 ba1.2k sqft11 Columbia Avenue, Middletown, NY 10940For Sale
 MLS ID #1013260, Norberto Tirado, Listing by: N Tirado Realty LLC. OneKey® MLS as distributed by MLS GRID
 - $329,9002 bd2 ba1k sqft89 Prince Street, Middletown, NY 10940For SaleMLS ID #1021455, Brian J Caplicki, Listing by: KW Hudson Valley United. OneKey® MLS as distributed by MLS GRID
- $399,9993 bd3 ba1.4k sqft21 Evan Court, Middletown, NY 10940For SaleMLS ID #1011457, Marquise Fulmore, Listing by: HomeSmart Homes & Estates. OneKey® MLS as distributed by MLS GRID
- $355,0002 bd1 ba936 sqft92 Beattie Avenue, Middletown, NY 10940For SaleMLS ID #1020112, Valerie Kilcoin, Listing by: RE/MAX Benchmark Realty Group. OneKey® MLS as distributed by MLS GRID
- $239,0003 bd2 ba1.3k sqft26 Willow Place, Middletown, NY 10940For SaleMLS ID #1029110, Maria Sairrino, Listing by: Cronin & Company Real Estate. OneKey® MLS as distributed by MLS GRID
- $450,0003 bd2 ba1.5k sqft153 Ridgewood Avenue, Middletown, NY 10940For SaleMLS ID #1026883, Isaiah Lopez, Listing by: KW Hudson Valley United. OneKey® MLS as distributed by MLS GRID
- $478,0004 bd2 ba1.7k sqft25 Independence Avenue, Middletown, NY 10940For SaleMLS ID #1021551, Jin Pang, Listing by: Panorama Realty. OneKey® MLS as distributed by MLS GRID
- $398,0003 bd1 ba1k sqft1233 County Route 12, New Hampton, NY 10958For SaleMLS ID #1022371, Beth D. Germann, Listing by: Century 21 Geba Realty. OneKey® MLS as distributed by MLS GRID
- $299,9002 bd1 ba1k sqft32 W Conkling Avenue, Middletown, NY 10940For SaleMLS ID #1021463, Brian J Caplicki, Listing by: KW Hudson Valley United. OneKey® MLS as distributed by MLS GRID
- $289,0002 bd1 ba1.1k sqft21 Dolson Avenue, Middletown, NY 10940For SaleMLS ID #1002333, Jacob Fried, Listing by: Keller Williams Realty. OneKey® MLS as distributed by MLS GRID
- $399,9003 bd3 ba1.9k sqft83 Deer Ct Drive, Middletown, NY 10940For SaleMLS ID #994032, Dulce M Ferrera, Listing by: KW Hudson Valley United. OneKey® MLS as distributed by MLS GRID
- $499,9994 bd2 ba1.8k sqft678 Prosperous Valley Road, Middletown, NY 10940For SaleMLS ID #1015915, Yonauris E. Gonzalez Then, Listing by: eXp Realty. OneKey® MLS as distributed by MLS GRID
- $310,0003 bd2 ba1.4k sqft66 Patio Road, Middletown, NY 10941For SaleMLS ID #1019958, Jill Wilkins, Listing by: KW Hudson Valley United. OneKey® MLS as distributed by MLS GRID
- $375,0003 bd2 ba1.5k sqft62 Shin Hollow Road, Port Jervis, NY 12771For SaleMLS ID #996669, Dominick J Tufano, Listing by: RE/MAX Benchmark Realty Group. OneKey® MLS as distributed by MLS GRID
- $524,9004 bd2 ba2.1k sqft245 Stony Ford Road, Middletown, NY 10941For SaleMLS ID #1027190, Jacqueline Manzolillo-Blais, Listing by: Keller Williams Realty. OneKey® MLS as distributed by MLS GRID
- $349,9993 bd1 ba1k sqft2 Northern Avenue, Walden, NY 12586For SaleMLS ID #1028185, Richard Baxter, Listing by: Keller Williams Realty. OneKey® MLS as distributed by MLS GRID
- $360,0002 bd1 ba1.2k sqft484 State Route 52, Walden, NY 12586For SaleMLS ID #1018573, Tracy L Lockhart, Listing by: RE/MAX Benchmark Realty Group. OneKey® MLS as distributed by MLS GRID
