Very well maintained two bedroom, one bathroom home offering easy main level living and potential to develop basement for more living space! Conveniently located 5 minutes to Kensington and only 10 minutes from Summerside. This home has seen many upgrades over the past few years including new flooring, paved driveway, new appliances, bathroom renovation, new siding in the back, gutters, electric heaters, 3 heat pumps, 200 amp service and a new sliding patio door that leads to a beautiful backyard on a 0.25 acre lot. It is ready for you to move in and well cared for. Great opportunity for anyone looking for a comfortable home with easy maintenance and convenient location.
For sale
C$289,900
13 Clermont Rd, Saint David's Parish, PE C1N 4J8
2beds
610sqft
Single Family Residence
Built in ----
0.25 Acres Lot
$-- Zestimate®
C$475/sqft
C$-- HOA
What's special
Easy main level livingNew flooringPaved drivewayNew appliancesBathroom renovationElectric heatersNew sliding patio door
- 1 day |
- 26 |
- 2 |
Zillow last checked:
Listing updated:
Listed by:
Trinity Bradshaw,PEI - Sales,
KELLER WILLIAMS SELECT REALTY,
Taralynn Arsenault,PEI - Sales,
KELLER WILLIAMS SELECT REALTY
Source: Prince Edward Island REA,MLS®#: 202621221
Facts & features
Interior
Bedrooms & bathrooms
- Bedrooms: 2
- Bathrooms: 1
- Full bathrooms: 1
- Main level bathrooms: 1
- Main level bedrooms: 2
Rooms
- Room types: Bedroom, Bath 1, Living Room
Primary bedroom
- Level: Main
Bedroom 1
- Level: Main
- Area: 70.84
- Dimensions: 8.42 x 8.42
Bedroom 2
- Level: Main
- Area: 95.39
- Dimensions: 8.42 x 11.33
Bathroom 1
- Level: Main
- Area: 36.6
- Dimensions: 7.08 x 5.17
Kitchen
- Level: Main
- Area: 129.31
- Dimensions: 11.08 x 11.67
Living room
- Level: Main
- Area: 184.72
- Dimensions: 11.08 x 16.67
Heating
- Forced Air, Furnace, Ductless
Appliances
- Included: Stove, Dryer, Washer, Microwave Rng Hd Combo, Refrigerator
Features
- Eat In Kitchen
- Flooring: Linoleum, Vinyl
- Basement: Full
Interior area
- Total structure area: 610
- Total interior livable area: 610 sqft
Property
Parking
- Parking features: No Garage
- Details: Parking Details(Paved Driveway And Car Port), Garage Details(Car Port)
Features
- Levels: 1 Level
Lot
- Size: 0.25 Acres
- Dimensions: 0.25
- Features: Under 0.5 Acres
Details
- Parcel number: 75424
- Zoning: res
Construction
Type & style
- Home type: SingleFamily
- Property subtype: Single Family Residence
Materials
- Vinyl Siding
- Foundation: Concrete Perimeter
- Roof: Asphalt
Utilities & green energy
- Sewer: Septic Tank
- Water: Well
- Utilities for property: Cable Connected, Electricity Connected, High Speed Internet, Phone Connected, Electric, Oil
Community & HOA
Location
- Region: Saint Davids Parish
Financial & listing details
- Price per square foot: C$475/sqft
- Tax assessed value: C$108,400
- Annual tax amount: C$1,053
- Date on market: 8/21/2026
- Inclusions: Fridge, Stove, Washer, Dryer
- Electric utility on property: Yes
Price history
| Date | Event | Price |
|---|---|---|
| 8/21/2026 | Listed for sale | C$289,900C$475/sqft |
Source:  Prince Edward Island REA #202621221 Report a problem Prince Edward Island REA #202621221 Report a problem | ||
Public tax history
Tax history is unavailable.
Climate risks
Neighborhood: C1N
Nearby schools
GreatSchools rating
No schools nearby
We couldn't find any schools near this home.
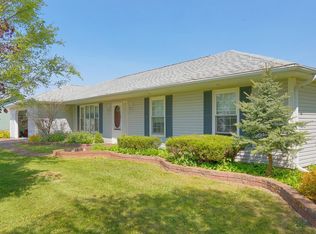
- C$519,9003 bd2 ba1.8k sqft36 Clermont Rd, Saint David'S Parish, PE C0B1M0For Sale
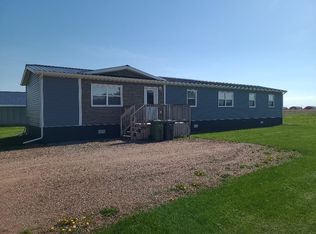
- C$449,9003 bd2 ba1.1k sqft25871 Route 2, New Annan, PE C0B1M0For Sale
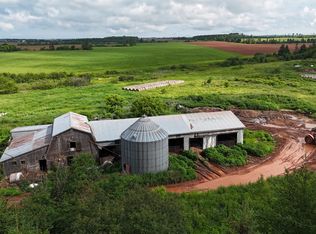
- C$234,999-- bd-- ba-- sqft249 Old Station Rd, Saint David'S Parish, PE C0B1M0For Sale
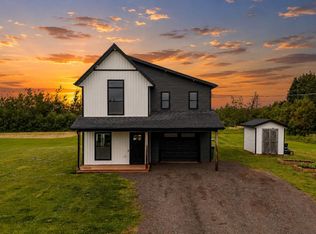
- C$499,9003 bd3 ba1.7k sqft1293 Barbara Weit Rd, Saint David'S Parish, PE C1N4J8For Sale
- C$204,9003 bd2 ba1.1k sqft25324 Route 2, New Annan, PE C0B1M0For Sale
- C$429,0005 bd3 ba2.8k sqft403 Clermont Rd, Saint David'S Parish, PE C0B1M0For Sale
- C$249,0005.2 acres0 All Weather Hwy, Summerside, PE C1N4J8Lot/Land
- C$349,9003 bd1 ba2.2k sqft926 Wilmot Valley Rd, Saint David'S Parish, PE C1N4J9For Sale
Similar homes
- C$285,5002 bd1 ba825 sqft67 Maclellan Rd, Saint David's Parish, PE C0B 1M0For Sale
 MLS ID #202621135, Jodi Bernard,PEI - Sales, CENTURY 21 NORTHUMBERLAND REALTY. Prince Edward Island REA
 - C$259,9002 bd1 ba816 sqft11 Cabot Ln, Malpeque, PE C0B 1M0For Sale
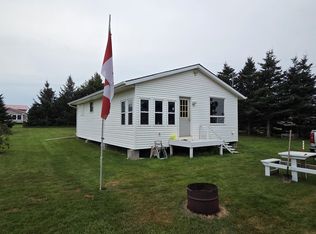 MLS ID #202620365, Sheldon Stewart,PEI - Sales, COULSON REALTY 2018 INC.. Prince Edward Island REA
 - C$274,9992 bd1 ba640 sqft15 Silver Tree Ln, Grahams Road, PE C1N 2E1For Sale
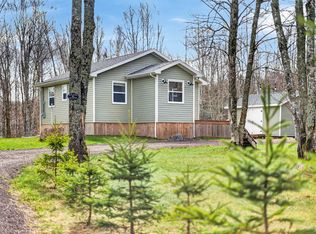 MLS ID #202609900, Brad Pickering,PEI - Sales, RE/MAX HARBOURSIDE REALTY. Prince Edward Island REA
 - C$299,9001 bd1 ba725 sqft14 East Dr, Summerside, PE C1N 4E4For Sale
 MLS ID #202616960, Roger Wells,PEI - Sales, ROYAL LEPAGE COUNTRY ESTATES 1985 LTD. Prince Edward Island REA
 - C$305,0002 bd1 ba640 sqft132 Graham Head Rd, Saint David's Parish, PE C0B 1C0For SaleMLS ID #202609447, Greg Macisaac,PEI - Sales, RE/MAX HARBOURSIDE REALTY. Prince Edward Island REA
- C$275,0002 bd1 ba760 sqft254 Notre Dame St, Summerside, PE C1N 1R9For SaleMLS ID #202613710, Wayne Arsenault,PEI - Sales, RE/MAX HARBOURSIDE REALTY. Prince Edward Island REA
- C$259,0002 bd2 ba896 sqft285 Convent St, Summerside, PE C1N 1V6For SaleMLS ID #202618318, Anthony Sant,PEI - Sales, EXIT Realty PEI. Prince Edward Island REA
- C$264,9002 bd2 ba880 sqft170 Schoolhouse Ln #22, Grenville Parish, PE C0A 1E0For SaleMLS ID #202619206, Jaime-Lynn Currie,PEI - Sales, RE/MAX CHARLOTTETOWN REALTY. Prince Edward Island REA
- C$179,0002 bd1 ba800 sqft30 Margaret Ln, North Bedeque, PE C1N 4J9For SaleMLS ID #202619643, Traci Gaudet,PEI - Sales, CENTURY 21 NORTHUMBERLAND REALTY. Prince Edward Island REA
- C$249,9003 bd2 ba880 sqft193 Borden Ave, Borden Carleton, PE C0B 1X0For SaleMLS ID #202620291, Thomas Campbell,PEI - Sales, ROYAL LEPAGE COUNTRY ESTATES 1985 LTD. Prince Edward Island REA
- C$259,9002 bd2 ba850 sqft214 School House Rd #11, Saint George's Parish, PE C0A 1G0For SaleMLS ID #202618630, Jamie Pound,PEI - Sales, ROYAL LEPAGE PRINCE EDWARD REALTY. Prince Edward Island REA
- C$349,9001 bd1 ba912 sqft76 Bayview Dr, Summerside, PE C1N 4A1For SaleMLS ID #202616791, Roger Wells,PEI - Sales, ROYAL LEPAGE COUNTRY ESTATES 1985 LTD. Prince Edward Island REA
- C$260,0003 bd1 ba865 sqft5136 Route 20, French River, PE C0B 1M0For SaleMLS ID #202610895, Bella Swyer,PEI - Sales, RED- ISLE REALTY INC.. Prince Edward Island REA
- C$349,9003 bd2 ba848 sqft82 Gordon Cove Rd, Saint David's Parish, PE C0B 1A0For SaleMLS ID #202613912, Alisha Mackay,PEI - Sales, RE/MAX HARBOURSIDE REALTY. Prince Edward Island REA
- C$199,0002 bd1 ba675 sqft251 Granville St, Summerside, PE C1N 3A8For SaleMLS ID #202618075, Terry Peters,PEI - Sales, ROYAL LEPAGE COUNTRY ESTATES 1985 LTD. Prince Edward Island REA
- C$345,0002 bd1 ba820 sqft511 Chelton Rd, Saint David's Parish, PE C0B 1A0For SaleMLS ID #202522308, Jory Macisaac,PEI - Sales, ELITE REAL ESTATE ADVISORS INC.. Prince Edward Island REA
- C$245,0002 bd1 ba750 sqft146 Lefurgey Ave, Summerside, PE C1N 2L8For SaleMLS ID #202608562, Aline Ribeiro,PEI - Sales, RE/MAX CHARLOTTETOWN REALTY. Prince Edward Island REA
- C$389,9002 bd2 ba889 sqft149 Graham Head Rd, Saint David's Parish, PE C0B 1C0For SaleMLS ID #202613039, Kevin J. Gallant,PEI - Sales, RE/MAX HARBOURSIDE REALTY. Prince Edward Island REA
- C$274,0002 bd1 ba900 sqft20422 Trans Canada Hwy, Crapaud, PE C0A 1J0For SaleMLS ID #202605985, Pamela Foy,PEI - Sales, EXIT Realty PEI. Prince Edward Island REA
- C$249,0002 bd2 ba900 sqft67 Schoolhouse Ln, Stanley, PE C0B 1M0For SaleMLS ID #202611494, Mike Mciver,PEI - Sales, RE/MAX HARBOURSIDE REALTY. Prince Edward Island REA
