A LITTLE LESS MAINTENANCE & A LOT TO LOVE! Set at the END OF THE STREET in Brookside Village, this distinctive 2015-built home offers the space, privacy, and feel of a single-family home with the ease of low-maintenance living and an ATTRACTIVE HOA FEE FOR A HOME OF ITS AGE. One of the final homes constructed in the community, 13 Commodore Way features a unique, OPEN-CONCEPT MAIN LEVEL and a versatile BONUS ROOM—ideal for a HOME OFFICE, guest space, or additional living area. The spacious PRIMARY SUITE features a WALK-IN CLOSET and a recently renovated EN-SUITE BATHROOM. Bedroom 2 offers an unexpected bonus with three large closets, providing excellent storage.The setting is truly special, with a private COMPOSITE DECK accessed directly from the primary suite overlooking the Stony Brook. The WALK-OUT BASEMENT leads to a LEVEL BACKYARD, creating an inviting space for summer gatherings or simply enjoying the peaceful surroundings. An ATTACHED TWO-CAR GARAGE offers convenient parking and valuable storage. Located approximately one mile from Nabnasset Elementary and close to Edward's Beach, Westford’s trails, conservation areas, parks, restaurants, shopping & major commuting routes. A wonderful opportunity to get into the Westford market!
For sale
$684,000
13 Commodore Way #13, Westford, MA 01886
2beds
1,980sqft
Condominium, Townhouse
Built in 2015
-- sqft lot
$-- Zestimate®
$345/sqft
$475/mo HOA
What's special
Versatile bonus roomLevel backyardAttached two-car garageUnique open-concept main levelWalk-out basementSpacious primary suiteOverlooking the stony brook
- 2 days
- 323
- 18
Zillow last checked:
Listing updated:
Listed by:
Flynn Team 978-257-0677,
Keller Williams Realty-Merrimack 978-692-3280,
Lauren Flynn 413-426-1181
Source: MLS PIN,MLS#: 73582255
Facts & features
Interior
Bedrooms & bathrooms
- Bedrooms: 2
- Bathrooms: 3
- Full bathrooms: 2
- 1/2 bathrooms: 1
Primary bedroom
- Features: Walk-In Closet(s), Flooring - Hardwood, Balcony - Exterior, Exterior Access, Slider, Lighting - Overhead
- Level: First
- Area: 192
- Dimensions: 16 x 12
Bedroom 2
- Features: Flooring - Wall to Wall Carpet, Lighting - Overhead, Closet - Double
- Level: Second
- Area: 156
- Dimensions: 13 x 12
Bedroom 3
- Level: Second
Bathroom 1
- Features: Bathroom - Full, Bathroom - With Shower Stall, Flooring - Stone/Ceramic Tile, Enclosed Shower - Fiberglass, Lighting - Sconce
- Level: First
- Area: 55
- Dimensions: 11 x 5
Bathroom 2
- Features: Bathroom - Half, Flooring - Stone/Ceramic Tile, Countertops - Stone/Granite/Solid
- Level: First
- Area: 36
- Dimensions: 6 x 6
Bathroom 3
- Features: Bathroom - With Tub & Shower, Closet - Linen, Flooring - Stone/Ceramic Tile, Countertops - Stone/Granite/Solid, Lighting - Sconce
- Level: Second
- Area: 88
- Dimensions: 11 x 8
Dining room
- Features: Flooring - Hardwood, Crown Molding
- Level: First
- Area: 77
- Dimensions: 11 x 7
Family room
- Features: Vaulted Ceiling(s), Flooring - Hardwood
- Level: First
- Area: 228
- Dimensions: 19 x 12
Kitchen
- Features: Flooring - Hardwood, Dining Area, Countertops - Stone/Granite/Solid, Kitchen Island, Open Floorplan, Recessed Lighting, Stainless Steel Appliances, Gas Stove, Lighting - Pendant, Crown Molding
- Level: First
- Area: 121
- Dimensions: 11 x 11
Heating
- Forced Air, Natural Gas
Cooling
- Central Air
Appliances
- Laundry: In Basement, In Unit, Gas Dryer Hookup, Washer Hookup
Features
- Bonus Room
- Flooring: Flooring - Wall to Wall Carpet, Flooring - Stone/Ceramic Tile
- Has basement: Yes
- Has fireplace: No
Interior area
- Total structure area: 1,980
- Total interior livable area: 1,980 sqft
- Finished area above ground: 1,677
- Finished area below ground: 303
Video & virtual tour
Property
Parking
- Total spaces: 4
- Parking features: Attached, Garage Door Opener
- Attached garage spaces: 2
- Uncovered spaces: 2
Features
- Entry location: Unit Placement(Street,Walkout)
- Patio & porch: Porch, Deck - Composite
- Exterior features: Porch, Deck - Composite
- Waterfront features: Lake/Pond, 1/2 to 1 Mile To Beach, Beach Ownership(Public)
Details
- Parcel number: M:0070 B:0116 L:0007,4966371
- Zoning: B
Construction
Type & style
- Home type: Townhouse
- Property subtype: Condominium, Townhouse
Condition
- Year built: 2015
Utilities & green energy
- Electric: 100 Amp Service
- Sewer: Private Sewer
- Water: Public
- Utilities for property: for Gas Range, for Gas Oven, for Gas Dryer, Washer Hookup
Community & HOA
Community
- Features: Tennis Court(s), Park, Walk/Jog Trails, Golf, Bike Path, Conservation Area, Highway Access, Public School
HOA
- Services included: Sewer, Insurance, Maintenance Structure, Maintenance Grounds, Snow Removal
- HOA fee: $475 monthly
Location
- Region: Westford
Financial & listing details
- Price per square foot: $345/sqft
- Tax assessed value: $661,800
- Annual tax amount: $8,676
- Date on market: 9/24/2026
Estimated market value
Not available
Estimated sales range
Not available
Not available
Price history
| Date | Event | Price |
|---|---|---|
| 9/24/2026 | Listed for sale | $684,000$345/sqft |
Source: MLS PIN #73582255 Report a problem | ||
Public tax history
Tax history is unavailable.
Monthly payment
Est. payment
Payment breakdown
Explore the cost of this home by adjusting the details. Changes won't be saved.Climate risks
Neighborhood: 01886
Nearby schools
Schools provided by the listing agent
- Elementary: Nab/Abbot
- Middle: Stony Brook
- High: Westford Academy
Source: MLS PIN. This data may not be complete. We recommend contacting the local school district to confirm school assignments for this home.

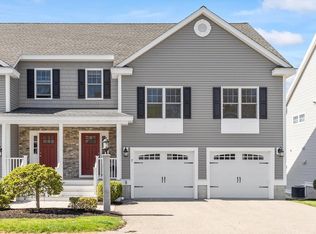
Similar homes
- $745,0002 bd3 ba2.1k sqft164 Main St Unit A, Westford, MA 01886New Construction
 MLS ID #73554269, Jessica Donahue, LAER Realty Partners. MLS PIN
 - $649,0003 bd1 ba1.4k sqft9 Elm Rd, Westford, MA 01886For Sale
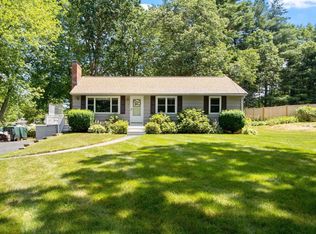 MLS ID #73565991, Flynn Team, Keller Williams Realty-Merrimack. MLS PIN
 - $639,9003 bd3 ba2.4k sqftPilgrim Village, Westford, MA 01886For Sale
 MLS ID #73575715, Carrie Hines, Compass. MLS PIN
 - $750,0003 bd3 ba2.4k sqftBlanchard Farms, Westford, MA 01886For Sale
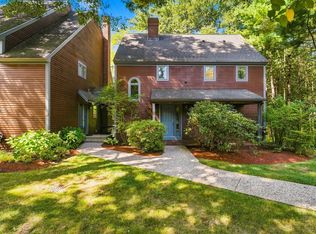 MLS ID #73573996, Candor Investment Group, eXp Realty LLC. MLS PIN
