Welcome to 13 Curtis Ave in the Village of Baldwinsville, a charming red Cape Cod offering character, updates, and a convenient village location. With 3 bedrooms, 1 full bath, and just under 1200 square feet, this home is a great option for anyone looking for a manageable layout with thoughtful improvements already completed.
Step inside to a bright living room with refinished hardwood floors, fresh interior paint, white trim, and plenty of natural light. The eat-in kitchen has a fun, updated feel with blue cabinetry, butcher block-style countertops, open shelving, updated sink, plus new stainless steel appliances including the gas range, dishwasher and refrigerator. Just off the kitchen, the dining area offers additional space for everyday meals. Both areas have updated modern flooring.
The home includes 3 bedrooms and 1 full bath, with updates to the bathroom vanity, sink, and flooring. Major improvements give added peace of mind, including a high-efficiency furnace, 40-year architectural shingle roof with limited lifetime warranty, on-demand water heater, updated main electric box and circuit breakers, replaced main plumbing stack, electric entry line, insulation improvements, refinished hardwood floors, exterior paint, new cedar shake on the south side of the house, and a new front porch railing.
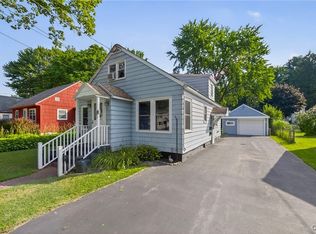
Outside, the classic red exterior, front walkway, and mature trees create a welcoming first impression. Located in the Village of Baldwinsville, this home offers easy access to local shops, restaurants, parks, village events, and all that the community has to offer.
Pending
$219,900
13 Curtis Ave, Baldwinsville, NY 13027
3beds
1,188sqft
Single Family Residence
Built in 1947
7,501 Square Feet Lot
$-- Zestimate®
$185/sqft
$-- HOA
What's special
Charming red cape codPlenty of natural lightNew stainless steel appliancesUpdated modern flooringButcher block-style countertopsBlue cabinetryOpen shelving
- 67 days
- 72
- 2
Zillow last checked:
Listing updated:
Listed by:
HHC Realty 315-303-2129,
Shelley Hoffman 412-915-2023
Source: NYSAMLSs,MLS#: S1692501 Originating MLS: Syracuse
Originating MLS: SyracuseFacts & features
Interior
Bedrooms & bathrooms
- Bedrooms: 3
- Bathrooms: 2
- Full bathrooms: 2
- Main level bathrooms: 1
- Main level bedrooms: 2
Heating
- Gas, Forced Air
Appliances
- Included: Dryer, Dishwasher, Gas Oven, Gas Range, Refrigerator, Washer
- Laundry: In Basement
Features
- Eat-in Kitchen, Country Kitchen, Bedroom on Main Level
- Flooring: Hardwood, Luxury Vinyl, Varies
- Basement: Full
- Has fireplace: No
Interior area
- Total structure area: 1,188
- Total interior livable area: 1,188 sqft
Video & virtual tour
Property
Parking
- Parking features: No Garage
Features
- Exterior features: Fully Fenced, Gravel Driveway
- Fencing: Full
Lot
- Size: 7,501 Square Feet
- Dimensions: 50 x 150
- Features: Rectangular, Rectangular Lot, Residential Lot
Details
- Additional structures: Shed(s), Storage
- Parcel number: 31360100600000060220000000
- Special conditions: Standard
Construction
Type & style
- Home type: SingleFamily
- Architectural style: Cape Cod
- Property subtype: Single Family Residence
Materials
- Cedar, Other, Spray Foam Insulation, Copper Plumbing, PEX Plumbing
- Foundation: Block
- Roof: Asphalt,Shingle
Condition
- Resale
- Year built: 1947
Utilities & green energy
- Electric: Circuit Breakers
- Sewer: Connected
- Water: Connected, Public
- Utilities for property: Cable Available, Electricity Connected, High Speed Internet Available, Sewer Connected, Water Connected
Community & HOA
Location
- Region: Baldwinsville
Financial & listing details
- Price per square foot: $185/sqft
- Tax assessed value: $115,056
- Annual tax amount: $4,653
- Date on market: 6/23/2026
- Cumulative days on market: 67 days
- Listing terms: Cash,Conventional,FHA,VA Loan
Estimated market value
Not available
Estimated sales range
Not available
$2,375/mo
Price history
| Date | Event | Price |
|---|---|---|
| 7/3/2026 | Pending sale | $219,900$185/sqft |
Source:  NYSAMLSs #S1692501 Report a problem NYSAMLSs #S1692501 Report a problem | ||
| 6/23/2026 | Listed for sale | $219,900$185/sqft |
Source: NYSAMLSs #S1692501 Report a problem | ||
Public tax history
| Year | Property taxes | Tax assessment |
|---|---|---|
| 2025 | -- | $115,056 |
| 2024 | -- | $115,056 |
| 2023 | -- | $115,056 |
| 2022 | -- | $115,056 +14.3% |
| 2021 | -- | $100,700 +6% |
| 2020 | -- | $95,000 +8.4% |
| 2019 | -- | $87,600 +3.1% |
| 2018 | -- | $85,000 +6.3% |
| 2017 | $1,932 +105% | $80,000 |
| 2016 | $943 | $80,000 +11.9% |
| 2015 | -- | $71,500 |
| 2014 | -- | $71,500 |
| 2013 | -- | $71,500 |
| 2012 | -- | $71,500 |
| 2011 | -- | $71,500 |
| 2010 | -- | $71,500 |
| 2009 | -- | $71,500 |
| 2008 | -- | $71,500 |
| 2007 | -- | $71,500 +2.7% |
| 2006 | -- | $69,600 +7.9% |
| 2005 | -- | $64,500 +7% |
| 2004 | -- | $60,300 +7.9% |
| 2003 | -- | $55,900 |
| 2002 | -- | $55,900 |
| 2001 | -- | $55,900 |
| 2000 | -- | $55,900 |
Find assessor info on the county website
Monthly payment
Climate risks
Neighborhood: 13027
Nearby schools
Schools provided by the listing agent
- High: Charles W Baker High
- District: Baldwinsville
Source: NYSAMLSs. This data may not be complete. We recommend contacting the local school district to confirm school assignments for this home.
Similar homes
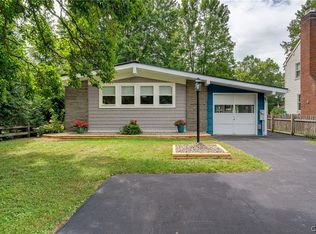
- $229,9003 bd2 ba1.5k sqft85 Tappan St, Baldwinsville, NY 13027For Sale
 MLS ID #S1709036, Denise Van Patten, Listing by: Berkshire Hathaway CNY Realty. NYSAMLSs
 - $215,0003 bd2 ba1.2k sqft647 Idlewood Ct, Baldwinsville, NY 13027For Sale
 MLS ID #S1709998, Lynne Fiorini Corp, Listing by: Howard Hanna Real Estate. NYSAMLSs
 - $224,9003 bd2 ba1.2k sqft16 Huckleberry Ln, Liverpool, NY 13090For Sale
 MLS ID #S1705250, James Burnham, Listing by: Coldwell Banker Prime Prop,Inc. NYSAMLSs
 - $249,9003 bd2 ba1.5k sqft8383 Zenith Dr, Baldwinsville, NY 13027For Sale
 MLS ID #S1698316, Anne Marie Doyle, Listing by: Howard Hanna Real Estate. NYSAMLSs
 - $219,9004 bd2 ba1.3k sqft1249 Tulip St, Liverpool, NY 13090For SaleMLS ID #S1709530, Rebecca Babcock, Listing by: Coldwell Banker Prime Prop,Inc. NYSAMLSs
- $274,9003 bd2 ba1.5k sqft8218 Speach Dr, Baldwinsville, NY 13027For SaleMLS ID #S1690195, Nicole Donlin, Listing by: Howard Hanna Real Estate. NYSAMLSs
- $219,9003 bd1 ba945 sqft313 S Terry Rd, Syracuse, NY 13219For SaleMLS ID #S1680888, Jacob Kippen, Listing by: Rooftop Realty Group LLC. NYSAMLSs
- $149,9002 bd1 ba1.2k sqft37 E Oneida St, Baldwinsville, NY 13027For SaleMLS ID #S1701152, Kimberly Tretowicz, Listing by: HHC Realty. NYSAMLSs
- $219,9003 bd1 ba1.3k sqft27 Elderkin Ave, Camillus, NY 13031For SaleMLS ID #S1707567, Gehad Darwish, Listing by: Howard Hanna Real Estate. NYSAMLSs
- $230,0003 bd1 ba1k sqft7886 Walnut Pl, Liverpool, NY 13090For SaleMLS ID #S1705391, Tia Segretto, Listing by: Berkshire Hathaway CNY Realty. NYSAMLSs
- $200,0003 bd1 ba1.2k sqft41 Grover St, East Syracuse, NY 13057For SaleMLS ID #S1709959, Teresa M Hoxie, Listing by: Howard Hanna Real Estate. NYSAMLSs
- $229,0003 bd2 ba1.3k sqft117 Brandon Rd, East Syracuse, NY 13057For SaleMLS ID #S1709593, David Falge, Listing by: Limestone Creek Properties LLC. NYSAMLSs
- $215,0003 bd1 ba864 sqft46 Wexford Rd, Syracuse, NY 13214For SaleMLS ID #S1707449, Evelyn Emerson, Listing by: Howard Hanna Real Estate. NYSAMLSs
- $184,9003 bd2 ba1.1k sqft133 Bridge St, Phoenix, NY 13135For SaleMLS ID #S1707536, Corey Tucci, Listing by: NextHome CNY Realty. NYSAMLSs
- $239,0003 bd2 ba864 sqft127 Oakley Dr, North Syracuse, NY 13212For SaleMLS ID #S1709163, Maria Fong Sheehan, Listing by: Berkshire Hathaway CNY Realty. NYSAMLSs
- $245,0003 bd2 ba1k sqft107 Mott Rd, Fayetteville, NY 13066For SaleMLS ID #S1709522, Judy M. Winslow, Listing by: Hunt Real Estate ERA. NYSAMLSs
- $229,0003 bd2 ba988 sqft105 Traister Dr, Liverpool, NY 13088For SaleMLS ID #S1703007, Tara Emm, Listing by: Coldwell Banker Prime Prop,Inc. NYSAMLSs
- $199,5004 bd1 ba1.2k sqft213 Yale Ave, Syracuse, NY 13219For SaleMLS ID #S1701988, Jeremy Allen, Listing by: Acropolis Realty Group LLC. NYSAMLSs
- $219,9003 bd1 ba1.1k sqft8661 Weedsport Sennett Rd, Weedsport, NY 13166For SaleMLS ID #S1702842, Kelly Suzanne Hall, Listing by: eXp Realty. NYSAMLSs
- $179,9003 bd2 ba1.7k sqft1246 County Route 9, Fulton, NY 13069For SaleMLS ID #S1707911, Sandra L. Farrands, Listing by: Howard Hanna Real Estate. NYSAMLSs
