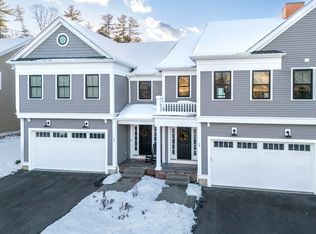
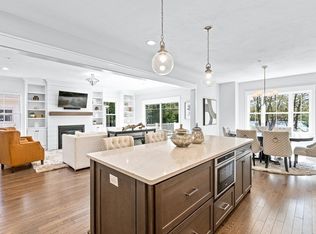
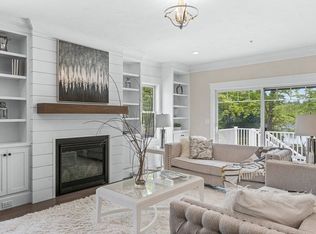
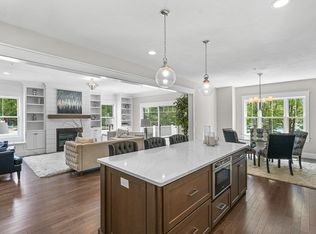
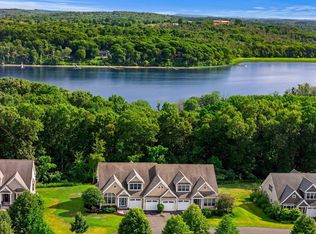
Impeccable Bailey's Pond 3,000 sq.ft. townhome with premium upgrades and custom finishes is now available. Hardwood flooring, soaring ceilings, a gas fireplace, and a convenient two car garage are just some items on the long list of features. The quartz countertops, stainless appliances and crisp white cabinetry feature in a dream kitchen you won't want to leave. The open concept floor plan keeps conversations flowing whether you are cooking, dining or relaxing. Upstairs you will find the well-appointed primary suite with tiled shower, double vanity and a walk in closet. Two large additional bedrooms, a laundry room, and full bath complete the floor. The finished lower level offers a family room, an office/guest suite, and a 3/4 bath. Imagine quiet summer dinners on the patio overlooking the terraced grounds. Enjoy the walking trails and lovely clubhouse perfect for hosting events and offering scenic views of Bailey's Pond. Experience the premium, low-maintenance condo life and have some fun with your new neighbors at Curbside Cocktails and Game Night! Explore nearby marinas, restaurants, and shops in both Amesbury and Newburyport as well as area parks and beaches. A true Coastal Lifestyle awaits.
For sale
$995,000
13 Cutter Ln #13, Amesbury, MA 01913
3beds
2,991sqft
:
Get pre-qualified$7,212/mo
Condominium, Townhouse
Built in 2022
-- sqft lot
$-- Zestimate®
$333/sqft
$511/mo HOA
What's special
Gas fireplaceTiled showerLaundry roomFamily roomFinished lower levelConvenient two car garageQuartz countertops
- 1 day |
- 100 |
- 11 |
Zillow last checked:
Listing updated:
Listed by:
Erin Connolly 978-873-1942,
Realty One Group Nest 978-255-4394
Source: MLS PIN,MLS#: 73554075
Facts & features
Interior
Bedrooms & bathrooms
- Bedrooms: 3
- Bathrooms: 4
- Full bathrooms: 3
- 1/2 bathrooms: 1
Primary bedroom
- Features: Walk-In Closet(s), Flooring - Wall to Wall Carpet
- Level: Second
- Area: 168
- Dimensions: 14 x 12
Bedroom 2
- Features: Walk-In Closet(s), Flooring - Wall to Wall Carpet
- Level: Second
- Area: 234
- Dimensions: 18 x 13
Bedroom 3
- Features: Closet, Flooring - Wall to Wall Carpet
- Level: Second
- Area: 156
- Dimensions: 13 x 12
Primary bathroom
- Features: Yes
Bathroom 1
- Features: Flooring - Stone/Ceramic Tile
- Level: First
- Area: 36
- Dimensions: 6 x 6
Bathroom 2
- Features: Bathroom - Tiled With Shower Stall, Flooring - Stone/Ceramic Tile, Double Vanity
- Level: Second
- Area: 96
- Dimensions: 12 x 8
Bathroom 3
- Features: Flooring - Stone/Ceramic Tile
- Level: Second
- Area: 63
- Dimensions: 9 x 7
Dining room
- Features: Flooring - Wood, Exterior Access
- Level: First
- Area: 96
- Dimensions: 12 x 8
Family room
- Features: Flooring - Wall to Wall Carpet
- Level: Basement
- Area: 299
- Dimensions: 23 x 13
Kitchen
- Features: Flooring - Wood
- Level: First
- Area: 192
- Dimensions: 16 x 12
Living room
- Features: Flooring - Wood
- Level: First
- Area: 234
- Dimensions: 18 x 13
Heating
- Forced Air, Natural Gas
Cooling
- Central Air
Appliances
- Included: Oven, Dishwasher, Microwave, Range, Refrigerator
- Laundry: Second Floor, In Unit
Features
- Bathroom - Tiled With Shower Stall, Bonus Room, Bathroom, Loft
- Flooring: Wood, Tile, Carpet, Flooring - Wall to Wall Carpet, Flooring - Stone/Ceramic Tile
- Has basement: Yes
- Number of fireplaces: 1
- Fireplace features: Living Room
Interior area
- Total structure area: 2,991
- Total interior livable area: 2,991 sqft
- Finished area above ground: 2,296
- Finished area below ground: 695
Property
Parking
- Total spaces: 4
- Parking features: Attached, Off Street
- Attached garage spaces: 2
- Uncovered spaces: 2
Features
- Patio & porch: Patio
- Exterior features: Patio
Details
- Parcel number: M:0087 B:0000 L:0054,5170346
- Zoning: Res
Construction
Type & style
- Home type: Townhouse
- Property subtype: Condominium, Townhouse
Materials
- Frame
- Roof: Shingle
Condition
- Year built: 2022
Utilities & green energy
- Electric: Circuit Breakers
- Sewer: Public Sewer
- Water: Public
- Utilities for property: for Gas Range
Community & HOA
Community
- Features: Public Transportation, Shopping, Park, Walk/Jog Trails, Golf, Laundromat, Highway Access, House of Worship, Marina, Public School
HOA
- Amenities included: Trail(s), Clubhouse
- Services included: Insurance, Maintenance Structure, Maintenance Grounds, Snow Removal, Trash
- HOA fee: $511 monthly
Location
- Region: Amesbury
Financial & listing details
- Price per square foot: $333/sqft
- Tax assessed value: $890,500
- Annual tax amount: $13,402
- Date on market: 7/23/2026
Estimated market value
Not available
Estimated sales range
Not available
$3,463/mo
Price history
| Date | Event | Price |
|---|---|---|
| 7/23/2026 | Listed for sale | $995,000+37%$333/sqft |
Source: MLS PIN #73554075 Report a problem | ||
| 10/18/2022 | Sold | $726,325+11.8%$243/sqft |
Source: MLS PIN #72874125 Report a problem | ||
| 6/3/2022 | Listing removed | -- |
Source: MLS PIN #72874125 Report a problem | ||
| 10/19/2021 | Contingent | $649,900$217/sqft |
Source: MLS PIN #72874125 Report a problem | ||
| 10/15/2021 | Listed for sale | $649,900$217/sqft |
Source: MLS PIN #72874125 Report a problem | ||
| 8/13/2021 | Pending sale | $649,900$217/sqft |
Source: MLS PIN #72874125 Report a problem | ||
| 7/29/2021 | Listing removed | $649,900$217/sqft |
Source: MLS PIN #72793088 Report a problem | ||
| 7/16/2021 | Contingent | $649,900$217/sqft |
Source: MLS PIN #72793088 Report a problem | ||
| 4/18/2021 | Listed for sale | $649,900+14%$217/sqft |
Source: MLS PIN #72793088 Report a problem | ||
| 4/2/2021 | Listing removed | $569,900$191/sqft |
Source: MLS PIN #72793088 Report a problem | ||
| 3/4/2021 | Listed for sale | $569,900$191/sqft |
Source: MLS PIN #72793088 Report a problem | ||
Public tax history
Tax history is unavailable.
Monthly payment
Est. payment
Payment breakdown
Explore the cost of this home by adjusting the details. Changes won't be saved.Climate risks
Neighborhood: 01913
Nearby schools
GreatSchools rating
- 4/10Charles C Cashman ElementaryGrades: 3-5Distance: 1.7 mi
- 6/10Amesbury Middle SchoolGrades: 6-8Distance: 0.9 mi
- 6/10Amesbury High SchoolGrades: 9-12Distance: 1.1 mi
Schools provided by the listing agent
- High: Amesbury
Source: MLS PIN. This data may not be complete. We recommend contacting the local school district to confirm school assignments for this home.
- $845,0003 bd3 ba2.3k sqft19 Cutter Ln #19, Amesbury, MA 01913Sold
- $729,9003 bd3 ba2.2k sqft35 Cutter Ln #35, Amesbury, MA 01913Sold
- $810,0053 bd3 ba2.2k sqft37 Cutter Ln #U, Amesbury, MA 01913Sold
- $880,3453 bd3 ba2.2k sqft33 Cutter Ln #U, Amesbury, MA 01913Sold
- $870,0003 bd3 ba2.5k sqft32 Cutter #32, Amesbury, MA 01913Sold
- $--3 bd3 ba2.5k sqft22 Cutter Ln #22, Amesbury, MA 01913Off Market
- $925,0003 bd3 ba2.5k sqft22 Cutter Ln #63, Amesbury, MA 01913Sold
- $822,5005 bd3 ba2.7k sqft29 Beacon St, Amesbury, MA 01913Sold
A local agent can set up tours, give advice and negotiate with sellers.
A local lender can help you make sure your offer is ready when you are.
Similar homes
- $1,025,0003 bd3 ba2.9k sqft11 Riverview Hts #11, Amesbury, MA 01913For Sale
 MLS ID #73549736, Rachel Abdulla, Gibson Sotheby's International Realty. MLS PIN
 - $950,0004 bd2 ba3k sqft3 & 5 Ferry Rd, Salisbury, MA 01952For Sale
 MLS ID #73554684, Sandra Berkenbush, Lamacchia Realty, Inc.. MLS PIN
 - $1,299,9996 bd5 ba2.4k sqft25-25R Beacon St, Amesbury, MA 01913For Sale
 MLS ID #73540885, Alisha Gannon, Seas the Day Realty. MLS PIN
 - $1,299,9996 bd5 ba2.4k sqft25 Beacon St, Amesbury, MA 01913For Sale
 MLS ID #73540878, Alisha Gannon, Seas the Day Realty. MLS PIN
 - $950,0004 bd3 ba1.8k sqft59 Aubin St, Amesbury, MA 01913For Sale By Owner
- $1,100,0004 bd3 ba2.3k sqft36 Myrtle Ave, Newburyport, MA 01950For SaleMLS ID #73553418, Coastal Life Realty Team, Real Broker MA, LLC. MLS PIN
- $599,0004 bd2 ba2.2k sqft6 Spring St, Amesbury, MA 01913For SaleMLS ID #73553913, Cathy Toomey, Lamacchia Realty, Inc.. MLS PIN
- $1,049,0004 bd3 ba2.2k sqft33 Downfall Rd, Newbury, MA 01922For SaleMLS ID #73553553, Elizabeth Smith, Keller Williams Realty Evolution. MLS PIN
- $949,9005 bd4 ba3.7k sqft8-10 School St, Amesbury, MA 01913For SaleMLS ID #73536847, Robert Palmisano, Properties Unlimited. MLS PIN
- $799,0004 bd2 ba3.1k sqft6-6 Eight & 9 Richs Ct, Amesbury, MA 01913For SaleMLS ID #73547656, Christian Smith, Keller Williams Realty Evolution. MLS PIN
- $985,0004 bd3 ba3.1k sqft6 Gas Light Lane, Kensington, NH 03833ActiveMLS ID #5098758, Sandra T Chaisson. PrimeMLS
- $729,0003 bd3 ba2.4k sqft54 Old Merrill St, Amesbury, MA 01913For SaleMLS ID #73538112, Cristine Zaniboni, RE/MAX Bentley's. MLS PIN
- $795,0002 bd2 ba1.7k sqftBaron Condo Association, Newburyport, MA 01950For SaleMLS ID #73553364, Ron April, RE/MAX Bentley's. MLS PIN
- $835,0003 bd3 ba1.9k sqft34 Amesbury Ave, Amesbury, MA 01913For SaleMLS ID #73531060, George Medrano, Keller Williams Gateway Realty. MLS PIN
- $889,0003 bd2 ba2.7k sqft588 Main St, West Newbury, MA 01985For SaleMLS ID #73545722, Wendy L. Willis, Keller Williams Realty Evolution. MLS PIN
- $1,174,9003 bd4 ba2.5k sqftThe Stables At Bashaw Farm, Newburyport, MA 01950For SaleMLS ID #73545490, Craig Grogan, RE/MAX Bentley's. MLS PIN
- $1,150,0003 bd3 ba2.2k sqft27 Browns Ln, West Newbury, MA 01985For Sale By Owner
- $629,0003 bd2 ba2.1k sqft31 Kimball Rd, Amesbury, MA 01913For SaleMLS ID #73536946, Elizabeth Smith, Keller Williams Realty Evolution. MLS PIN
- $949,0003 bd3 ba2.2k sqft3 Cricket Ln #3, Byfield, MA 01922For SaleMLS ID #73552890, Renee Johnson, Applewood Realty. MLS PIN
- $859,0001 bd3 ba2.8k sqft14-14 Friend St #16, Amesbury, MA 01913For SaleMLS ID #73541143, Matthew Blanchette, Keller Williams Realty Evolution. MLS PIN
