This custom built home offers the perfect blend of privacy and comfort. Nestled on nearly six acres at the end of a country lane, the property abuts 40 acres of conservation land. Access to scenic hiking trails and reservoir are just steps from the back yard.
The expansive grounds feature a fenced vegetable garden, manicured lawns and perennial garden beds. Experience the tranquility of rural living while remaining minutes from quaint downtown Newburyport, with convenient access to the commuter rail and Route 95.
Walk out basement and shed provide plenty of storage as well as workshop area. Three season sun-room allows for enjoyment of the outdoors in the comfort of home surrounded by two decks; one for grilling and dining and the other for relaxing in seven-person hot tub.
The thoughtfully designed home centers around a bright and beautiful kitchen with granite counter tops, stainless steel appliances and a large center island. The kitchen flows seamlessly into the fireplaced living room. Pocket doors lead to a family room providing additional living space and privacy when desired. Wide pine floors glisten throughout the home both downstairs and up.
Second floor includes three bedrooms and two full baths. The light filled master suite features a walk-in closet, over-sized tiled shower and claw-foot soaking tub. The second and third bedrooms provide plenty of space for family members or guests and share a full bath with shower and tub.
Work from home options include available space in a bedroom or walk-up attic.
This is a rare opportunity to own a country home in beautiful West Newbury.
For Sale by Owners. Please no solicitations from seller's Realtors.
Private tours can be arranged for interested, pre-approved buyers.
For sale by owner
$1,150,000
27 Browns Ln, West Newbury, MA 01985
3beds
2,236sqft
:
Get pre-qualified$7,083/mo
SingleFamily
Built in 2011
5.78 Acres Lot
$-- Zestimate®
$514/sqft
$-- HOA
What's special
Over-sized tiled showerNearly six acresFenced vegetable gardenExpansive groundsThree season sun-roomPerennial garden bedsLight filled master suite
What the owner loves about this home
This home is the perfect place to create memories with family and friends both inside and out! It offers privacy and beautiful spaces to gather including, open concept kitchen/living room, rec room in basement, fire pit, decks and hot tub.
- 27 days |
- 1,716 |
- 81 |
Listed by:
Property Owner (978) 500-3757
Facts & features
Interior
Bedrooms & bathrooms
- Bedrooms: 3
- Bathrooms: 3
- Full bathrooms: 2
- 1/2 bathrooms: 1
Heating
- Forced air, Gas, Solar, Wood / Pellet
Cooling
- Central
Appliances
- Included: Dishwasher, Dryer, Microwave, Range / Oven, Refrigerator, Washer
Features
- Flooring: Hardwood
- Basement: Partially finished
- Has fireplace: Yes
Interior area
- Total interior livable area: 2,236 sqft
Property
Parking
- Total spaces: 6
- Parking features: Off-street
Features
- Exterior features: Other, Wood, Composition
- Has spa: Yes
- Has view: Yes
- View description: Water
- Has water view: Yes
- Water view: Water
Lot
- Size: 5.78 Acres
Details
- Parcel number: WNEWM0210B0000L00080
Construction
Type & style
- Home type: SingleFamily
- Architectural style: Colonial
Materials
- Frame
- Roof: Asphalt
Condition
- New construction: No
- Year built: 2011
Community & HOA
Location
- Region: West Newbury
Financial & listing details
- Price per square foot: $514/sqft
- Tax assessed value: $871,600
- Annual tax amount: $9,413
- Date on market: 7/2/2026
Estimated market value
Not available
Estimated sales range
Not available
$5,040/mo
Price history
| Date | Event | Price |
|---|---|---|
| 7/2/2026 | Listed for sale | $1,150,000+75.6%$514/sqft |
Source: Owner Report a problem | ||
| 12/16/2016 | Sold | $655,000-0.6%$293/sqft |
Source: Public Record Report a problem | ||
| 11/19/2016 | Pending sale | $659,000$295/sqft |
Source: Keller Williams - Topsfield #72070725 Report a problem | ||
| 10/12/2016 | Price change | $659,000-2.9%$295/sqft |
Source: Keller Williams - Topsfield #72070725 Report a problem | ||
| 9/21/2016 | Listed for sale | $679,000+292.9%$304/sqft |
Source: Keller Williams Realty #72070725 Report a problem | ||
| 1/31/2011 | Sold | $172,796-38.3%$77/sqft |
Source: Public Record Report a problem | ||
| 7/19/2002 | Sold | $280,000+33.3%$125/sqft |
Source: Public Record Report a problem | ||
| 8/17/2000 | Sold | $210,000+950%$94/sqft |
Source: Public Record Report a problem | ||
| 10/6/1988 | Sold | $20,000$9/sqft |
Source: Public Record Report a problem | ||
Public tax history
| Year | Property taxes | Tax assessment |
|---|---|---|
| 2025 | $9,413 -0.3% | $871,600 -0.1% |
| 2024 | $9,443 +2.9% | $872,700 +4.9% |
| 2023 | $9,173 | $831,600 |
| 2022 | $9,173 +2% | $831,600 +37.6% |
| 2021 | $8,993 +4.1% | $604,400 +0.9% |
| 2020 | $8,636 -0.4% | $598,900 +0.6% |
| 2019 | $8,672 +5.6% | $595,200 +5.5% |
| 2018 | $8,216 +1.4% | $564,300 +1.3% |
| 2017 | $8,103 +4.3% | $556,900 +4.9% |
| 2016 | $7,770 -0.4% | $531,100 +6.8% |
| 2015 | $7,799 +2.2% | $497,100 +2.9% |
| 2014 | $7,633 +0.3% | $483,100 |
| 2013 | $7,609 +12.7% | $483,100 +6.1% |
| 2012 | $6,751 +101.7% | $455,200 +86% |
| 2011 | $3,347 -4.3% | $244,700 -9.6% |
| 2010 | $3,499 +2.6% | $270,800 -4% |
| 2009 | $3,409 +0.4% | $282,200 -5.8% |
| 2008 | $3,397 +4.3% | $299,600 -0.7% |
| 2007 | $3,256 +7% | $301,800 +0.7% |
| 2006 | $3,044 +0.6% | $299,600 +0.7% |
| 2005 | $3,026 +5.8% | $297,500 +0.7% |
| 2004 | $2,859 +23.2% | $295,300 +55.5% |
| 2003 | $2,321 | $189,900 |
Find assessor info on the county website
Monthly payment
Est. payment
Payment breakdown
Explore the cost of this home by adjusting the details. Changes won't be saved.Climate risks
Neighborhood: 01985
Nearby schools
GreatSchools rating
- 9/10Dr John C Page SchoolGrades: PK-6Distance: 1.4 mi
- 6/10Pentucket Regional Middle SchoolGrades: 7-8Distance: 4 mi
- 7/10Pentucket Regional Sr High SchoolGrades: 9-12Distance: 4 mi
- $1,640,0003 bd4 ba3.1k sqft443 Middle St, West Newbury, MA 01985Sold
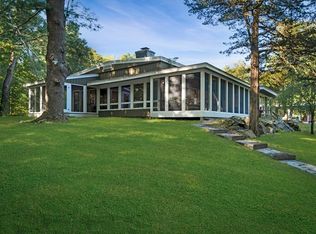
- $1,068,5003 bd3 ba2.7k sqft25 Browns Ln, West Newbury, MA 01985Off Market
- $1,247,7004 bd2 ba2.7k sqft23 Leblanc Ln, West Newbury, MA 01985Off Market
- $1,055,8003 bd2 ba4k sqft19 Leblanc Ln, West Newbury, MA 01985Off Market
- $764,9003 bd2 ba1.8k sqft26 Browns Ln, West Newbury, MA 01985Off Market
- $857,4003 bd2 ba1.8k sqft28 Browns Ln, West Newbury, MA 01985Off Market
- $824,9003 bd1 ba1.7k sqft33 Browns Ln, West Newbury, MA 01985Off Market
- $881,4001 bd2 ba1.3k sqft24 Browns Ln, West Newbury, MA 01985Off Market
A local agent can set up tours, give advice and negotiate with sellers.
A local lender can help you make sure your offer is ready when you are.
Similar homes
- $1,325,0005 bd4 ba3k sqft7 Sullivans Ct, West Newbury, MA 01985For Sale By Owner

- $855,0003 bd2 ba2.3k sqft36 Stewart St, West Newbury, MA 01985For Sale
 MLS ID #73545519, Team Ladner, RE/MAX Harmony. MLS PIN
 - $889,0003 bd2 ba2.7k sqft588 Main St, West Newbury, MA 01985For Sale
 MLS ID #73545722, Wendy L. Willis, Keller Williams Realty Evolution. MLS PIN
 - $1,199,9004 bd3 ba2.3k sqft25 Lavalley Ln, Newburyport, MA 01950For Sale
 MLS ID #73538199, Vincent Forzese, Realty One Group Nest. MLS PIN
 - $1,049,0004 bd3 ba2.2k sqft33 Downfall Rd, Newbury, MA 01922For SaleMLS ID #73553553, Elizabeth Smith, Keller Williams Realty Evolution. MLS PIN
- $1,100,0003 bd3 ba2.2k sqft10 Pine Bluff Ave, Merrimac, MA 01860For SaleMLS ID #73555644, Barb Cullen, Keller Williams Realty Evolution. MLS PIN
- $1,095,0003 bd2 ba1.9k sqft20 Hoyts Ln, Newburyport, MA 01950For SaleMLS ID #73542967, Krissy Ventura, RE/MAX Bentley's. MLS PIN
- $1,175,0004 bd3 ba2.4k sqft4 Katie Ln, Groveland, MA 01834For SaleMLS ID #73556533, Craig Shea, Highline Realty Partners, Inc. MLS PIN
- $1,100,0004 bd3 ba2.3k sqft36 Myrtle Ave, Newburyport, MA 01950For SaleMLS ID #73553418, Coastal Life Realty Team, Real Broker MA, LLC. MLS PIN
- $799,9004 bd2 ba1.2k sqft49 Longfellow Dr, Newburyport, MA 01950For SaleMLS ID #73556137, Bradford McCue, Coldwell Banker Realty - Haverhill. MLS PIN
- $1,300,0004 bd2 ba1.9k sqft12 Rolfes Ln, Newbury, MA 01951For SaleMLS ID #73547153, Robert Bentley, RE/MAX Bentley's. MLS PIN
- $849,9004 bd3 ba2.7k sqft40 Elmwood St, Salisbury, MA 01952For SaleMLS ID #73543927, Roberta Fulford, LAER Realty Partners. MLS PIN
- $699,9993 bd2 ba1.5k sqft755 East Broadway, Haverhill, MA 01830For SaleMLS ID #73556211, Eva Nicholas, Coldwell Banker Realty - Haverhill. MLS PIN
- $1,275,0004 bd3 ba2.8k sqft6 Katie Ln, Groveland, MA 01834For SaleMLS ID #73556532, Craig Shea, Highline Realty Partners, Inc. MLS PIN
- $1,150,0003 bd2 ba1.5k sqft68 Milk St, Newburyport, MA 01950For SaleMLS ID #73546430, Coastal Life Realty Team, Real Broker MA, LLC. MLS PIN
- $850,000-- bd2 ba2.7k sqft11 Maple St, West Newbury, MA 01985For SaleMLS ID #73546314, Victoria Dimino, Century 21 North East. MLS PIN
- $1,299,9996 bd5 ba2.4k sqft25 Beacon St, Amesbury, MA 01913For SaleMLS ID #73540878, Alisha Gannon, Seas the Day Realty. MLS PIN
- $1,155,0003 bd2 ba1.6k sqft360 Merrimac St, Newburyport, MA 01950For SaleMLS ID #73537907, Jason Saphire, www.HomeZu.com. MLS PIN
- $1,199,9004 bd2 ba1.6k sqft4 Ocean Ave, Newburyport, MA 01950For SaleMLS ID #73540931, Robert Bentley, RE/MAX Bentley's. MLS PIN
- $849,9003 bd3 ba2k sqft44A Bear Hill Road, Newton, NH 03858ActiveMLS ID #5098675, Karen D Lumnah. PrimeMLS
