Skip main navigation
Off market
  • Price Unknown

    13 Gablewood Cres, London, ON N6G 2Z8

    3beds
    SingleFamily
    Built in ----
    -- sqft lot
    $-- Zestimate®
    C$--/sqft
    C$2,380 Estimated rent

    Home value

    Not available

    Estimated sales range

    Not available

    Not available

    Loading
    Loading...

    Owner options

    List your home for rent

    C$2,380/mo

    Rent Zestimate®

    Find your next renter with Zillow Rental Manager. Plus, with online applications, you can quickly screen prospective tenants – for free.

    Learn more

    C$2,380/mo

    Rent Zestimate®

    Refinance and save

    Refinancing to a lower rate could help reduce your monthly payments and save thousands over the life of the loan.

    See today's rates

    Explore your selling options

    Work with a Zillow partner agent

    Leverage their expertise and Zillow's premium Showcase listings to get your home seen by more buyers.

    Get started

    List with your own agent

    Get your home in front of millions of buyers by listing it on Zillow.

    Learn how to do it

    Sell it yourself

    Take full control of how buyers see your home on Zillow by listing For Sale by Owner (FSBO).

    List your home

    What's special

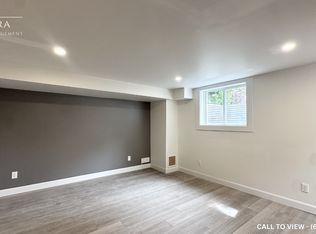
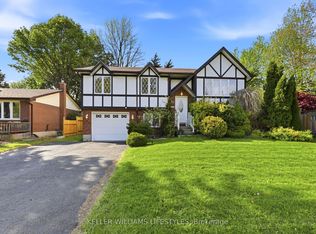

    Welcome to this wonderfully nestled nice home into this fantastic family community, on this lovely quiet crescent. Where you can enjoy the privacy of your ambient oasis right in your incredible back yard. This amazing home shows the pride of ownership all the way through. It is situated on a large, beautifully and extensively landscaped, private lot with lots of trees, shrubs, flowers with multi level deck with awning and well appointed pool with extensive decking and hot tub, private sitting area at the end of the back yard, shed and more. This home offers spacious foyer, french doors to large living room with elegant fireplace, French doors to formal dining room with doors to the deck. Good size kitchen with stainless steel appliances (gas stove, built in microwave). Large master bedroom, and 2 other spacious bedrooms. Lower level family room with 2nd fireplace(gas), den and finished laundry room. Windows have been replaced, gorgeous hardwood floors through main floor and upstairs. Laminated flooring in lower level, Californian shutters, newer light fixtures, some renovations in kitchen, bathrooms and more!

    This property is not currently displayed as for sale or rent on Zillow. This may be different from what's on other websites or public sources.
    Facts & features

    Interior

    Bedrooms & bathrooms
    • Bedrooms: 3
    • Bathrooms: 2
    • Full bathrooms: 1
    • 1/2 bathrooms: 1
    Appliances
    • Laundry: In Basement
    Features
    • Built-In Appliances, Auto Garage Door Remote(s)
    • Basement: Full, Fully Finished
    • Fireplace features: Natural Gas, Electric

    Property

    Features
    • Pool features: Above Ground
    Lot
    • Topography: Flat
    Details
    • Additional structures: Shed, Fence - Full
    • Parcel number: 080651083

    Construction

    Type & style
    • Home type: SingleFamily
    • Architectural style: 2 Storey

    Utilities & green energy

    • Sewer: Sewer (Municipal)

    Community & HOA

    Location
    • Region: London

    Price history

    DateEventPrice
    10/6/2020Listing removedC$479,900
    Source: RE/MAX CENTRE CITY REALTY INC., BROKERAGE, INDEPENDENTLY OWNED AND OPERATED #40022747 Report a problem
    10/2/2020Listed for saleC$479,900
    Source: RE/MAX CENTRE CITY REALTY INC., BROKERAGE, INDEPENDENTLY OWNED AND OPERATED #40022747 Report a problem

    Public tax history

    Tax history is unavailable.

    Neighborhood: Medway

    Nearby schools

    GreatSchools rating

    No schools nearby

    We couldn't find any schools near this home.