Welcome to 13 Guillemette Street, Sanford, Maine — an exceptionally well-maintained raised ranch offering a spacious, open-flowing design and plenty of room to spread out! This inviting 8-room home features a beautifully appointed kitchen with center island and quartz countertops, opening easily to the dining and living areas. Hardwood floors add warmth and character, while the impressive great room is sure to become a favorite gathering place with its cathedral ceiling and cozy fireplace. The home offers three generously sized bedrooms and a full bath, along with a very spacious finished family room in the lower level—ideal for movie nights, a home office, game room, exercise space, or whatever suits your lifestyle. Step outside to enjoy the 13' x 21' rear deck, perfect for relaxing, grilling, and outdoor entertaining. Additional amenities include forced hot water heat, a heat pump with air conditioning, one-car garage, and a separate utility building for added storage. Impeccably maintained and offering comfortable living spaces both inside and out, this wonderful home is ready for its next owners to move in and enjoy!
Active
Price cut: $25.1K (10/5)
$424,900
13 Guillemette Street, Sanford, ME 04073
3beds
1,944sqft
Single Family Residence
Built in 1962
0.29 Acres Lot
$420,800 Zestimate®
$219/sqft
$-- HOA
What's special
Cozy fireplaceOne-car garageCenter islandQuartz countertopsHardwood floorsCathedral ceilingImpressive great room
- 13 days
- 458
- 26
Zillow last checked:
Listing updated:
Listed by:
Better Homes & Gardens Real Estate/The Masiello Group
Source: Maine Listings,MLS#: 1682119
Facts & features
Interior
Bedrooms & bathrooms
- Bedrooms: 3
- Bathrooms: 1
- Full bathrooms: 1
Primary bedroom
- Features: Closet
- Level: First
Bedroom 2
- Features: Closet
- Level: First
Bedroom 3
- Features: Closet
- Level: First
Dining room
- Features: Dining Area
- Level: First
Family room
- Level: Basement
Great room
- Features: Vaulted Ceiling(s), Gas Fireplace, Skylight
- Level: First
Kitchen
- Features: Eat-in Kitchen, Kitchen Island
- Level: First
Living room
- Features: Formal
- Level: First
Heating
- Baseboard, Heat Pump, Hot Water
Cooling
- Heat Pump
Appliances
- Included: Dishwasher, Microwave, Electric Range, Refrigerator
Features
- 1st Floor Bedroom
- Flooring: Carpet, Laminate, Vinyl, Hardwood
- Doors: Storm Door(s)
- Windows: Double Pane Windows
- Basement: Interior Entry,Walk-Out Access,Daylight,Finished,Full
- Number of fireplaces: 1
Interior area
- Total structure area: 1,944
- Total interior livable area: 1,944 sqft
- Finished area above ground: 1,344
- Finished area below ground: 600
Property
Parking
- Total spaces: 1
- Parking features: Paved, 1 - 4 Spaces, Garage Door Opener, Basement
- Garage spaces: 1
Features
- Patio & porch: Deck, Porch
- Has view: Yes
- View description: Trees/Woods
Lot
- Size: 0.29 Acres
- Features: Near Town, Neighborhood, Corner Lot, Rolling Slope, Landscaped
Details
- Additional structures: Shed(s)
- Parcel number: SANFM0G31B36
- Zoning: RDO
- Other equipment: Cable, Central Vacuum, Internet Access Available
Construction
Type & style
- Home type: SingleFamily
- Architectural style: Raised Ranch,Ranch
- Property subtype: Single Family Residence
Materials
- Wood Frame, Brick Veneer, Clapboard, Wood Siding
- Foundation: Block
- Roof: Shingle
Condition
- Year built: 1962
Utilities & green energy
- Electric: Circuit Breakers
- Sewer: Public Sewer
- Water: Public
Green energy
- Energy efficient items: Ceiling Fans
Community & HOA
Location
- Region: Sanford
Financial & listing details
- Price per square foot: $219/sqft
- Tax assessed value: $265,500
- Annual tax amount: $4,578
- Date on market: 9/25/2026
- Road surface type: Paved
Estimated market value
$420,800
$400,000 - $442,000
$2,339/mo
Price history
| Date | Event | Price |
|---|---|---|
| 10/5/2026 | Price change | $424,900-5.6%$219/sqft |
Source:  Maine Listings #1682119 Report a problem Maine Listings #1682119 Report a problem | ||
| 9/25/2026 | Listed for sale | $450,000$231/sqft |
Source: Maine Listings #1682119 Report a problem | ||
Public tax history
| Year | Property taxes | Tax assessment |
|---|---|---|
| 2024 | $4,020 | $265,500 |
| 2023 | $4,020 +2.3% | $265,500 |
| 2022 | $3,929 +2.2% | $265,500 +25.5% |
| 2021 | $3,845 | $211,500 |
| 2020 | $3,845 +44.2% | $211,500 +64.2% |
| 2019 | $2,666 +2.3% | $128,800 +1.3% |
| 2018 | $2,606 +1.8% | $127,100 +3% |
| 2017 | $2,559 -24.2% | $123,400 -16.8% |
| 2016 | $3,375 +14.6% | $148,400 -0.8% |
| 2015 | $2,945 +0.7% | $149,600 -1.1% |
| 2014 | $2,923 -10.5% | $151,200 -1.9% |
| 2013 | $3,267 +5.4% | $154,100 -3.9% |
| 2012 | $3,099 +5.3% | $160,400 -4.5% |
| 2011 | $2,942 -0.8% | $167,900 -7% |
| 2009 | $2,965 -0.9% | $180,600 -5.2% |
| 2008 | $2,992 +3.4% | $190,600 -3.9% |
| 2006 | $2,895 | $198,300 |
Find assessor info on the county website
Monthly payment
Est. payment
Payment breakdown
Explore the cost of this home by adjusting the details. Changes won't be saved.Climate risks
Neighborhood: 04073
Similar homes
- $425,0003 bd2 ba1.4k sqft12 Emerson Street, Sanford, ME 04073Active
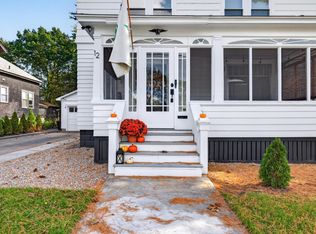
 MLS ID #1683151, Coldwell Banker Realty. Maine Listings
 - $449,0003 bd2 ba1.7k sqft73 Old Mill Road, Sanford, ME 04073Active
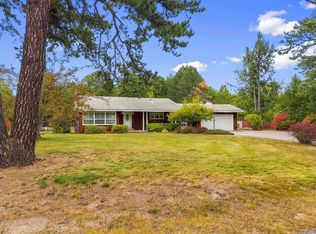 MLS ID #5111674, Elias Thomas, Exit Key Real Estate. PrimeMLS
 - $399,0004 bd3 ba2.2k sqft2 Oak Ridge Road, Sanford, ME 04073Active
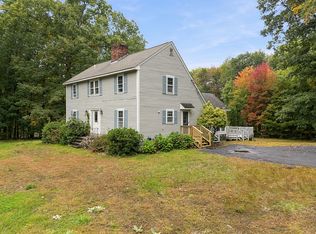 MLS ID #1682718, Keller Williams Coastal and Lakes & Mountains Realty. Maine Listings
 - $399,0003 bd2 ba1.8k sqft65 Thompson Street, Sanford, ME 04073Active
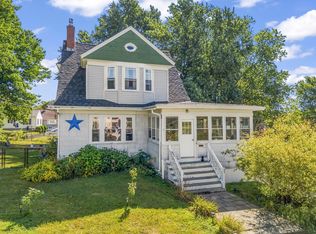 MLS ID #1680820, Keller Williams Coastal and Lakes & Mountains Realty. Maine Listings
 - $464,9003 bd2 ba2k sqft51 Essex Street, Sanford, ME 04073ActiveMLS ID #1682452, Better Homes & Gardens Real Estate/The Masiello Group. Maine Listings
- $369,9003 bd2 ba1.5k sqft11 Kent Street, Sanford, ME 04073ActiveMLS ID #1683172, Town Square Realty Group. Maine Listings
- $459,9005 bd2 ba1.9k sqft97 Jackson Street, Sanford, ME 04073ActiveMLS ID #1683474, Town Square Realty Group. Maine Listings
- $399,0004 bd3 ba2k sqft51 Lenox Street, Sanford, ME 04073ActiveMLS ID #1677385, Coldwell Banker Realty. Maine Listings
- $399,0004 bd3 ba1.6k sqft3 Yvonne Street, Sanford, ME 04073ActiveMLS ID #1680790, Keller Williams Coastal and Lakes & Mountains Realty. Maine Listings
- $325,0002 bd1 ba1.1k sqft140 Grammar Road, Sanford, ME 04073ActiveMLS ID #1683709, Signature Homes Real Estate Group, LLC. Maine Listings
- $419,9003 bd2 ba2.2k sqft92 Farview Drive, Sanford, ME 04073ActiveMLS ID #1663692, Keller Williams Coastal and Lakes & Mountains Realty. Maine Listings
- $450,0003 bd4 ba2.8k sqft136 Lot 2 Harry Howes Road, Sanford, ME 04073ActiveMLS ID #1673437, Century 21 North East. Maine Listings
- $435,0004 bd1 ba1.6k sqft211 Harry Howes Road, Sanford, ME 04073ActiveMLS ID #1681104, Coldwell Banker Realty. Maine Listings
- $390,0003 bd2 ba1.4k sqft13 Brunelle Avenue, Sanford, ME 04073ActiveMLS ID #1682480, Coldwell Banker Realty. Maine Listings
- $479,9004 bd2 ba2.1k sqft1580 Main Street, Sanford, ME 04073ActiveMLS ID #1680909, Keller Williams Coastal and Lakes & Mountains Realty. Maine Listings
- $324,9004 bd2 ba1.4k sqft12 Berwick Avenue, Sanford, ME 04073ActiveMLS ID #1682577, Coldwell Banker Realty. Maine Listings
- $425,0003 bd1 ba1.2k sqft430 High Street, North Berwick, ME 03906ActiveMLS ID #1683541, Breakwater Realty Group, LLC. Maine Listings
- $495,0004 bd2 ba2k sqft472 School Street, Sanford, ME 04073ActiveMLS ID #1663369, Coldwell Banker Realty. Maine Listings
- $584,9003 bd3 ba1.5k sqftLot #3 Michael's Place, Sanford, ME 04073ActiveMLS ID #1682482, Portside Real Estate Group. Maine Listings
- $325,0002 bd1 ba1.1k sqft24 State Street, Sanford, ME 04073ActiveMLS ID #1682443, Century 21 North East. Maine Listings
