
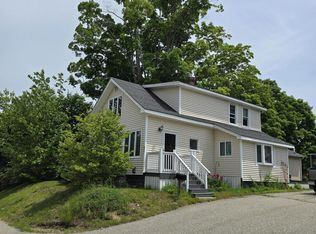
Spacious living, with a finished apartment! The main house has 3 bedrooms, 2 full baths, and a sunroom. Downstairs is a 1 bedroom, 1 bath apartment with an office, its own entrance, and its own driveway. All of it sits on three-quarters of an acre waiting to be a great yard. The house is ready to be refreshed, including paint inside and out and some exterior repairs, and that's where the opportunity lies. Put in the sweat-equity and you end up with a solid home on good land, in a spot that's hard to beat, with a potential rental unit that could pay you back for years. Curious? Schedule your showing today!
Active
$399,000
2 Oak Ridge Road, Sanford, ME 04073
4beds
2,262sqft
Single Family Residence
Built in 1977
0.76 Acres Lot
$-- Zestimate®
$176/sqft
$-- HOA
What's special
Three-quarters of an acreSpacious livingFinished apartment
- 27 days
- 2,248
- 297
Likely to sell faster than
Zillow last checked:
Listing updated:
Listed by:
Keller Williams Coastal and Lakes & Mountains Realty
Source: Maine Listings,MLS#: 1682718
Facts & features
Interior
Bedrooms & bathrooms
- Bedrooms: 4
- Bathrooms: 3
- Full bathrooms: 3
Primary bedroom
- Features: Closet
- Level: First
- Area: 154 Square Feet
- Dimensions: 14 x 11
Bedroom 2
- Features: Walk-In Closet(s)
- Level: Second
- Area: 165 Square Feet
- Dimensions: 15 x 11
Bedroom 3
- Features: Closet
- Level: Second
- Area: 99 Square Feet
- Dimensions: 11 x 9
Bedroom 4
- Features: Closet
- Level: Basement
- Area: 80 Square Feet
- Dimensions: 10 x 8
Den
- Level: Basement
- Area: 192 Square Feet
- Dimensions: 16 x 12
Dining room
- Level: First
- Area: 132 Square Feet
- Dimensions: 12 x 11
Kitchen
- Level: First
- Area: 143 Square Feet
- Dimensions: 13 x 11
Kitchen
- Level: Basement
- Area: 132 Square Feet
- Dimensions: 12 x 11
Living room
- Level: First
- Area: 195 Square Feet
- Dimensions: 15 x 13
Office
- Level: Basement
- Area: 132 Square Feet
- Dimensions: 12 x 11
Sunroom
- Level: First
- Area: 143 Square Feet
- Dimensions: 13 x 11
Heating
- Hot Water, Pellet Stove
Cooling
- None
Appliances
- Included: Dishwasher, Dryer, Microwave, Electric Range, Refrigerator, Washer
Features
- 1st Floor Bedroom, Bathtub, In-Law Floorplan, Shower
- Flooring: Carpet, Vinyl, Wood
- Basement: Exterior Entry,Interior Entry,Walk-Out Access,Finished,Full
- Number of fireplaces: 1
Interior area
- Total structure area: 2,262
- Total interior livable area: 2,262 sqft
- Finished area above ground: 1,482
- Finished area below ground: 780
Video & virtual tour
Property
Parking
- Parking features: Paved, 1 - 4 Spaces
Features
- Patio & porch: Deck, Screened
- Has view: Yes
- View description: Scenic, Trees/Woods
Lot
- Size: 0.76 Acres
- Features: Near Golf Course, Near Shopping, Near Town, Neighborhood, Level, Landscaped
Details
- Additional structures: Shed(s)
- Parcel number: SANFMR12GB41
- Zoning: RR
Construction
Type & style
- Home type: SingleFamily
- Architectural style: Saltbox
- Property subtype: Single Family Residence
Materials
- Wood Frame, Wood Siding
- Foundation: Poured Concrete
- Roof: Shingle
Condition
- Year built: 1977
Utilities & green energy
- Electric: Circuit Breakers
- Sewer: Private Sewer, Septic Design Available, Septic Tank
- Water: Public
Community & HOA
Location
- Region: Sanford
Financial & listing details
- Price per square foot: $176/sqft
- Tax assessed value: $333,800
- Annual tax amount: $6,065
- Date on market: 10/1/2026
- Road surface type: Paved
Estimated market value
Not available
Estimated sales range
Not available
Not available
Price history
| Date | Event | Price |
|---|---|---|
| 10/1/2026 | Listed for sale | $399,000-6.1%$176/sqft |
Source:  Maine Listings #1682718 Report a problem | ||
| 9/15/2022 | Sold | $425,000$188/sqft |
Source: Maine Listings #1533531 Report a problem | ||
| 9/11/2022 | Pending sale | $425,000$188/sqft |
Source: Maine Listings #1533531 Report a problem | ||
| 8/26/2022 | Listed for sale | $425,000$188/sqft |
Source: Maine Listings #1533531 Report a problem | ||
| 8/19/2022 | Contingent | $425,000$188/sqft |
Source: Maine Listings #1533531 Report a problem | ||
| 8/18/2022 | Listed for sale | $425,000$188/sqft |
Source: Maine Listings #1533531 Report a problem | ||
| 7/1/2022 | Pending sale | $425,000$188/sqft |
Source: Maine Listings #1533531 Report a problem | ||
| 6/22/2022 | Listed for sale | $425,000$188/sqft |
Source: Maine Listings #1533531 Report a problem | ||
Public tax history
| Year | Property taxes | Tax assessment |
|---|---|---|
| 2024 | $5,054 | $333,800 |
| 2023 | $5,054 +26.8% | $333,800 +24% |
| 2022 | $3,986 -1.1% | $269,300 +21.5% |
| 2021 | $4,029 | $221,600 |
| 2020 | $4,029 +5.7% | $221,600 +20.3% |
| 2019 | $3,813 +4.8% | $184,200 +3.8% |
| 2018 | $3,637 +3% | $177,400 +4.2% |
| 2017 | $3,532 -3% | $170,300 +6.3% |
| 2016 | $3,643 +5.8% | $160,200 -3.6% |
| 2015 | $3,443 +1% | $166,200 -0.8% |
| 2014 | $3,407 -4.1% | $167,600 |
| 2013 | $3,553 +1.7% | $167,600 -7.3% |
| 2012 | $3,493 +7.8% | $180,800 -2.2% |
| 2011 | $3,239 +1.4% | $184,900 -5% |
| 2009 | $3,195 -0.2% | $194,600 -4.6% |
| 2008 | $3,203 +6.6% | $204,000 -0.9% |
| 2006 | $3,006 | $205,900 |
Find assessor info on the county website
Monthly payment
Est. payment
Payment breakdown
Explore the cost of this home by adjusting the details. Changes won't be saved.Climate risks
Neighborhood: 04073

Similar homes
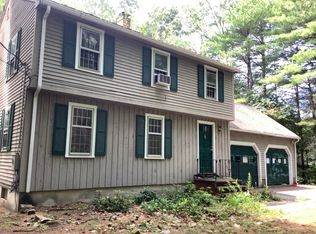
- $399,0004 bd3 ba1.6k sqft3 Yvonne Street, Sanford, ME 04073Active
 MLS ID #1680790, Keller Williams Coastal and Lakes & Mountains Realty. Maine Listings
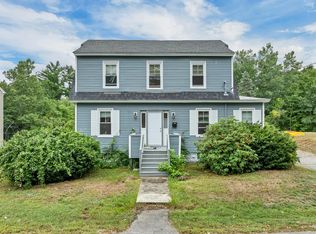
- $399,0003 bd1 ba1.4k sqft191 Westview Drive, Sanford, ME 04073Active
 MLS ID #1683775, Keller Williams Realty. Maine Listings
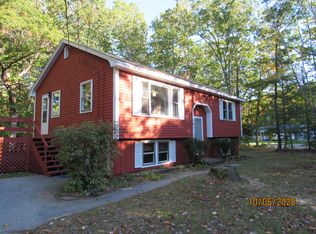
- $419,0004 bd2 ba1.9k sqft92 River Street, Sanford, ME 04073Active
 MLS ID #5115230, Ben Airey, KW Coastal and Lakes & Mountains Realty. PrimeMLS
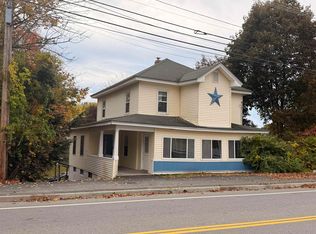
- $379,9004 bd3 ba2k sqft51 Lenox Street, Sanford, ME 04073Active
 MLS ID #1677385, Coldwell Banker Realty. Maine Listings
- $399,0003 bd2 ba2.2k sqft92 Farview Drive, Sanford, ME 04073ActiveMLS ID #1663692, Keller Williams Coastal and Lakes & Mountains Realty. Maine Listings
- $449,9003 bd2 ba2k sqft51 Essex Street, Sanford, ME 04073ActiveMLS ID #1682452, Better Homes & Gardens Real Estate/The Masiello Group. Maine Listings
- $399,0003 bd2 ba1.8k sqft65 Thompson Street, Sanford, ME 04073ActiveMLS ID #1680820, Keller Williams Coastal and Lakes & Mountains Realty. Maine Listings
- $435,0003 bd2 ba1.2k sqft77 Spencer Hill Road, Sanford, ME 04073ActiveMLS ID #1685681, Town Square Realty Group. Maine Listings
- $450,0004 bd2 ba2.1k sqft1580 Main Street, Sanford, ME 04073ActiveMLS ID #1680909, Keller Williams Coastal and Lakes & Mountains Realty. Maine Listings
- $449,0004 bd2 ba2.5k sqft623 Country Club Road, Sanford, ME 04073ActiveMLS ID #1677939, RE/MAX Realty One. Maine Listings
- $410,0003 bd2 ba1.4k sqft12 Emerson Street, Sanford, ME 04073ActiveMLS ID #1683151, Coldwell Banker Realty. Maine Listings
- $369,5003 bd1 ba1.6k sqft35 State Street, Sanford, ME 04073ActiveMLS ID #1684373, Coastal Pine Real Estate, LLC. Maine Listings
- $369,9003 bd2 ba1.5k sqft11 Kent Street, Sanford, ME 04073ActiveMLS ID #1683172, Town Square Realty Group. Maine Listings
- $535,0004 bd2 ba1.9k sqft6 Seneca Avenue, Sanford, ME 04073ActiveMLS ID #1685307, Lakes Region Realty. Maine Listings
- $450,0003 bd4 ba2.8k sqft136 Lot 2 Harry Howes Road, Sanford, ME 04073ActiveMLS ID #1673437, Century 21 North East. Maine Listings
- $299,0004 bd2 ba2k sqft68 School Street, Sanford, ME 04073ActiveMLS ID #1684525, Maine Real Estate Experts. Maine Listings
- $495,0004 bd2 ba2k sqft472 School Street, Sanford, ME 04073ActiveMLS ID #1663369, Coldwell Banker Realty. Maine Listings
- $329,9003 bd2 ba1.1k sqft27 Trafton Street, Sanford, ME 04073ActiveMLS ID #1685292, Century 21 North East. Maine Listings
