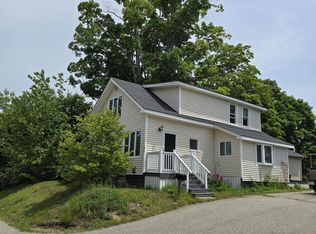
This home offers a rare opportunity for buyers looking to build equity in one of Sanford's desirable in-town neighborhoods. Set on a pleasant residential street close to schools, parks, shopping, recreation, and commuter routes, this 3 bedroom, 2 bath home with a 2-car garage has the kind of layout, location, and overall feel buyers have been searching for. The home is in good condition and ready for your custom updates and improvements, with the bones to create long-term value.
The layout is practical and comfortable, featuring a first-floor primary bedroom and laundry, multiple living areas, good bedroom separation, and a traditional floor plan that has worked well for generations. First-time buyers, move-up buyers, remote workers, or buyers relocating to Southern Maine in search of more space and affordability will appreciate the attached 2-car garage -- a major bonus for Maine living, offering storage, workshop potential, protected parking, and room for outdoor gear, tools, or hobbies.
Outside, the yard provides inviting outdoor space with mature landscaping and room to garden, relax, or entertain. New owners will appreciate the convenience of being near Gowen Park, local recreation programs, Sanford schools, restaurants, shopping, and daily services while still enjoying the feel of an established neighborhood setting. This location also offers excellent access to the Maine coast, lakes region, and major commuting routes south toward New Hampshire and north toward Portland.
For buyers tired of overpriced flips and looking instead for a solid home with good bones, a functional layout, and the opportunity to personalize and improve over time, 92 Farview Drive presents an increasingly hard-to-find opportunity in today's Southern Maine market.
Active
Price cut: $20K (8/21)
$419,900
92 Farview Drive, Sanford, ME 04073
3beds
2,224sqft
Single Family Residence
Built in 1968
0.25 Acres Lot
$417,700 Zestimate®
$189/sqft
$-- HOA
What's special
- 103 days
- 715
- 21
Zillow last checked:
Listing updated:
Listed by:
Keller Williams Coastal and Lakes & Mountains Realty
Source: Maine Listings,MLS#: 1663692
Facts & features
Interior
Bedrooms & bathrooms
- Bedrooms: 3
- Bathrooms: 2
- Full bathrooms: 2
Bedroom 1
- Features: Built-in Features, Closet
- Level: First
Bedroom 2
- Features: Built-in Features, Walk-In Closet(s)
- Level: Second
Bedroom 3
- Features: Built-in Features, Closet
- Level: Second
Dining room
- Features: Formal
- Level: First
Kitchen
- Features: Breakfast Nook, Eat-in Kitchen, Pantry
- Level: First
Living room
- Features: Wood Burning Fireplace
- Level: First
Sunroom
- Features: Three-Season, Cathedral Ceiling(s), Skylight
- Level: First
Heating
- Baseboard, Hot Water
Cooling
- None
Appliances
- Included: Dryer, Electric Range, Refrigerator, Washer
Features
- 1st Floor Bedroom, 1st Floor Primary Bedroom w/Bath, Pantry, Walk-In Closet(s)
- Flooring: Carpet, Hardwood
- Doors: Storm Door(s)
- Basement: Interior Entry,Finished,Full,Unfinished
- Number of fireplaces: 1
Interior area
- Total structure area: 2,224
- Total interior livable area: 2,224 sqft
- Finished area above ground: 1,824
- Finished area below ground: 400
Video & virtual tour
Property
Parking
- Total spaces: 2
- Parking features: Paved, 1 - 4 Spaces, Off Street, Garage Door Opener
- Attached garage spaces: 2
Features
- Patio & porch: Deck, Screened
Lot
- Size: 0.25 Acres
- Features: Near Country Club, Near Golf Course, Near Shopping, Near Turnpike/Interstate, Near Town, Suburban, Level, Landscaped
Details
- Additional structures: Shed(s)
- Parcel number: SANFMR12BB17
- Zoning: Residential
Construction
Type & style
- Home type: SingleFamily
- Architectural style: Colonial,Other
- Property subtype: Single Family Residence
Materials
- Wood Frame, Other, Vinyl Siding
- Foundation: Poured Concrete
- Roof: Shingle
Condition
- Year built: 1968
Utilities & green energy
- Electric: Circuit Breakers
- Sewer: Public Sewer
- Water: Public
Community & HOA
Location
- Region: Sanford
Financial & listing details
- Price per square foot: $189/sqft
- Tax assessed value: $310,400
- Annual tax amount: $5,352
- Date on market: 5/23/2026
- Road surface type: Paved
Estimated market value
$417,700
$397,000 - $439,000
$3,001/mo
Price history
| Date | Event | Price |
|---|---|---|
| 8/21/2026 | Price change | $419,900-4.5%$189/sqft |
Source:  Maine Listings #1663692 Report a problem Maine Listings #1663692 Report a problem | ||
| 7/10/2026 | Price change | $439,900-2.2%$198/sqft |
Source: Maine Listings #1663692 Report a problem | ||
| 6/12/2026 | Price change | $449,900-2.2%$202/sqft |
Source: Maine Listings #1663692 Report a problem | ||
| 5/23/2026 | Listed for sale | $460,000+358.6%$207/sqft |
Source: Maine Listings #1663692 Report a problem | ||
| 4/8/1991 | Sold | $100,300$45/sqft |
Source: Agent Provided Report a problem | ||
Public tax history
| Year | Property taxes | Tax assessment |
|---|---|---|
| 2024 | $4,699 | $310,400 |
| 2023 | $4,699 +2.3% | $310,400 |
| 2022 | $4,594 +3.4% | $310,400 +27.1% |
| 2021 | $4,441 | $244,300 |
| 2020 | $4,441 +10.7% | $244,300 +26.1% |
| 2019 | $4,010 +5.3% | $193,700 +4.3% |
| 2018 | $3,809 +5% | $185,800 +6.2% |
| 2017 | $3,627 -2.3% | $174,900 +7.2% |
| 2016 | $3,711 +16.2% | $163,200 +1.4% |
| 2015 | $3,194 +1.9% | $160,900 |
| 2014 | $3,133 -8.2% | $160,900 -0.1% |
| 2013 | $3,413 +3% | $161,000 -6.1% |
| 2012 | $3,313 +10.2% | $171,500 |
| 2011 | $3,005 +2.4% | $171,500 -4.1% |
| 2009 | $2,936 -1% | $178,800 -5.3% |
| 2008 | $2,966 +5.5% | $188,900 -1.9% |
| 2006 | $2,811 | $192,500 |
Find assessor info on the county website
Monthly payment
Est. payment
Payment breakdown
Explore the cost of this home by adjusting the details. Changes won't be saved.Climate risks
Neighborhood: 04073


Similar homes
- $465,0003 bd2 ba1.9k sqft152 Sand Pond Road, Sanford, ME 04073Active

 MLS ID #1678242, Keller Williams Coastal and Lakes & Mountains Realty. Maine Listings
 - $419,0004 bd2 ba1.6k sqft11 Glen Street, Sanford, ME 04073Active
 MLS ID #1677595, Townsend Real Estate. Maine Listings
 - $399,0004 bd3 ba2k sqft51 Lenox Street, Sanford, ME 04073Active
 MLS ID #1677385, Coldwell Banker Realty. Maine Listings
 - $495,0003 bd2 ba1.5k sqft156 Milton Avenue, Sanford, ME 04073Active
 MLS ID #1678108, Coldwell Banker Realty. Maine Listings
 - $399,9003 bd2 ba1.1k sqft24 Middle Street, Sanford, ME 04073ActiveMLS ID #1677829, Town Square Realty Group. Maine Listings
- $425,0004 bd1 ba1.2k sqft137 Stebbins Road, Sanford, ME 04073ActiveMLS ID #1676609, Keller Williams Coastal and Lakes & Mountains Realty. Maine Listings
- $495,0004 bd2 ba2.5k sqft623 Country Club Road, Sanford, ME 04073ActiveMLS ID #1677939, RE/MAX Realty One. Maine Listings
- $545,0003 bd3 ba2.3k sqft12 Deborah Avenue, Sanford, ME 04073ActiveMLS ID #1677711, Kennebunk Beach Realty. Maine Listings
- $499,9003 bd3 ba1.5k sqft47 Spencer Hill Road, Sanford, ME 04073ActiveMLS ID #1678380, Moody Maxon Real Estate. Maine Listings
- $495,0004 bd2 ba2k sqft472 School Street, Sanford, ME 04073ActiveMLS ID #1663369, Coldwell Banker Realty. Maine Listings
- $399,9003 bd2 ba1.1k sqft15 Stevens Street, Sanford, ME 04073ActiveMLS ID #1677835, Coldwell Banker Realty. Maine Listings
- $425,0003 bd1 ba1.7k sqft78 Sam Allen Road, Sanford, ME 04073ActiveMLS ID #1668669, Plowman Realty Group. Maine Listings
- $434,9004 bd1 ba2.2k sqft380 Oak Street, Sanford, ME 04073ActiveMLS ID #1667049, EXIT Oceanside Realty. Maine Listings
- $379,9002 bd1 ba1.3k sqft103 Grammar Street, Sanford, ME 04073ActiveMLS ID #1677530, Town Square Realty Group. Maine Listings
- $515,0003 bd3 ba2.1k sqft63 Rockwood Drive, Sanford, ME 04073ActiveMLS ID #1666365, Plowman Realty Group. Maine Listings
- $545,0003 bd2 ba2.1k sqft10 Sugar Hill Road, Sanford, ME 04073ActiveMLS ID #1674771, Real Estate 2000 ME/NH. Maine Listings
- $489,0004 bd2 ba2.5k sqft19 Kilby Street, Sanford, ME 04073ActiveMLS ID #1673009, Anchor Real Estate. Maine Listings
- $480,0003 bd2 ba1.4k sqft41 Sunny Lane, Sanford, ME 04073ActiveMLS ID #1658584, Keller Williams Coastal and Lakes & Mountains Realty. Maine Listings
- $420,0005 bd2 ba2.5k sqft28 Park Street, Lisbon, ME 04250ActiveMLS ID #1672561, Keller Williams Realty. Maine Listings
- $385,0004 bd2 ba1.7k sqft277 Blanchard Road, Sanford, ME 04083ActiveMLS ID #1678259, The Maine Real Estate Experience. Maine Listings
