Move-in ready with room to make it your own! This 3-bedroom, 2.5-bath townhome in Smyrna offers comfortable living with great potential for added value. Featuring a functional layout, spacious bedrooms, and plenty of natural light, this home is perfect for first-time buyers, investors, or anyone looking to add their personal touch. The property has been well maintained and is fully livable as-is, while a little TLC could truly make it shine. Conveniently located near shopping, dining, schools, and major routes, this is an opportunity you won’t want to miss!
For sale
Price cut: $2.5K (7/17)
$287,500
13 Halifax Ln, Smyrna, DE 19977
3beds
1,813sqft
:
Get pre-qualified$1,780/mo
Townhouse
Built in 2008
3,049 Square Feet Lot
$286,000 Zestimate®
$159/sqft
$33/mo HOA
What's special
Plenty of natural lightSpacious bedroomsFunctional layout
- 80 days |
- 956 |
- 32 |
Likely to sell faster than
Zillow last checked:
Listing updated:
Listed by:
Kenneth Jester 443-768-1937,
Coldwell Banker Realty 4105246111
Source: Bright MLS,MLS#: DEKT2046920
Facts & features
Interior
Bedrooms & bathrooms
- Bedrooms: 3
- Bathrooms: 3
- Full bathrooms: 2
- 1/2 bathrooms: 1
- Main level bathrooms: 1
Rooms
- Room types: Living Room, Primary Bedroom, Bedroom 2, Kitchen, Bedroom 1, Laundry, Other, Attic
Primary bedroom
- Level: Upper
- Area: 140 Square Feet
- Dimensions: 10 X 14
Primary bedroom
- Features: Walk-In Closet(s)
- Level: Unspecified
Bedroom 1
- Level: Upper
- Area: 108 Square Feet
- Dimensions: 9 X 12
Bedroom 2
- Level: Upper
- Area: 108 Square Feet
- Dimensions: 9 X 12
Other
- Features: Attic - Pull-Down Stairs
- Level: Unspecified
Kitchen
- Features: Kitchen - Electric Cooking
- Level: Main
- Area: 209 Square Feet
- Dimensions: 11 X 19
Laundry
- Level: Upper
- Area: 30 Square Feet
- Dimensions: 5 X 6
Living room
- Level: Main
- Area: 315 Square Feet
- Dimensions: 15 X 21
Other
- Description: SUNROOM
- Level: Main
- Area: 90 Square Feet
- Dimensions: 9 X 10
Other
- Description: SITTING
- Level: Upper
- Area: 72 Square Feet
- Dimensions: 8 X 9
Heating
- Forced Air, Natural Gas
Cooling
- Central Air, Electric
Appliances
- Included: Self Cleaning Oven, Dishwasher, Disposal, Microwave, Gas Water Heater
- Laundry: Washer In Unit, Dryer In Unit, Laundry Room
Features
- Primary Bath(s), Ceiling Fan(s), Eat-in Kitchen, 9'+ Ceilings
- Flooring: Carpet, Vinyl
- Windows: Energy Efficient
- Has basement: No
- Has fireplace: No
Interior area
- Total structure area: 1,813
- Total interior livable area: 1,813 sqft
- Finished area above ground: 1,813
- Finished area below ground: 0
Property
Parking
- Total spaces: 2
- Parking features: Inside Entrance, Garage Door Opener, Driveway, Attached, Other
- Attached garage spaces: 1
- Uncovered spaces: 1
Accessibility
- Accessibility features: None
Features
- Levels: Two
- Stories: 2
- Patio & porch: Porch
- Exterior features: Sidewalks, Street Lights
- Pool features: Community
- Fencing: Other
Lot
- Size: 3,049 Square Feet
- Dimensions: 20.29 x 153.42
- Features: Level, Front Yard, Rear Yard
Details
- Additional structures: Above Grade, Below Grade
- Parcel number: DC1702809078600000
- Zoning: R-2A
- Special conditions: Standard
Construction
Type & style
- Home type: Townhouse
- Architectural style: Colonial
- Property subtype: Townhouse
Materials
- Vinyl Siding
- Foundation: Slab
- Roof: Pitched,Shingle
Condition
- New construction: No
- Year built: 2008
Utilities & green energy
- Electric: 200+ Amp Service, Circuit Breakers
- Sewer: Public Sewer
- Water: Public
- Utilities for property: Cable Connected
Community & HOA
Community
- Features: Pool
- Subdivision: Worthington
HOA
- Has HOA: Yes
- Amenities included: Pool
- Services included: Pool(s), Common Area Maintenance, Snow Removal
- HOA fee: $391 annually
- HOA name: FIRST SERVICE RESIDENTIAL
Location
- Region: Smyrna
Financial & listing details
- Price per square foot: $159/sqft
- Tax assessed value: $277,900
- Annual tax amount: $1,164
- Date on market: 5/8/2026
- Listing agreement: Exclusive Right To Sell
- Listing terms: Conventional,VA Loan,FHA 203(b),USDA Loan
- Exclusions: Peronal Property
- Ownership: Fee Simple
Estimated market value
$286,000
$272,000 - $300,000
$2,158/mo
Price history
| Date | Event | Price |
|---|---|---|
| 7/17/2026 | Price change | $287,500-0.9%$159/sqft |
Source:  Bright MLS #DEKT2046920 Report a problem Bright MLS #DEKT2046920 Report a problem | ||
| 6/24/2026 | Price change | $289,999-1%$160/sqft |
Source: Bright MLS #DEKT2046920 Report a problem | ||
| 6/18/2026 | Price change | $292,999-0.7%$162/sqft |
Source: Bright MLS #DEKT2046920 Report a problem | ||
| 5/27/2026 | Price change | $294,999-1.7%$163/sqft |
Source: Bright MLS #DEKT2046920 Report a problem | ||
| 5/8/2026 | Listed for sale | $299,999+54.6%$165/sqft |
Source: Bright MLS #DEKT2046920 Report a problem | ||
| 6/14/2016 | Sold | $194,000$107/sqft |
Source: Agent Provided Report a problem | ||
| 4/21/2016 | Price change | $194,000+2.2%$107/sqft |
Source: Patterson-Schwartz Real Estate #6728518 Report a problem | ||
| 2/26/2016 | Price change | $189,900-2.6%$105/sqft |
Source: Patterson-Schwartz Real Estate #6728518 Report a problem | ||
| 2/8/2016 | Listed for sale | $194,900+6.6%$108/sqft |
Source: Patterson-Schwartz Real Estate #6728518 Report a problem | ||
| 1/4/2014 | Sold | $182,900+3.7%$101/sqft |
Source: Public Record Report a problem | ||
| 11/10/2008 | Sold | $176,410$97/sqft |
Source: Public Record Report a problem | ||
Public tax history
| Year | Property taxes | Tax assessment |
|---|---|---|
| 2025 | $1,165 -0.6% | $277,900 |
| 2024 | $1,172 +11.2% | $277,900 +600% |
| 2023 | $1,055 +4.9% | $39,700 |
| 2022 | $1,006 +2% | $39,700 |
| 2021 | $986 +14.4% | $39,700 |
| 2020 | $861 -1% | $39,700 |
| 2019 | $870 0% | $39,700 |
| 2018 | $870 | $39,700 |
| 2017 | $870 -1.1% | $39,700 |
| 2016 | $880 -0.4% | $39,700 |
| 2015 | $883 +6.9% | $39,700 |
| 2014 | $826 | $39,700 |
| 2012 | -- | $39,700 |
| 2011 | -- | $39,700 |
| 2010 | -- | $39,700 |
| 2009 | -- | $39,700 +13133.3% |
| 2008 | -- | $300 |
| 2007 | -- | $300 |
Find assessor info on the county website
Monthly payment
Est. payment
Payment breakdown
Explore the cost of this home by adjusting the details. Changes won't be saved.Climate risks
Neighborhood: Worthington
Nearby schools
GreatSchools rating
- 7/10Smyrna Elementary SchoolGrades: K-3Distance: 2.3 mi
- 5/10Smyrna Middle SchoolGrades: 7-8Distance: 2.9 mi
- 7/10Smyrna High SchoolGrades: 9-12Distance: 2.8 mi
Schools provided by the listing agent
- High: Smyrna
- District: Smyrna
Source: Bright MLS. This data may not be complete. We recommend contacting the local school district to confirm school assignments for this home.
- $315,0003 bd3 ba1.7k sqft15 Halifax Ln, Smyrna, DE 19977Off Market

- $324,8003 bd2 ba1.8k sqft11 Halifax Ln, Smyrna, DE 19977Off Market
- $361,4003 bd2 ba2.3k sqft17 Halifax Ln, Smyrna, DE 19977Off Market

- $346,8003 bd3 ba1.3k sqft7 Halifax Ln, Smyrna, DE 19977Off Market
- $2,500-- bd-- ba-- sqftFerndale Dr, Smyrna, DE 19977Off Market
- $325,0003 bd3 ba1.6k sqft5 Halifax Ln, Smyrna, DE 19977Sold
- $312,2003 bd3 ba1.6k sqft3 Halifax Ln, Smyrna, DE 19977Off Market
- $357,1003 bd3 ba2.1k sqft20 Ferndale Dr, Smyrna, DE 19977Off Market
A local agent can set up tours, give advice and negotiate with sellers.
A local lender can help you make sure your offer is ready when you are.
Similar homes
- $370,0003 bd3 ba2.2k sqftNone, Smyrna, DE 19977For Sale

 MLS ID #DEKT2048408, Lindsey Cooke, Real Broker LLC. Bright MLS
 - $319,9002 bd2 ba1.3k sqftNone Available, Smyrna, DE 19977For Sale
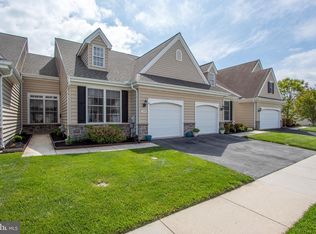 MLS ID #DEKT2048768, Kim Horne, Iron Valley Real Estate Premier. Bright MLS
 - $275,0003 bd2 ba912 sqftNone, Smyrna, DE 19977For Sale
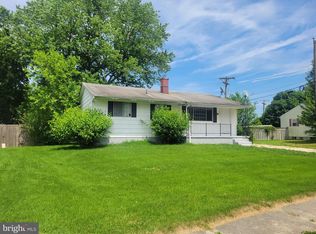 MLS ID #DEKT2047710, Sylvia Pankonien, RE/MAX Horizons. Bright MLS
 - $365,0003 bd2 ba1.4k sqftNone, Smyrna, DE 19977For Sale
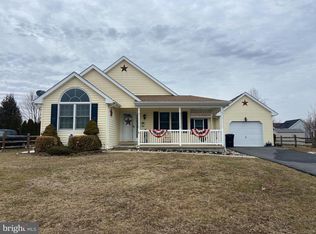 MLS ID #DEKT2044638, Gilbert Myers, Myers Realty. Bright MLS
 - $409,9003 bd4 ba2.1k sqftNone, Smyrna, DE 19977For SaleMLS ID #DEKT2047012, Andrea Harrington, Compass. Bright MLS
- $322,0004 bd2 ba2.6k sqftNone, Smyrna, DE 19977For SaleMLS ID #DEKT2047474, Daniel Beirne, Open Door Brokerage, LLC. Bright MLS
- $289,9003 bd2 ba1.1k sqftClayton, Dover, DE 19904For SaleMLS ID #DEKT2047360, Ryan Haas, RE/MAX Edge. Bright MLS
- $305,0003 bd3 ba1.8k sqftNone Available, Camden, DE 19934For SaleMLS ID #DEKT2048666, Louis Wright, Key Realty. Bright MLS
- $410,0003 bd2 ba2k sqftNone, Smyrna, DE 19977For SaleMLS ID #DEKT2046028, Diana Penate, Bryan Realty Group. Bright MLS
- $400,0002 bd2 ba1.7k sqftNone Available, Smyrna, DE 19977For SaleMLS ID #DEKT2048660, Debbie Phipps, Empower Real Estate, LLC. Bright MLS
- $409,9002 bd2 ba1.7k sqftNone, Smyrna, DE 19977For SaleMLS ID #DEKT2047988, Kathy Pennington, RE/MAX Elite. Bright MLS
- $295,0002 bd2 ba1.7k sqftNone Available, Dover, DE 19904For SaleMLS ID #DEKT2047666, Matt Kalogeras, Houwzer. Bright MLS
- $425,0003 bd3 ba1.8k sqftNone Available, Smyrna, DE 19977For SaleMLS ID #DEKT2044602, Charlie Graef, RE/MAX Associates-Hockessin. Bright MLS
- $379,9002 bd2 ba1.6k sqftNone Available, Smyrna, DE 19977For SaleMLS ID #DEKT2046092, Tim Taylor, Crown Homes Real Estate. Bright MLS
- $294,9003 bd3 ba1.4k sqftNone, Magnolia, DE 19962For SaleMLS ID #DEKT2044742, Kevin Hensley, RE/MAX Eagle Realty. Bright MLS
- $330,0003 bd4 ba2.1k sqftNone Available, Dover, DE 19904For SaleMLS ID #DEKT2046840, Carol Plummer, Keller Williams Realty Wilmington. Bright MLS
- $410,0003 bd4 ba2.5k sqftNone, Smyrna, DE 19977For SaleMLS ID #DEKT2044984, Elmar Ashman, Redfin Corporation. Bright MLS
- $299,0003 bd2 ba1.2k sqftNone, Dover, DE 19904For SaleMLS ID #DEKT2048722, Mike Towe, Keller Williams Realty Central-Delaware. Bright MLS
- $165,0003 bd2 ba1.5k sqftNone, Smyrna, DE 19977For SaleMLS ID #DEKT2047184, Susan Fitzwater, RE/MAX Advantage Realty. Bright MLS
- $--4 bd3 ba1.7k sqft135 Quail Hollow Dr, Dover, DE 19904AuctionAuction.com 1
